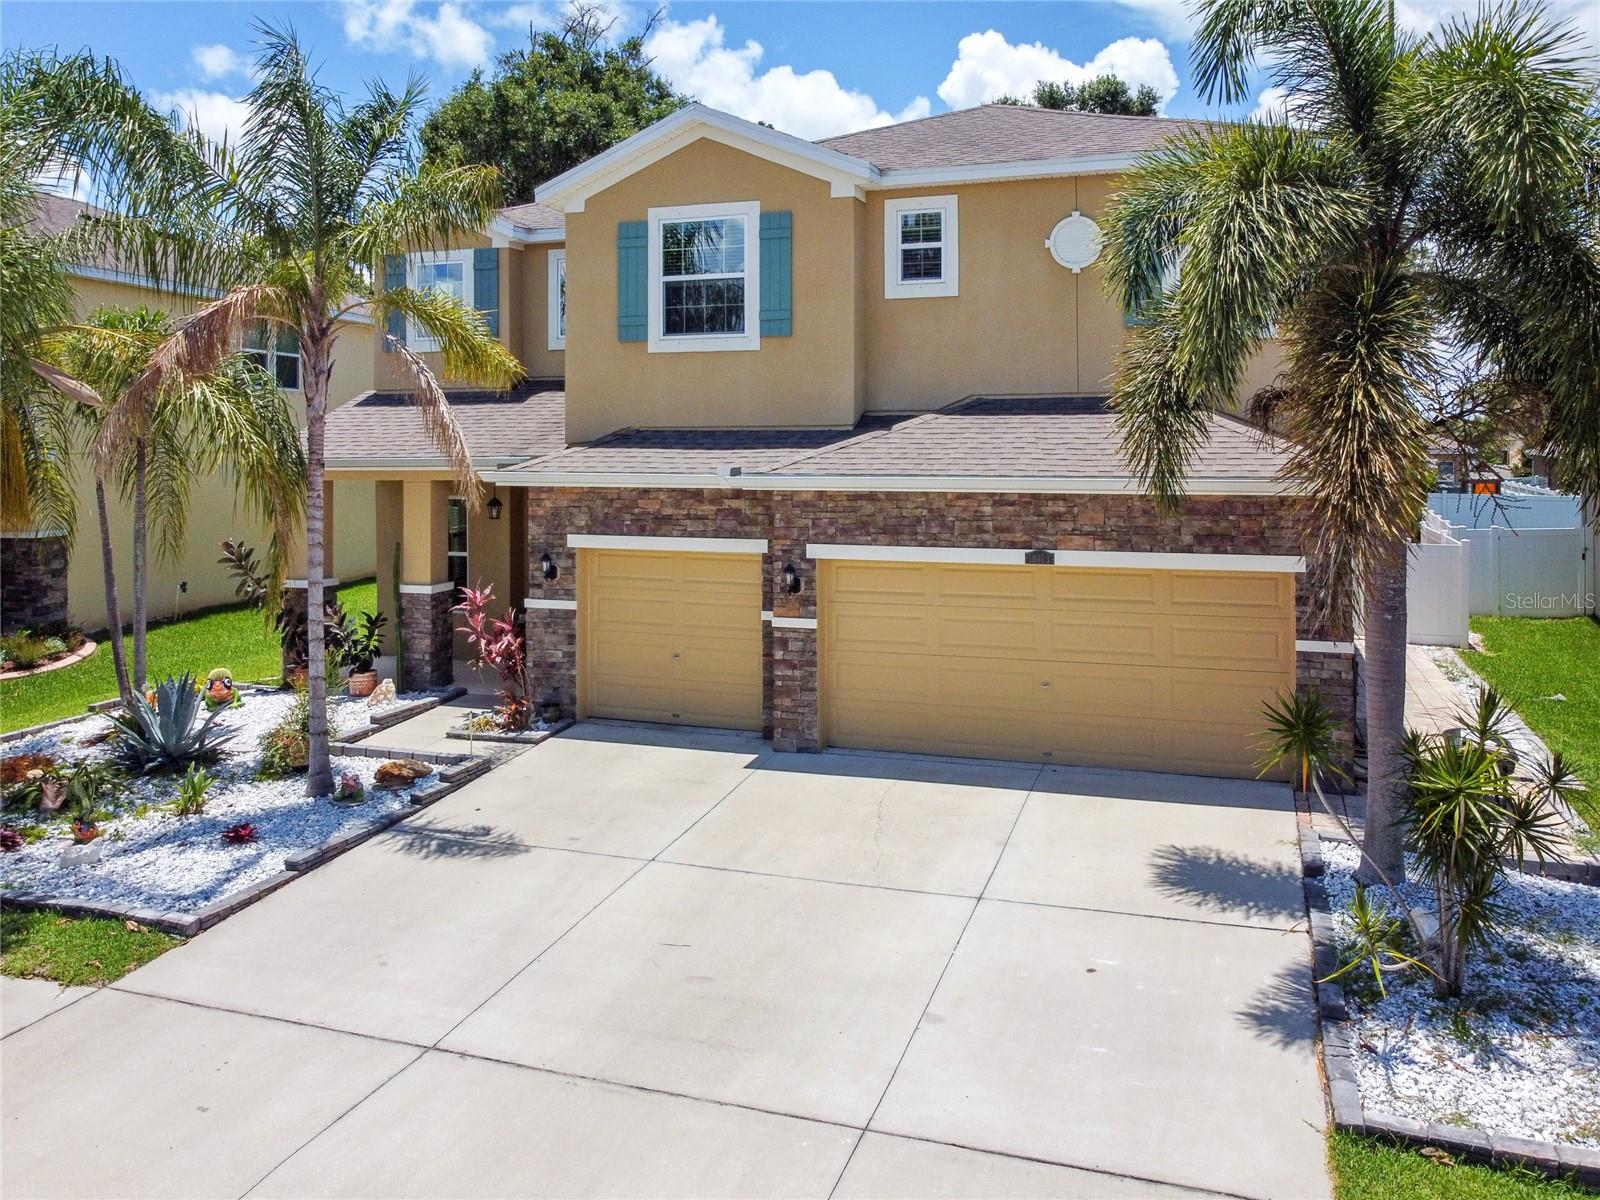
Property photo 1
6 Beds
4 Baths
3,916 sqft

$859,900

10413 HAMPTON MEADOW WAY, RIVERVIEW FL, 33578

Price per sqft$219.59
Built in2015
Property size3,916 sqft
Property typeResidential
Courtesy of CHARLES RUTENBERG REALTY INC, Jeff Wright  Listing Contact: 866-580-6402

Overview

Active

Listed Jul 10, 2023

Updated Jun 1

Welcome to the stunning home located in the desirable Park Creek community. This luxurious property boasts six spacious bedrooms and four beautifully designed bathrooms, making it perfect for accommodating a growing family or hosting guests. As you step inside, you'll be captivated by the open and airy living room featuring high ceilings that create an inviting and grand atmosphere. Adjacent to the living room is a den office, complete with elegant French doors, providing privacy and functionality for remote work or study. The heart of this home is undoubtedly the enormous kitchen, featuring an oversized island, 42-inch cabinets adorned with crown molding, and top-of-the-line stainless steel appliances and wine refrigerator. The stylish backsplash and pendant lights add a touch of sophistication, while the built-in desk provides convenience for managing household activities. Next to the kitchen is a spacious dining room, perfect for intimate family meals or hosting dinner parties. On the second floor, you'll find the master suite, offering a large bedroom with tray ceilings that exude elegance and charm. The walk-in closet provides ample storage space, while the master bathroom boasts two sinks, a glass shower, and a relaxing garden tub, creating a private oasis for unwinding after a long day. Additionally, this home features a huge loft area with custom-built shelving and storage, providing versatility for various activities and hobbies. The split bedroom plan ensures privacy and comfort, with three generously sized bedrooms on the second floor and an additional bedroom on the first floor, complete with a private bathroom and walk-in closet. For added convenience, there are two more full baths and a full laundry room with a closet, making everyday tasks a breeze. When it comes to outdoor living, this property truly shines. Step into your own personal paradise with a resort-style, automated swimming pool, perfect for enjoying hot summer days or hosting memorable pool parties. Adjacent to the pool is a custom-built outdoor kitchen and bar area, ideal for entertaining friends and family. The meticulously landscaped grounds and landscape lighting create a picturesque setting, reminiscent of a high-end resort. Additionally, one of the garages has been transformed into a custom-built gym, providing a convenient and private space to stay fit and healthy without leaving the comfort of your home. With its luxurious features, spacious layout, and resort-style amenities, this home offers a lifestyle that feels like a permanent vacation. Don't miss out on the opportunity to make this dream property your own.

$5,721/mo

Est. mortgage payment based on a $859,900 home price.

All estimates are provided by Luxury Presence for informational purposes only. Actual amounts may vary.

Additional information

MLS® ID
T3457544

Interior Features

Bedrooms
6
Bathrooms
4
Cooling
Yes
Heating
Yes
Basement
No

Exterior Features

Lot Size
0.18 Acres

Other Property Details

Taxes
$9,213
Tax Frequency
Annually
Association Fee Frequency
Monthly
Garage
Yes
Pets Allowed
Yes
Pool
Yes
55+/Senior Community
No

Listings courtesy of Stellar MLS as distributed by MLS GRID

All information deemed reliable but not guaranteed and should be independently verified. All properties are subject to prior sale, change or withdrawal. Neither listing broker(s) nor Osipov Group Real Estate shall be responsible for any typographical errors, misinformation, misprints and shall be held totally harmless. Properties displayed may be listed or sold by various participants in the MLS. 

Based on information submitted to the MLS GRID as of 5:18 AM UTC on 10/8/2026. All data is obtained from various sources and may not have been verified by broker or MLS GRID. Supplied Open House Information is subject to change without notice. All information should be independently reviewed and verified for accuracy. Properties may or may not be listed by the office/agent presenting the information.

©2026 Stellar MLS . All rights reserved.

DMCA Notice

Powered by Luxury Presence