Property photo 1
Property photo 2
Property photo 3
Property photo 4
Property photo 5
3 Beds
3 Baths
2,547 sqft

$395,000

4946 NE 124TH RD, OXFORD FL, 34484

Price per sqft$155.08
Built in2013
Property size2,547 sqft
Property typeResidential
Courtesy of KELLER WILLIAMS ELITE PARTNERS III REALTY, Richard Gullian LLC  Listing Contact: [email protected]

Overview

Active

Listed May 28, 2026

Updated 4 days ago

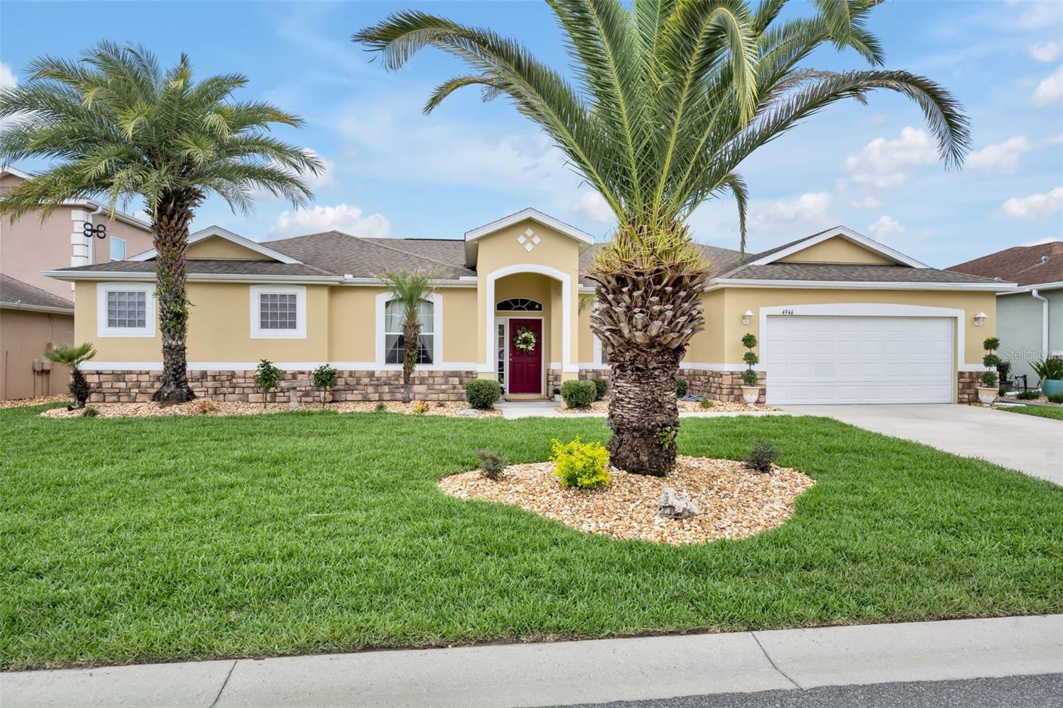
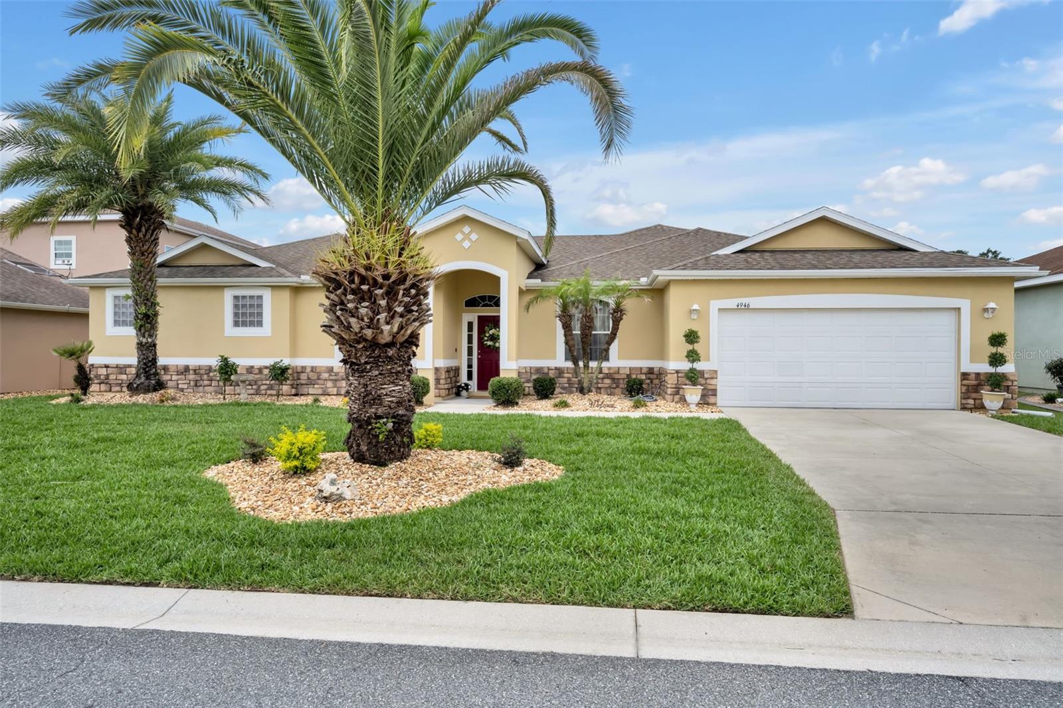
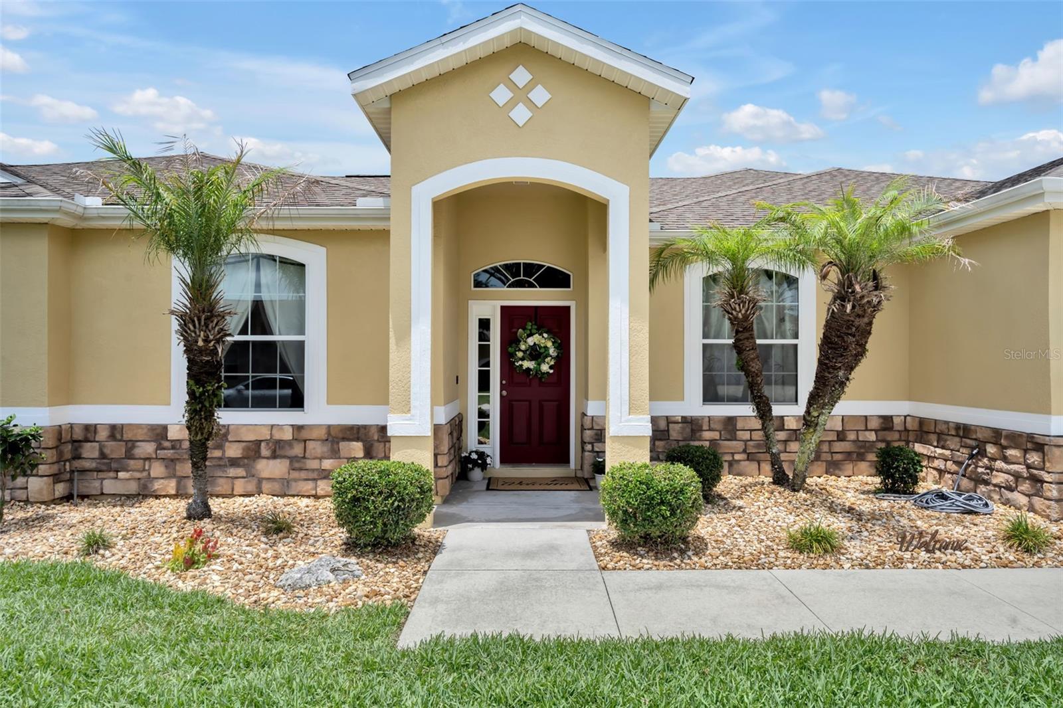
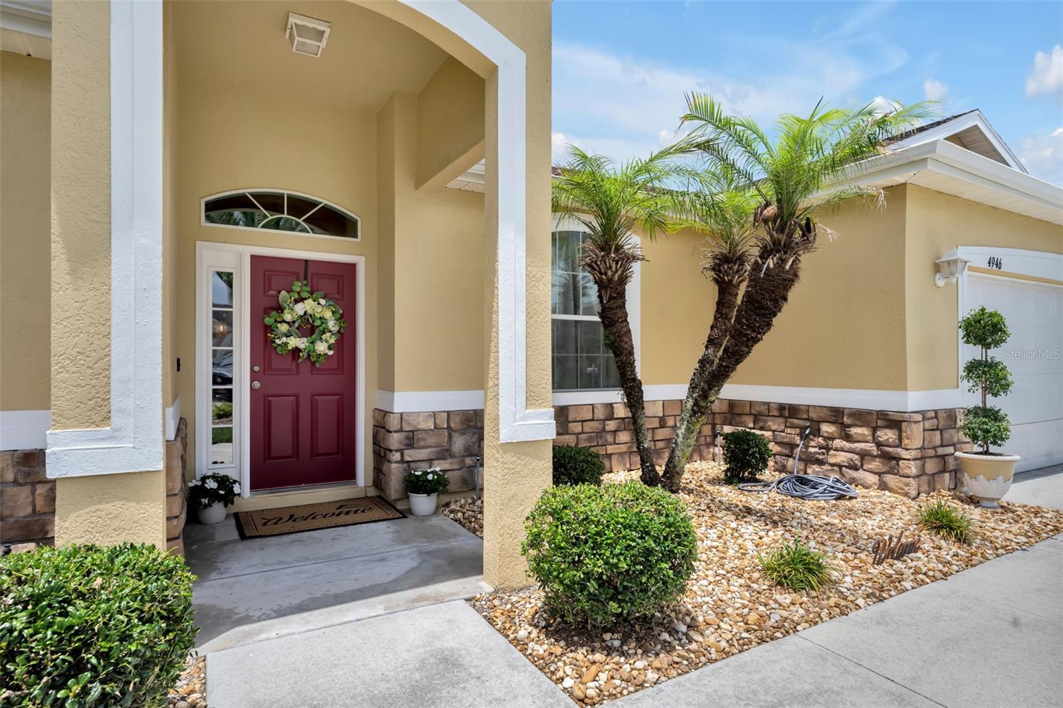
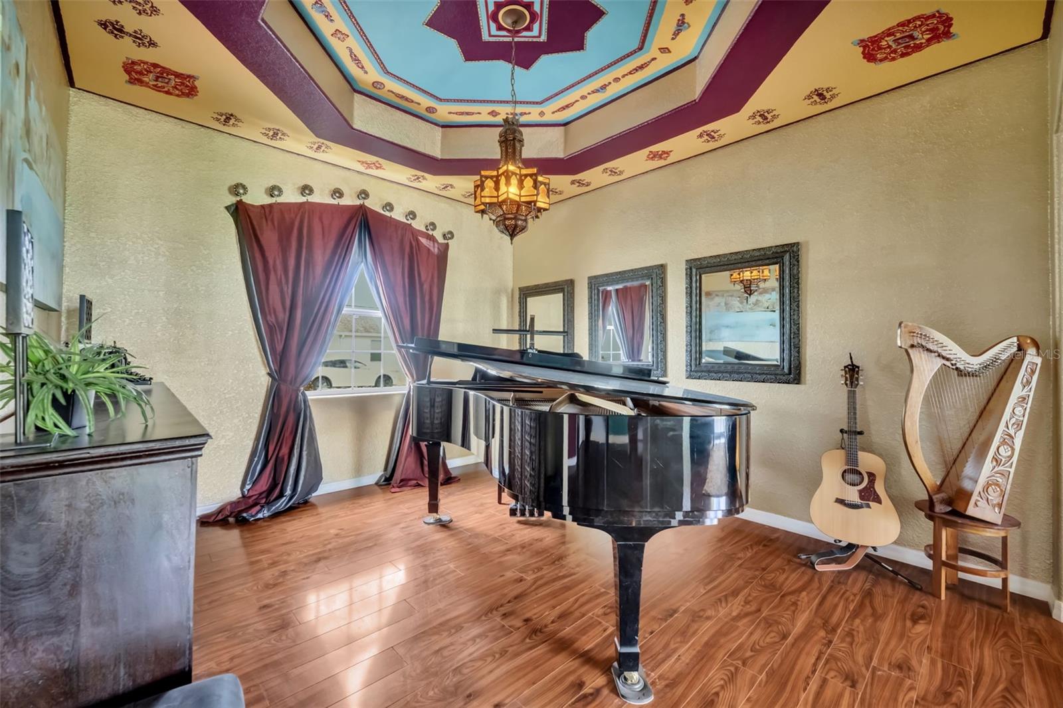
RARE opportunity in the gated Parkwood community! Situated on a premium OVERSIZED DOUBLE LOT with no backyard neighbors, this beautifully maintained 2,547 sq ft home offers the perfect blend of privacy, space, and modern upgrades. Featuring 3 bedrooms, 3 full bathrooms, plus a versatile flex room ideal for a home office, nursery, or potential 4th bedroom, this thoughtfully designed triple-split floor plan provides both functionality and privacy. Best of all, this sought-after community has NO age restrictions and NO bond, making it a rare find in the area. The heart of the home is the upgraded chef’s kitchen with granite countertops, custom backsplash, oversized island, expanded pantry, Bosch dishwasher, and Samsung smart refrigerator, all flowing seamlessly into spacious living and dining areas designed for entertaining. Multiple floor-to-ceiling glass sliders create exceptional indoor-outdoor living, opening to the lanai and expansive backyard retreat. The luxurious primary suite is a true escape with tray ceilings, spa-inspired bath featuring a garden soaking tub, zero-entry shower, dual vanities, and custom closet storage. Additional upgrades include updated flooring, fresh interior paint, upgraded lighting, custom window treatments, built-in closets, brand new landscaping and sod, architectural stone exterior, Ring doorbell camera, and transferable termite bond. Located in one of the area's most desirable gated communities, residents enjoy resort-style amenities including a resort-style pool, fitness center, clubhouse, tennis courts, basketball courts, playground, and park access. The home is also conveniently located just minutes from shopping, dining, entertainment, and the highly sought-after A-rated Villages Charter School. Move-in ready, meticulously maintained, and truly one-of-a-kind—schedule your private showing today

$2,628/mo

Est. mortgage payment based on a $395,000 home price.

All estimates are provided by Luxury Presence for informational purposes only. Actual amounts may vary.

Additional information

MLS® ID
G5111916

Interior Features

Bedrooms
3
Bathrooms
3
Fireplace
Yes
Cooling
Yes
Heating
Yes
Basement
No

Exterior Features

Lot Size
0.17 Acres

Other Property Details

Taxes
$2,910
Tax Frequency
Annually
Association Fee Frequency
Monthly
Garage
Yes
Pets Allowed
Yes
55+/Senior Community
No

Listings courtesy of Stellar MLS as distributed by MLS GRID

All information deemed reliable but not guaranteed and should be independently verified. All properties are subject to prior sale, change or withdrawal. Neither listing broker(s) nor Osipov Group Real Estate shall be responsible for any typographical errors, misinformation, misprints and shall be held totally harmless. Properties displayed may be listed or sold by various participants in the MLS. 

Based on information submitted to the MLS GRID as of 7:17 PM UTC on 10/7/2026. All data is obtained from various sources and may not have been verified by broker or MLS GRID. Supplied Open House Information is subject to change without notice. All information should be independently reviewed and verified for accuracy. Properties may or may not be listed by the office/agent presenting the information.

©2026 Stellar MLS . All rights reserved.

DMCA Notice

Powered by Luxury Presence