Property photo 1
Property photo 2
Property photo 3
Property photo 4
Property photo 5
2 Beds
2 Baths
1,471 sqft

$390,000

4731 EGRET RD, VENICE FL, 34293

Price per sqft$265.13
Built in1980
Property size1,471 sqft
Property typeResidential
Courtesy of PREFERRED SHORE LLC, Tanya Gutsu  Listing Contact: 941-999-1179

Overview

Active

Listed Jan 16, 2026

Updated Aug 26

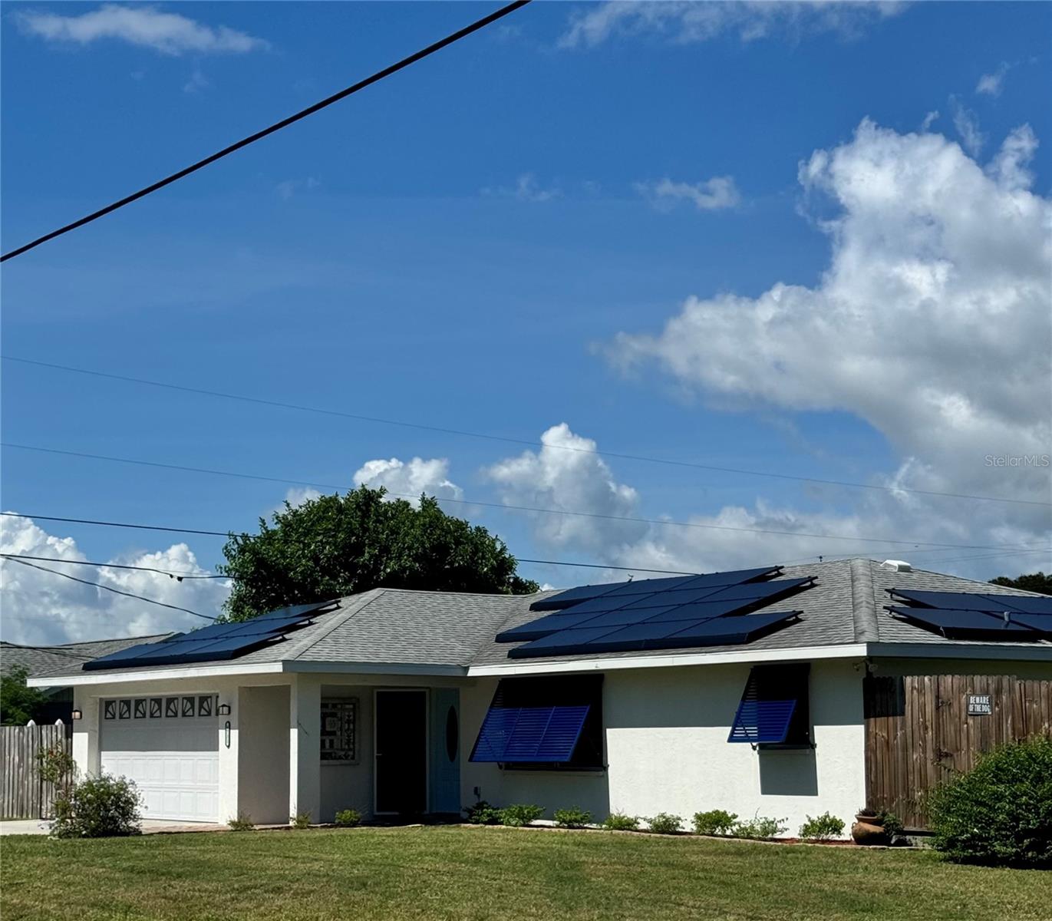
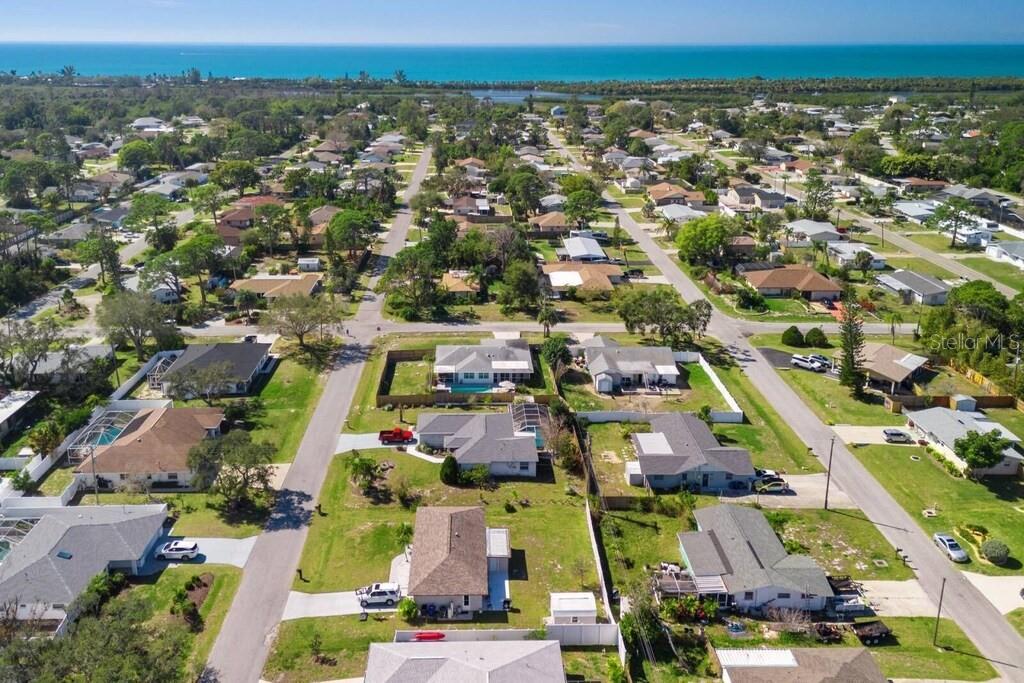
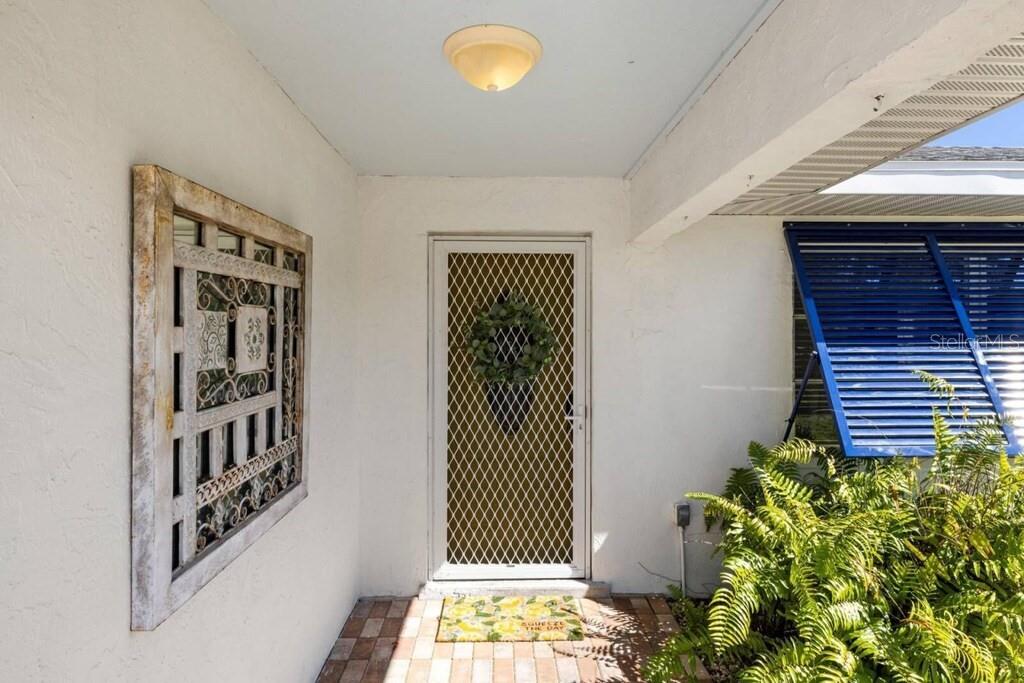
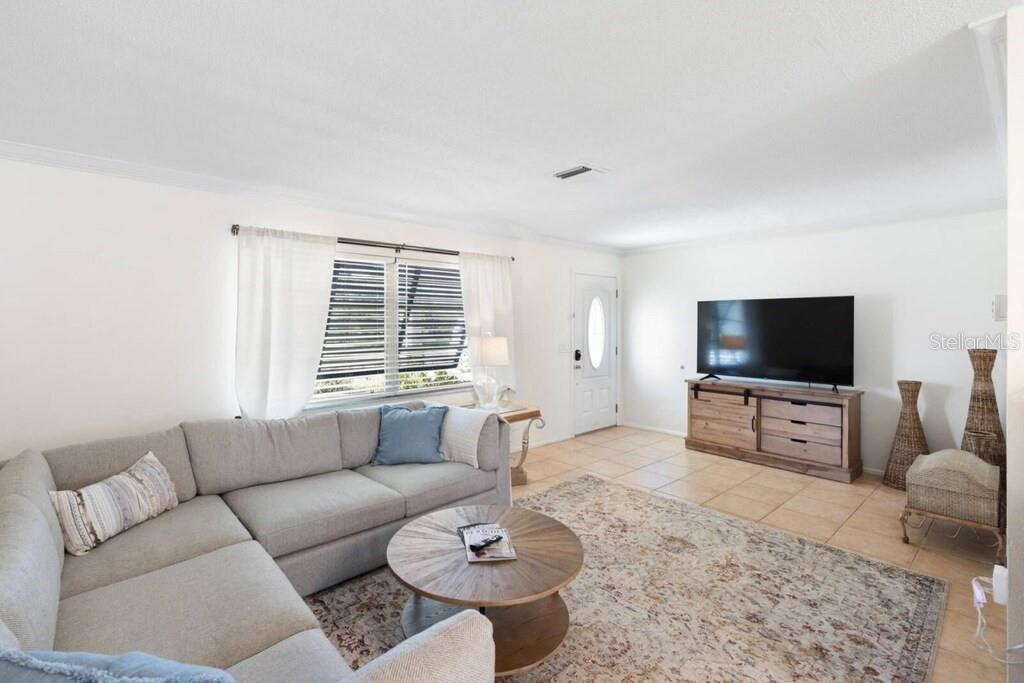
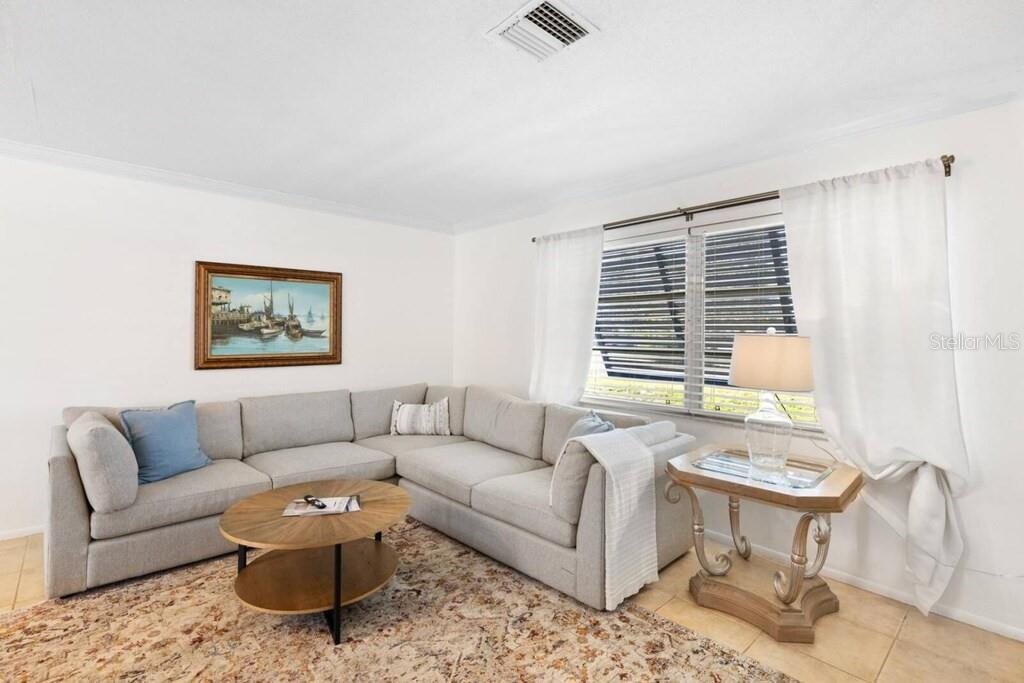
Enjoy the Florida coastal lifestyle in this charming 2-bedroom, 2-bath pool home located in desirable South Venice. Set on an oversized, fully fenced corner lot, this property offers privacy, flexibility, and easy indoor-outdoor living—ideal as a vacation home, seasonal retreat, or investment property. The home features a bright split-bedroom layout, freshly painted interior, updated orange-peel ceiling texture, and tile and laminate flooring throughout. The updated kitchen includes a skylight that fills the space with natural light. Multiple living and entertaining areas include two lanais, a Florida room, and a spacious pool deck. The primary suite offers direct pool access and a private en-suite bath. Recent upgrades add peace of mind and efficiency, including a new upgraded electrical panel, leased solar panels less than one year old, and a pool heater under one year old, allowing for year-round enjoyment. Furniture is negotiable, making this home move-in or rental ready. With no HOA or CDD, there’s plenty of room to store a boat or RV, and the spacious garage provides excellent storage. Located just minutes from Venice’s renowned beaches, residents may choose to join the South Venice Beach Ferry for private beach access, boating, and kayaking. Downtown Venice, Manasota Beach, Shamrock Park, and Wellen Park are all a short drive away. A wonderful opportunity to own a well-maintained, upgraded pool home in one of Sarasota County’s most desirable coastal communities.

$2,595/mo

Est. mortgage payment based on a $390,000 home price.

All estimates are provided by Luxury Presence for informational purposes only. Actual amounts may vary.

Additional information

MLS® ID
A4678608

Interior Features

Bedrooms
2
Bathrooms
2
Cooling
Yes
Heating
Yes
Basement
No

Exterior Features

Lot Size
0.23 Acres

Other Property Details

Taxes
$3,996
Tax Frequency
Annually
Association Fee Frequency
Monthly
Garage
Yes
Pool
Yes
55+/Senior Community
No

Listings courtesy of Stellar MLS as distributed by MLS GRID

All information deemed reliable but not guaranteed and should be independently verified. All properties are subject to prior sale, change or withdrawal. Neither listing broker(s) nor Osipov Group Real Estate shall be responsible for any typographical errors, misinformation, misprints and shall be held totally harmless. Properties displayed may be listed or sold by various participants in the MLS. 

Based on information submitted to the MLS GRID as of 9:43 PM UTC on 10/7/2026. All data is obtained from various sources and may not have been verified by broker or MLS GRID. Supplied Open House Information is subject to change without notice. All information should be independently reviewed and verified for accuracy. Properties may or may not be listed by the office/agent presenting the information.

©2026 Stellar MLS . All rights reserved.

DMCA Notice

Powered by Luxury Presence