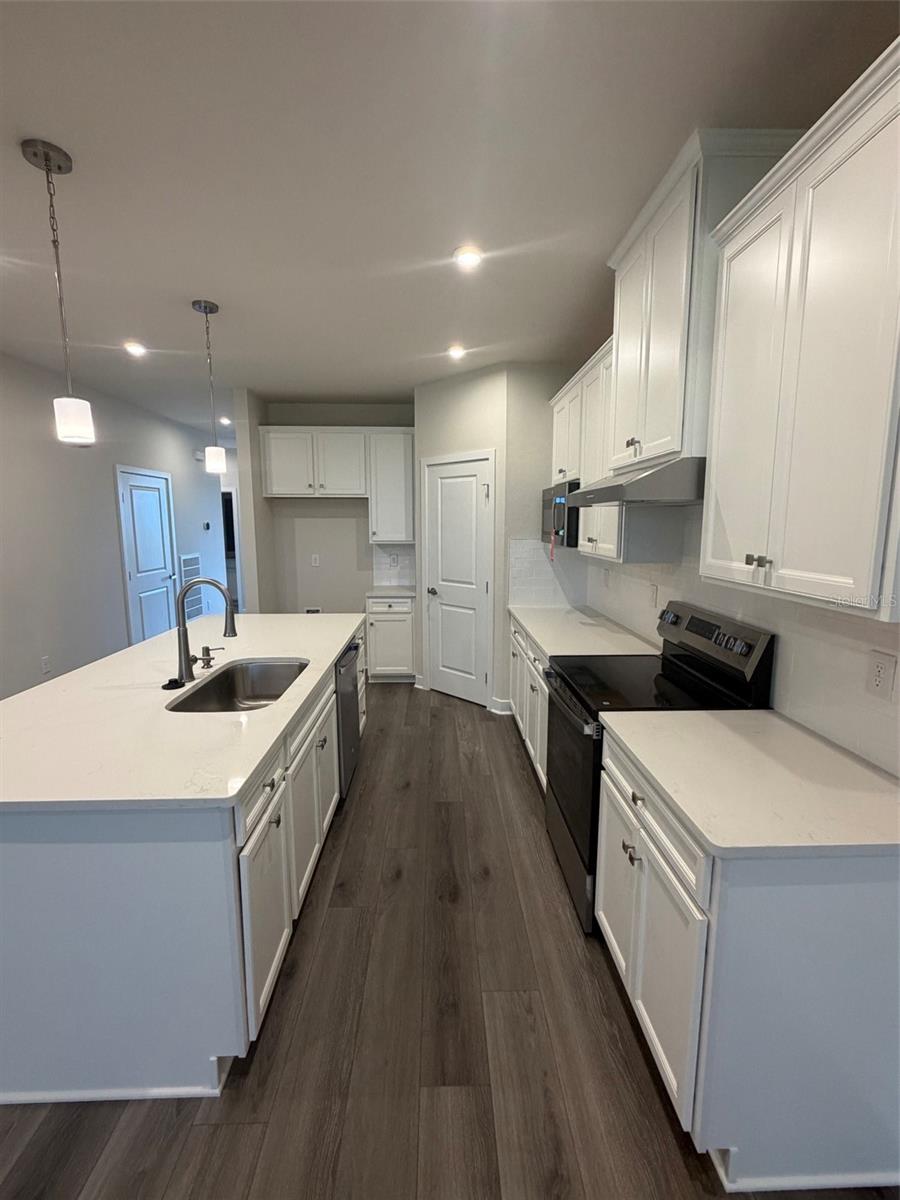
Property photo 1
Property photo 2
Property photo 3
Property photo 4
Property photo 5
3 Beds
2 Baths
1,488 sqft

$281,990

18716 HIGHLAND DEW ST, SPRING HILL FL, 34610

Price per sqft$189.51
Built in2026
Property size1,488 sqft
Property typeResidential
Courtesy of MALTBIE REALTY GROUP, Bill Maltbie  Listing Contact: 813-819-5255

Overview

Active

Listed Aug 20, 2026

Updated 2 weeks ago

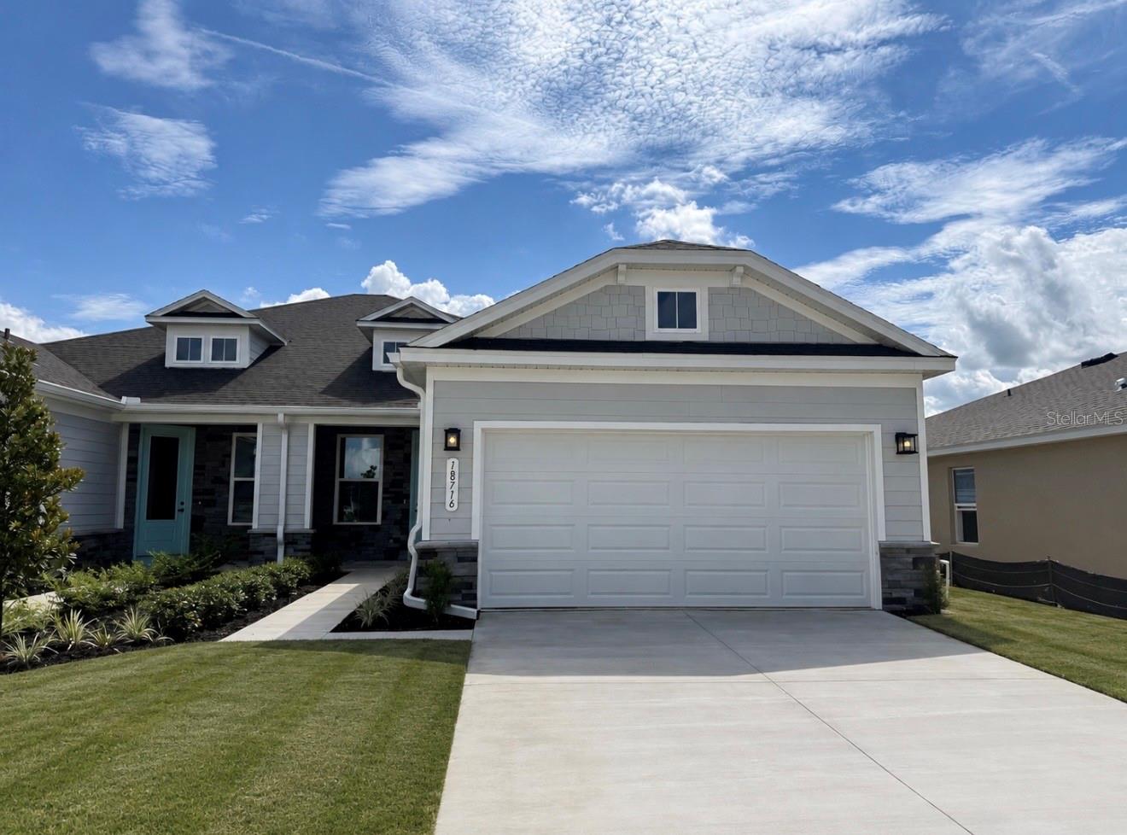
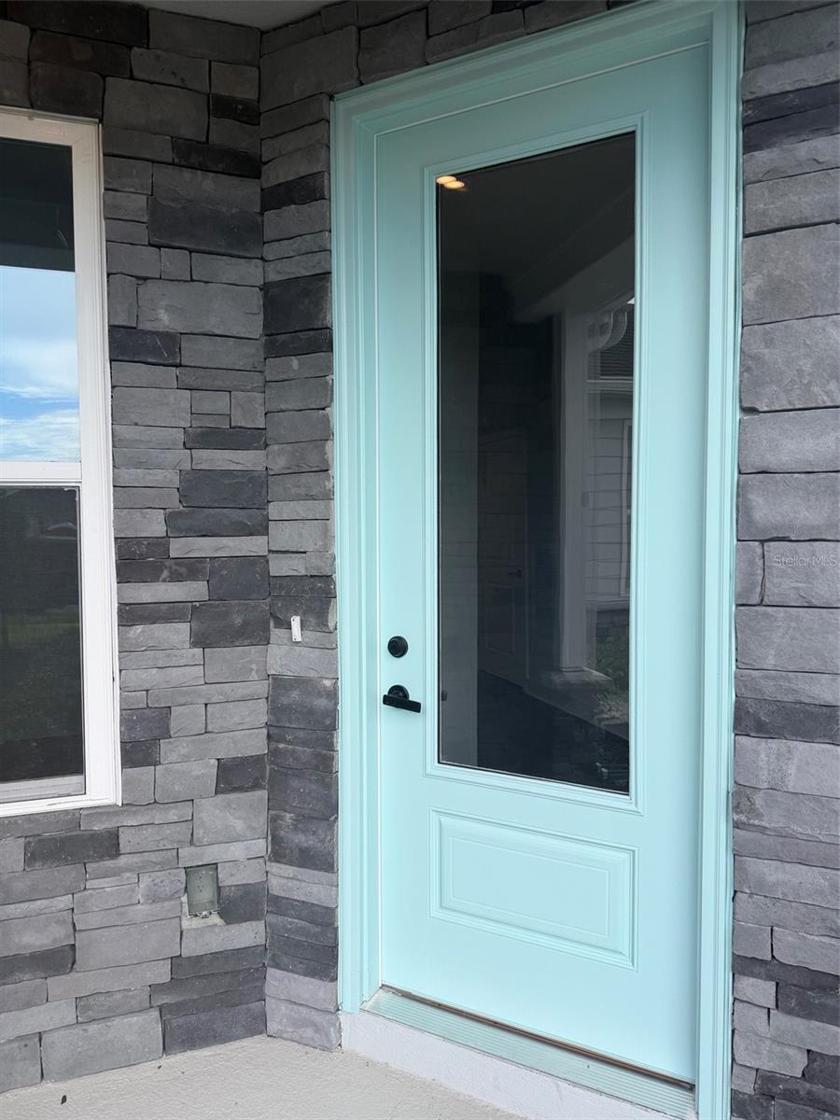
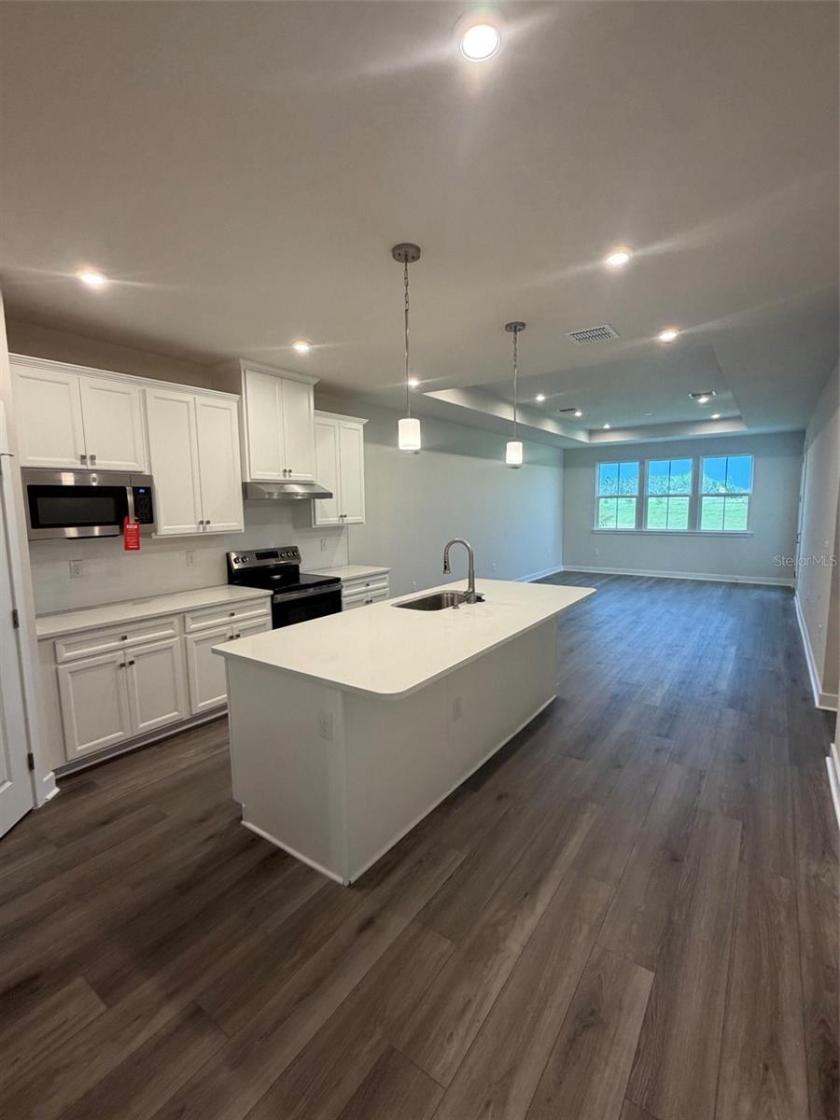
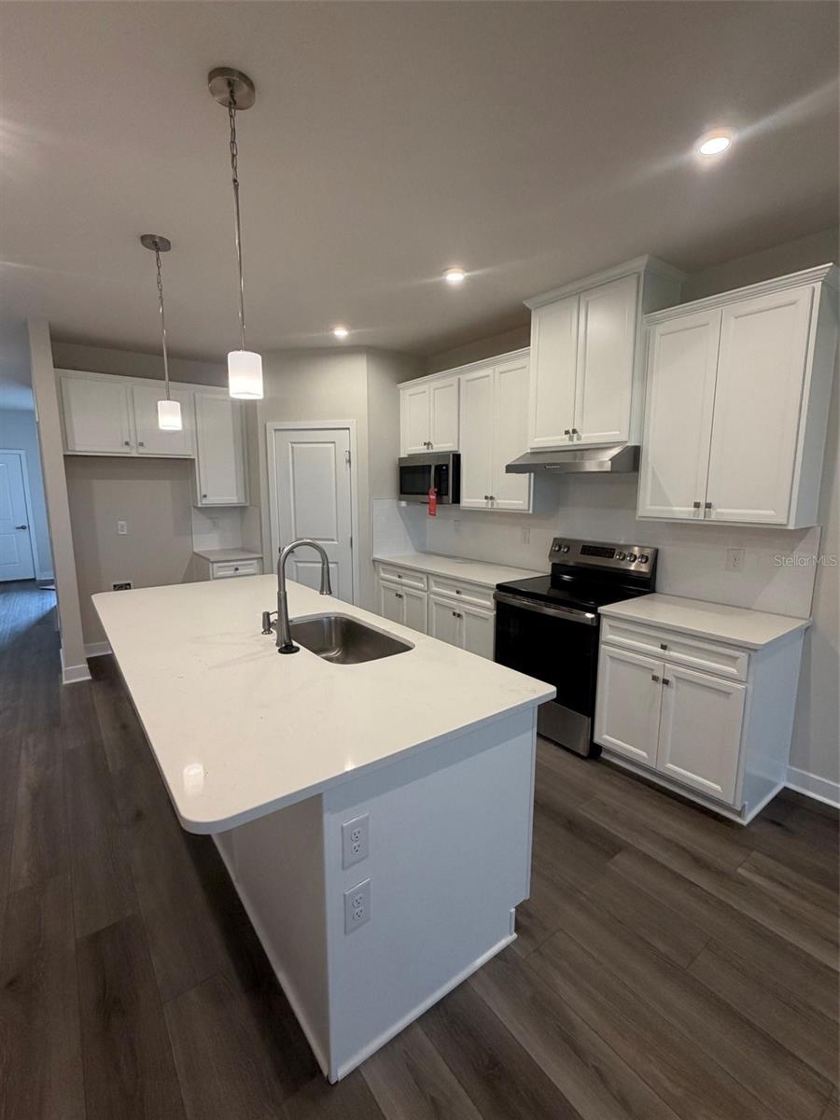
Move-in Ready! Perfectly positioned in Spring Hill, Northridge Villas puts nature, recreation, and everyday conveniences right at your fingertips—without the congestion. Located just minutes from the Suncoast Parkway, you'll enjoy easy access to Tampa while still embracing a peaceful, low-maintenance lifestyle. Explore nearby Weeki Wachee Springs State Park, known for its crystal-clear waters, kayaking, and nature trails, or spend the day at SunWest Park and Crews Lake Wilderness Park. Northridge Villas combines resort-style amenities with thoughtfully planned homesites—offering the lifestyle you want in a location you'll love. The Beechwood Villa is a thoughtfully designed 3-bedroom, single-level home blending comfort, elegance, and flexibility. The open-concept living area seamlessly connects the kitchen, dining, and great room, making it ideal for everyday living and entertaining. Step out to the rear covered porch for morning coffee or evening relaxation. Soaring 9-foot ceilings throughout, a dramatic tray ceiling in the great room, and an abundance of natural light create a bright, airy atmosphere you'll love coming home to. The owner's suite features a frameless zero-entry shower and an oversized walk-in closet. Two secondary bedrooms offer comfort for family or guests, and smart storage solutions are built throughout. Additional features are LVP flooring in all living areas, 42” Linen Cabinets, LVP flooring in all living areas, carpet in bedrooms, kitchen backsplash, Quartz countertops throughout, Covered lanai, tray ceiling in Great Room and Stainless Steel Appliances. All Ryan Homes now include WIFI-enabled garage opener and Ecobee thermostat. **Closing cost assistance is available with use of Builder’s affiliated lender**. DISCLAIMER: Prices, financing, promotion, and offers subject to change without notice. Offer valid on new sales only. See Community Sales and Marketing Representative for details. Promotions cannot be combined with any other offer. Actual home may differ from photos.

$1,876/mo

Est. mortgage payment based on a $281,990 home price.

All estimates are provided by Luxury Presence for informational purposes only. Actual amounts may vary.

Additional information

MLS® ID
W7888783

Interior Features

Bedrooms
3
Bathrooms
2
Cooling
Yes
Heating
Yes
Basement
No

Exterior Features

Lot Size
0.1 Acres

Other Property Details

Association Fee Frequency
Monthly
Garage
Yes
Pets Allowed
Yes
New Construction
Yes
55+/Senior Community
No

Listings courtesy of Stellar MLS as distributed by MLS GRID

All information deemed reliable but not guaranteed and should be independently verified. All properties are subject to prior sale, change or withdrawal. Neither listing broker(s) nor Osipov Group Real Estate shall be responsible for any typographical errors, misinformation, misprints and shall be held totally harmless. Properties displayed may be listed or sold by various participants in the MLS. 

Based on information submitted to the MLS GRID as of 8:15 PM UTC on 10/7/2026. All data is obtained from various sources and may not have been verified by broker or MLS GRID. Supplied Open House Information is subject to change without notice. All information should be independently reviewed and verified for accuracy. Properties may or may not be listed by the office/agent presenting the information.

©2026 Stellar MLS . All rights reserved.

DMCA Notice

Powered by Luxury Presence