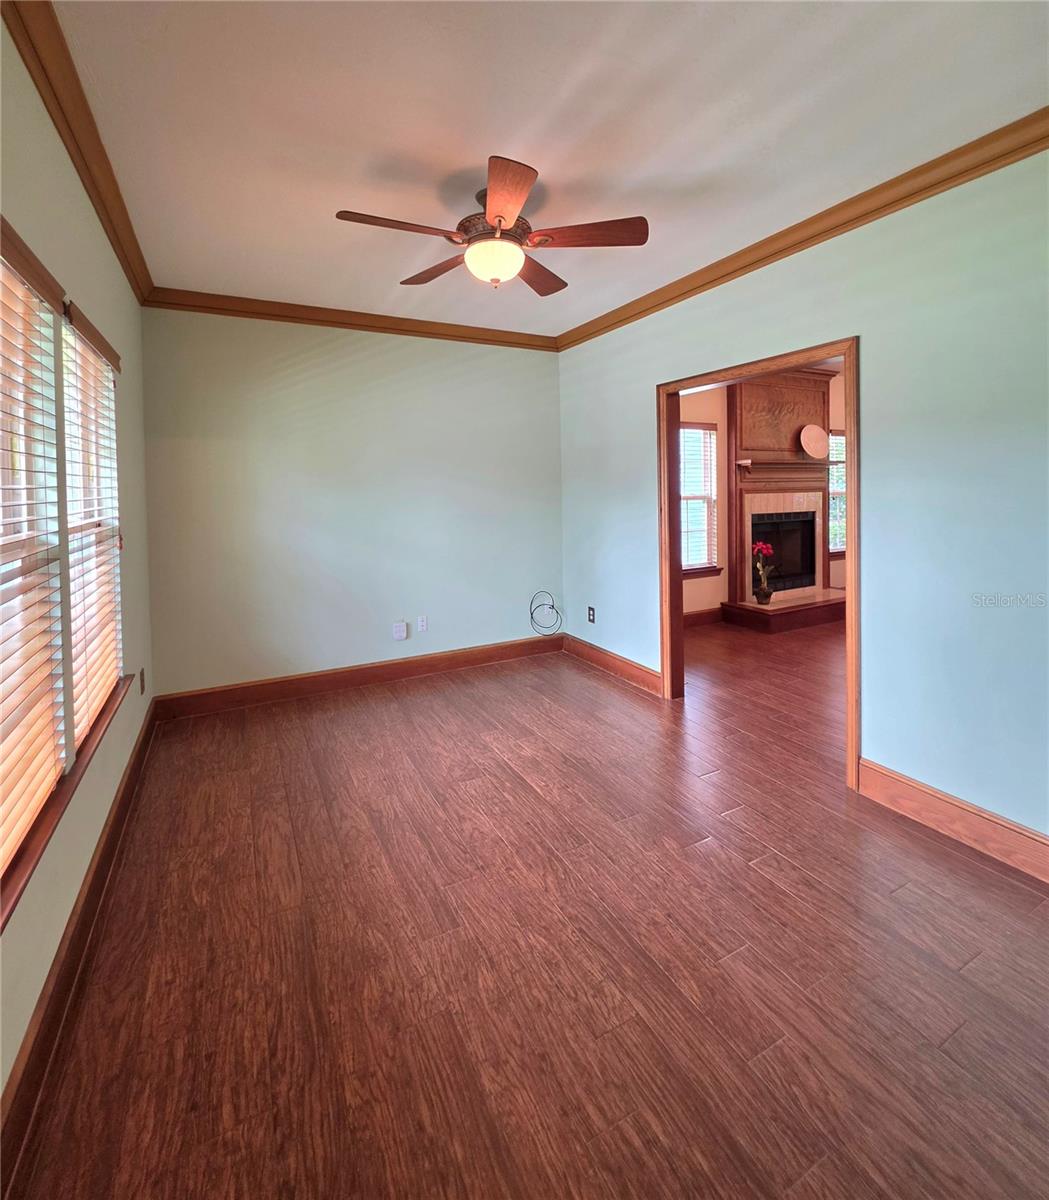
Property photo 1
Property photo 2
Property photo 3
Property photo 4
Property photo 5
3 Beds
3 Baths
2,509 sqft

$619,300

4326 SW 80TH ST, GAINESVILLE FL, 32608

Price per sqft$246.83
Built in1987
Property size2,509 sqft
Property typeResidential
Courtesy of COLDWELL BANKER REALTY, Betsy Green  Listing Contact: 407-647-1211

Overview

Active

Listed Jun 1, 2026

Updated 2 weeks ago

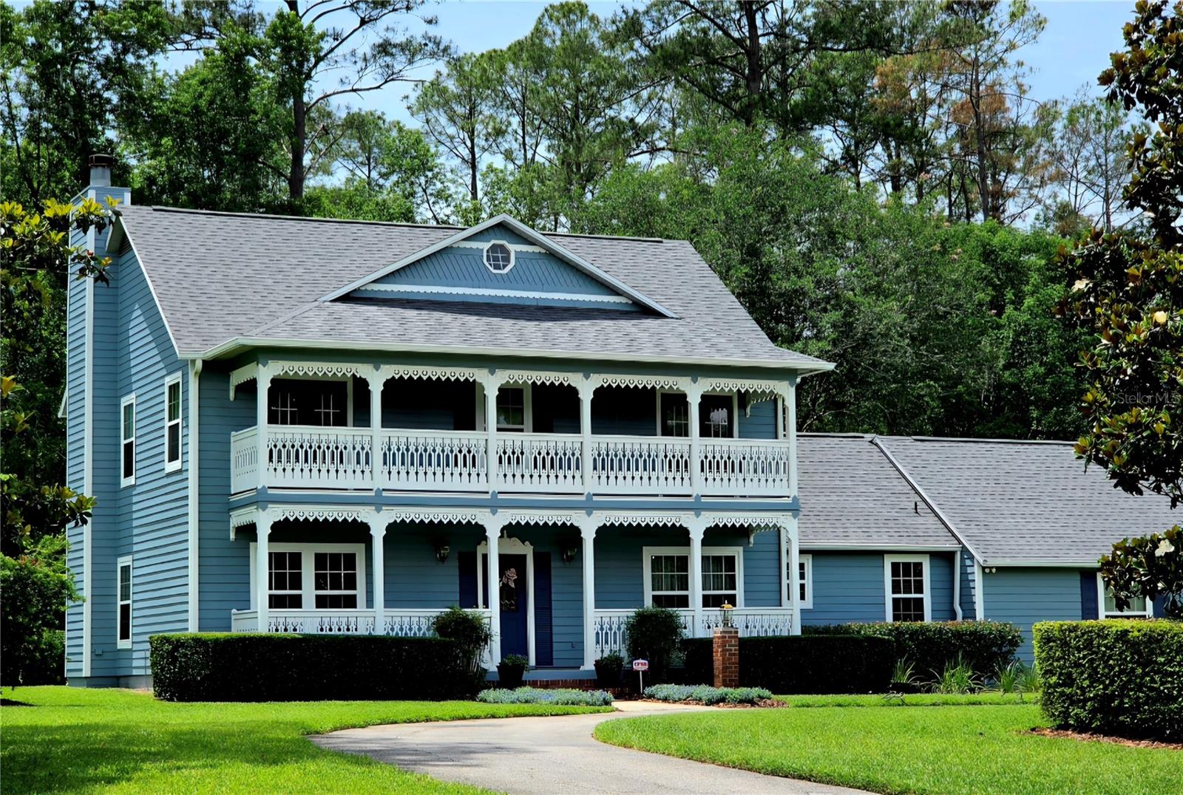
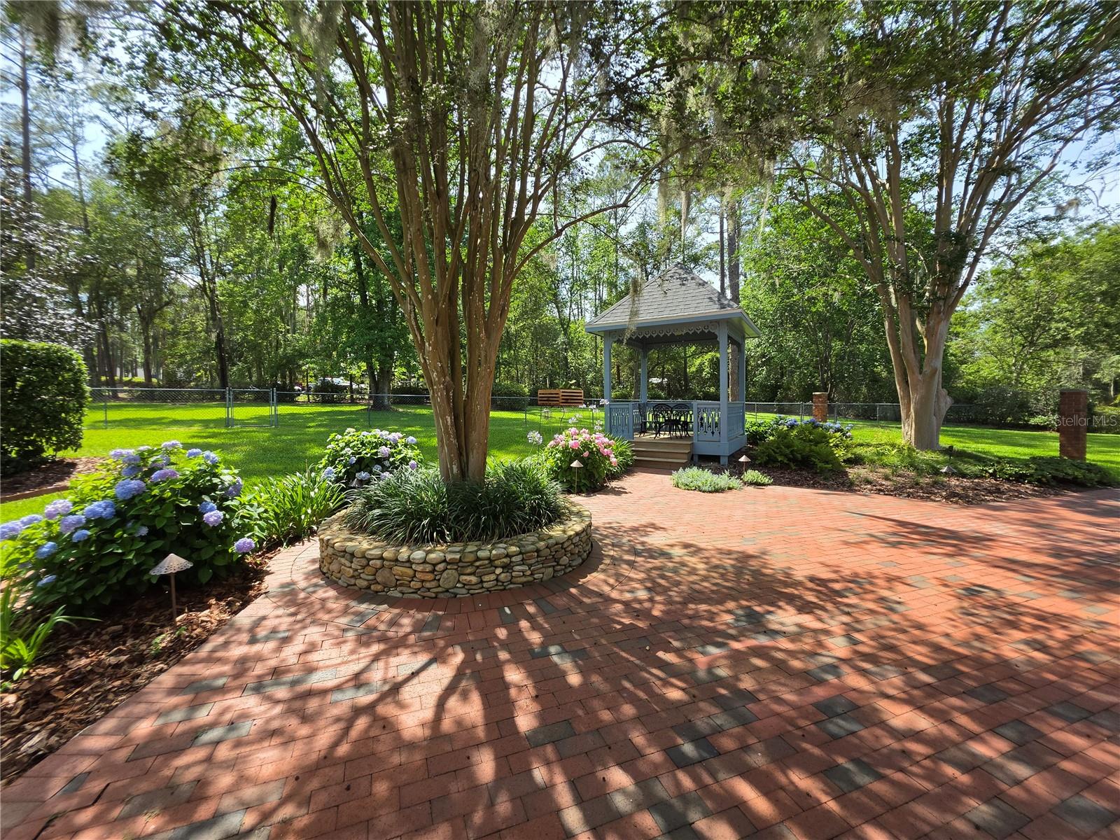
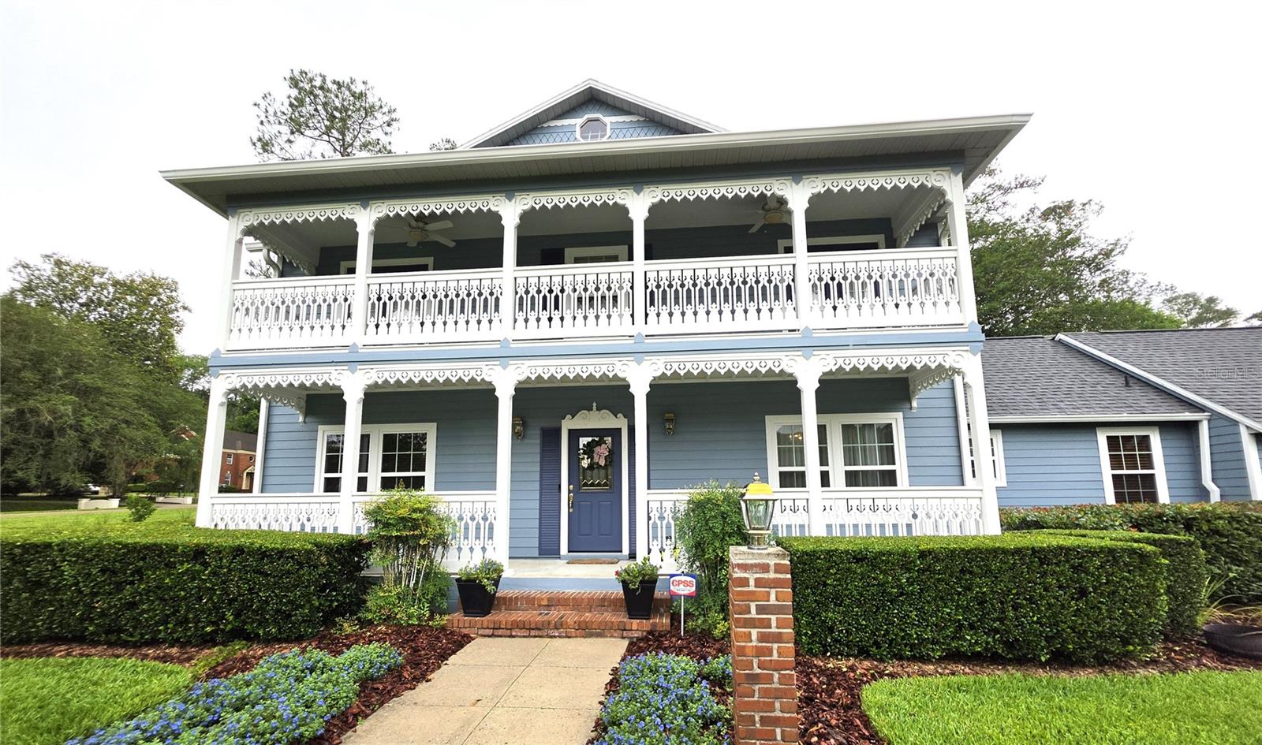
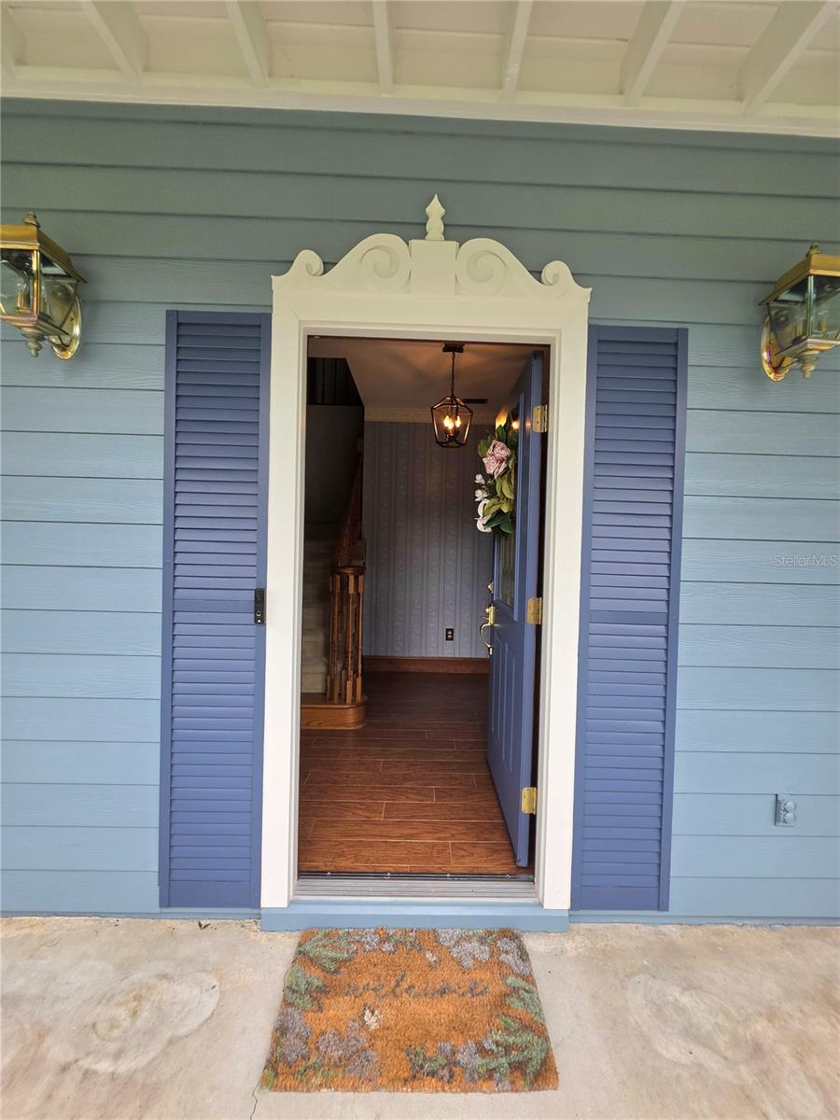
BACK ON MARKET! Buyer's financing fell through. Their loss is your gain! Welcome to this charming 2 story home where space abounds in the highly sought-after neighborhood of Kenwood. Located on a 1.13-acre corner lot offering privacy and beautiful mature landscaping could all be yours!! As you walk up the brick steps past the full-length front porch into the welcoming grand foyer, you are met by a beautiful wood staircase leading to the 2nd floor. This home offers everything! There is a dining room, den/office/playroom, living room with wood burning fireplace, as well as a family room with a gas fireplace. All rooms are oversized, open and spacious with wood grain tile flooring (2019). Abundance of natural lighting from the many updated double pane windows throughout. The expansive kitchen is a culinary delight with high end Kenmore PRO stainless steel appliances and solid oak cabinetry. Beautiful quartz countertops (2018) The Kenmore PRO stove offers gas burners and an electric oven. Also located on the first floor is a full bath plus laundry/mud room with easy access to the oversized two-car garage. Upstairs you will find a split bedroom plan with oversized master suite offering French doors opening to the upstairs balcony. Plentiful closet space with a full-size walk-in shower. Two more oversized bedrooms with a full-size bath off of the main hallway. Double sink vanity and full tub/shower combo. Full length upstairs porch is accessible via French doors from both the master as well as 2nd bedroom. The architectural roof shingles were done in (2023) giving you peace of mind. Another special feature is how much privacy and ample space is offered for a playground or pet running area. Completely fenced in! The backyard also offers a large tranquil area with custom pavers that lead to a quaint gazebo for your morning coffee, afternoon tea, or just peaceful quiet time. The mature landscape and blooming flora make this space breathtaking. This is a MUST SEE! This home is waiting for you to enjoy and make it your own.

$4,120/mo

Est. mortgage payment based on a $619,300 home price.

All estimates are provided by Luxury Presence for informational purposes only. Actual amounts may vary.

Additional information

MLS® ID
O6412563

Interior Features

Bedrooms
3
Bathrooms
3
Fireplace
Yes
Cooling
Yes
Heating
Yes
Basement
No

Exterior Features

Lot Size
1.13 Acres

Other Property Details

Taxes
$4,923
Tax Frequency
Annually
Association Fee Frequency
Monthly
Garage
Yes
View
Yes
Pets Allowed
Yes
55+/Senior Community
No

Listings courtesy of Stellar MLS as distributed by MLS GRID

All information deemed reliable but not guaranteed and should be independently verified. All properties are subject to prior sale, change or withdrawal. Neither listing broker(s) nor Osipov Group Real Estate shall be responsible for any typographical errors, misinformation, misprints and shall be held totally harmless. Properties displayed may be listed or sold by various participants in the MLS. 

Based on information submitted to the MLS GRID as of 6:50 PM UTC on 10/7/2026. All data is obtained from various sources and may not have been verified by broker or MLS GRID. Supplied Open House Information is subject to change without notice. All information should be independently reviewed and verified for accuracy. Properties may or may not be listed by the office/agent presenting the information.

©2026 Stellar MLS . All rights reserved.

DMCA Notice

Powered by Luxury Presence