Property photo 1
Property photo 2
Property photo 3
Property photo 4
Property photo 5
4 Beds
3 Baths
2,264 sqft

$379,000

1260 WHITE ASH LOOP, DELAND FL, 32720

Price per sqft$167.40
Built in2026
Property size2,264 sqft
Property typeResidential
Courtesy of RISEWELL HOMES FLORIDA LLC, Stephen Wood  Listing Contact: 888-827-4421

Overview

Active

Listed Sep 15, 2026

Updated 5 days ago

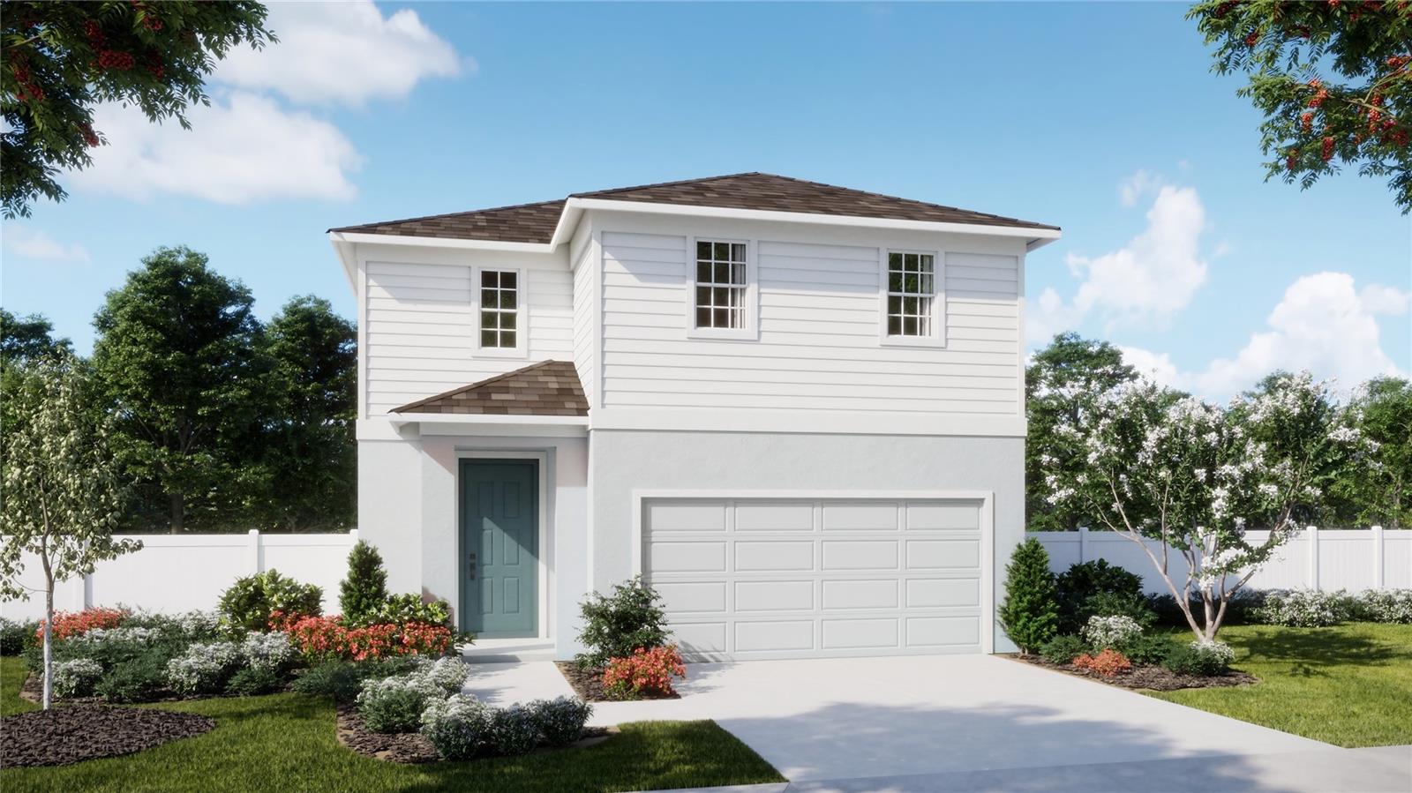
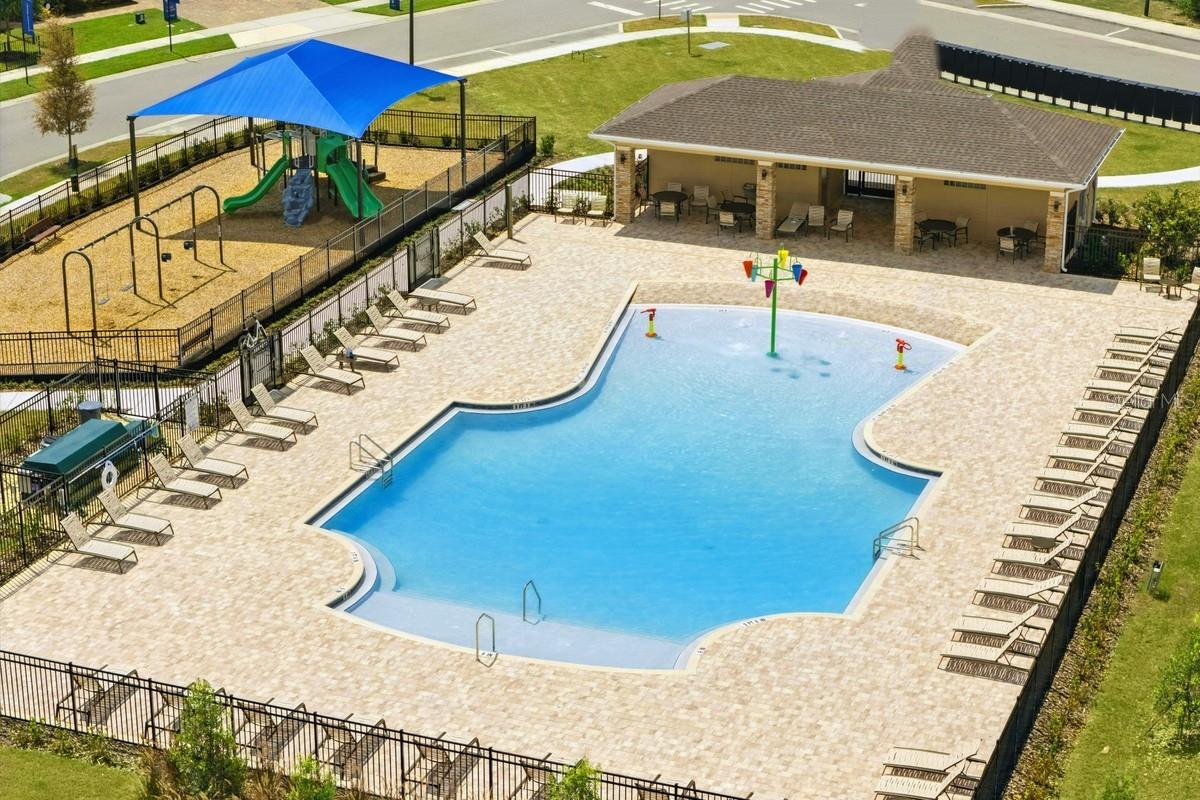
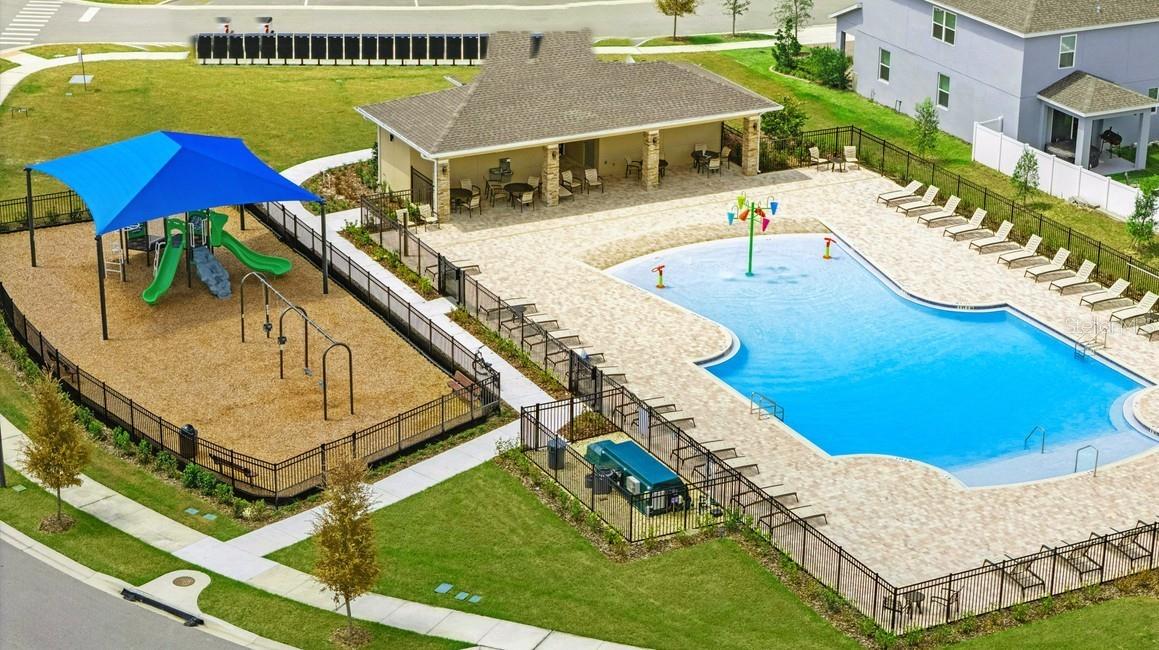
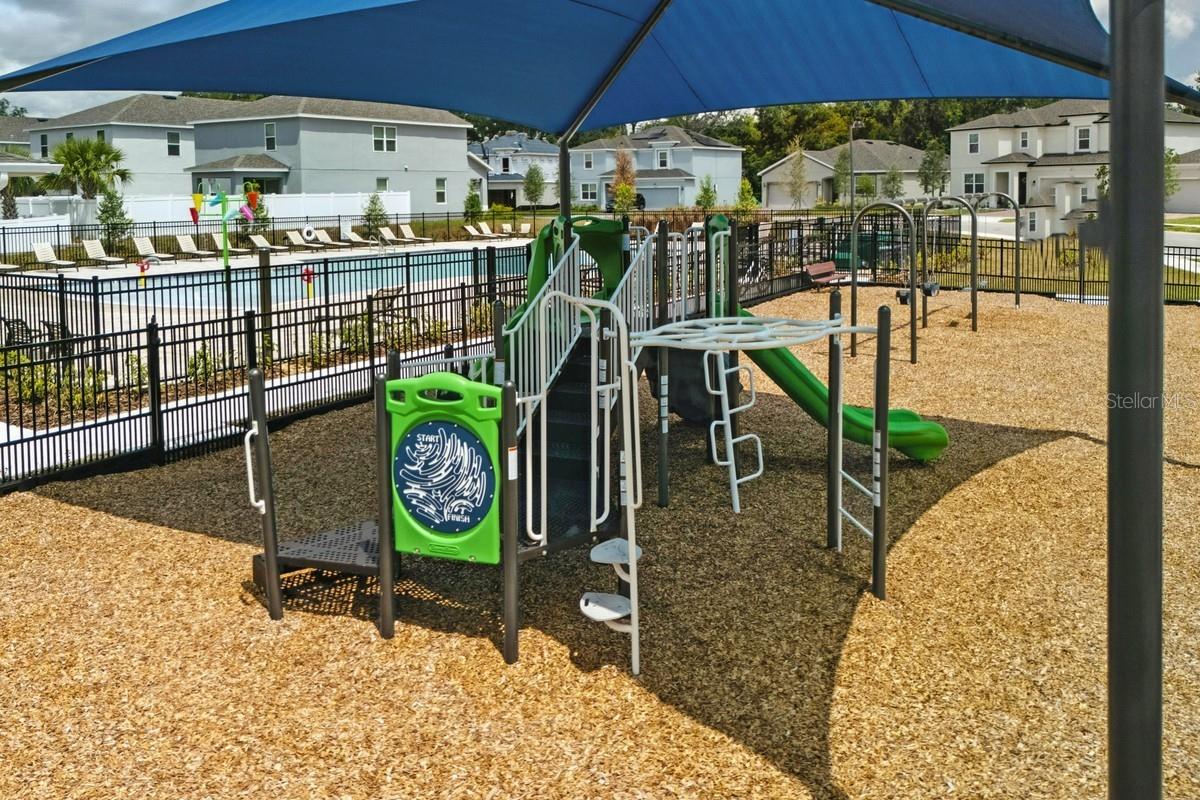
Step inside the Cove, a spacious two-story home thoughtfully designed for comfort, connection, and flexibility. Offering 2,264 square feet, four bedrooms, 2.5 bathrooms, and a two-car garage, this home provides plenty of room for everyday living and entertaining. The bright, open-concept family room flows seamlessly into the dining area and modern kitchen, creating a welcoming central gathering space. Quartz countertops, quality finishes, a generous pantry, and ample workspace bring style and functionality to the heart of the home. The private first-floor primary suite offers a peaceful retreat and added convenience, while three secondary bedrooms are located upstairs around a versatile loft-style second family room. Whether used as a media room, play area, home office, or additional lounge, this flexible space can easily adapt to your lifestyle. A private outdoor area provides the perfect setting for relaxing, entertaining, or enjoying Florida’s year-round sunshine. Located in Beresford Woods, this home combines modern living with the relaxed charm of DeLand. The community features spacious homesites, a zero-entry pool with a splash area, a playground, BBQ area, and walking paths connecting to Woodward Elementary. Smart-home features, energy-efficient design, low HOA fees, and no CDD add even more value. Just seven minutes from Downtown DeLand, residents can enjoy convenient access to local shopping, dining, entertainment, nearby beaches, SR 429, I-4, and the new SunRail station.

$2,521/mo

Est. mortgage payment based on a $379,000 home price.

All estimates are provided by Luxury Presence for informational purposes only. Actual amounts may vary.

Additional information

MLS® ID
O6442051

Interior Features

Bedrooms
4
Bathrooms
3
Cooling
Yes
Heating
Yes
Basement
No

Exterior Features

Lot Size
0.11 Acres

Other Property Details

Taxes
$963
Tax Frequency
Annually
Association Fee Frequency
Monthly
Garage
Yes
Pets Allowed
Yes
New Construction
Yes
55+/Senior Community
No

Listings courtesy of Stellar MLS as distributed by MLS GRID

All information deemed reliable but not guaranteed and should be independently verified. All properties are subject to prior sale, change or withdrawal. Neither listing broker(s) nor Osipov Group Real Estate shall be responsible for any typographical errors, misinformation, misprints and shall be held totally harmless. Properties displayed may be listed or sold by various participants in the MLS. 

Based on information submitted to the MLS GRID as of 4:02 PM UTC on 10/8/2026. All data is obtained from various sources and may not have been verified by broker or MLS GRID. Supplied Open House Information is subject to change without notice. All information should be independently reviewed and verified for accuracy. Properties may or may not be listed by the office/agent presenting the information.

©2026 Stellar MLS . All rights reserved.

DMCA Notice

Powered by Luxury Presence