Property photo 1
Property photo 2
Property photo 3
Property photo 4
Property photo 5
4 Beds
3 Baths
2,400 sqft

$3,400/month

4224 SAGEFIELD DR, HARMONY FL, 34773

Price per sqft$1.42
Built in2025
Property size2,400 sqft
Property typeResidential
Courtesy of LA ROSA REALTY LLC, Angel Rivera  Listing Contact: 321-939-3748

Overview

Active

Listed Jun 14, 2026

Updated 13 days ago

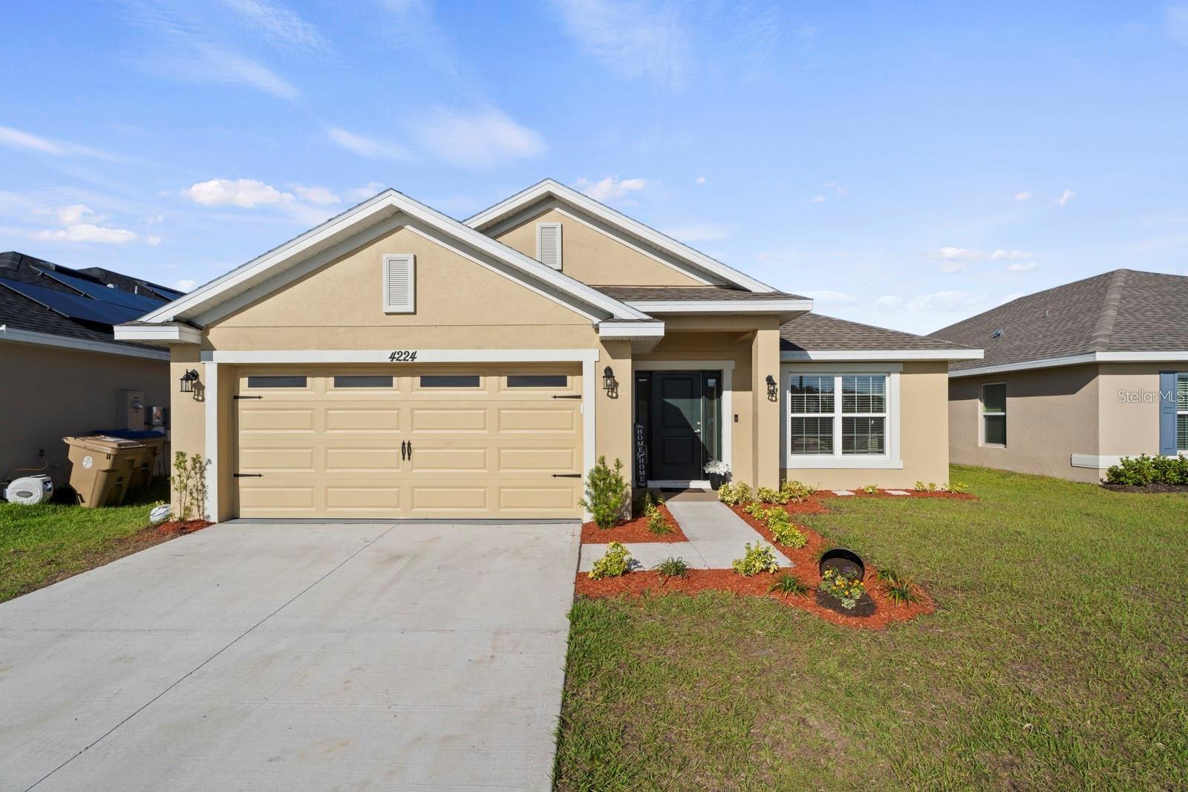
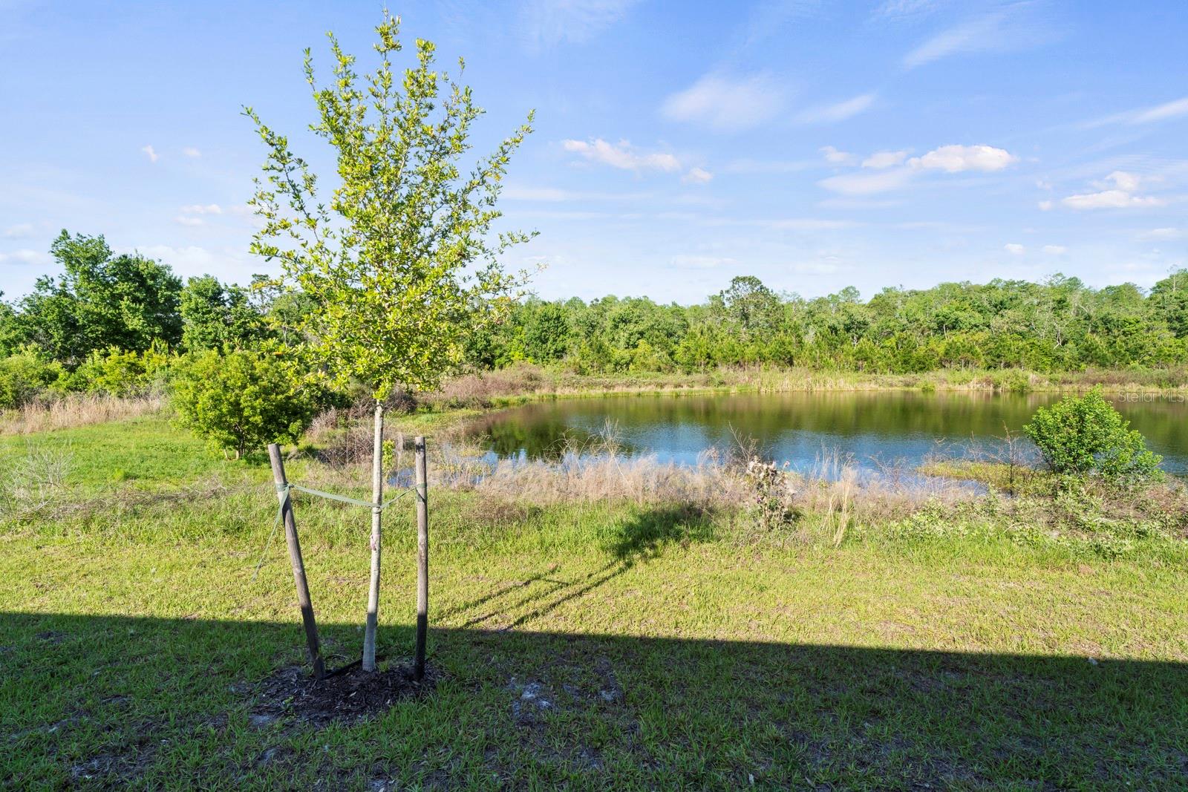
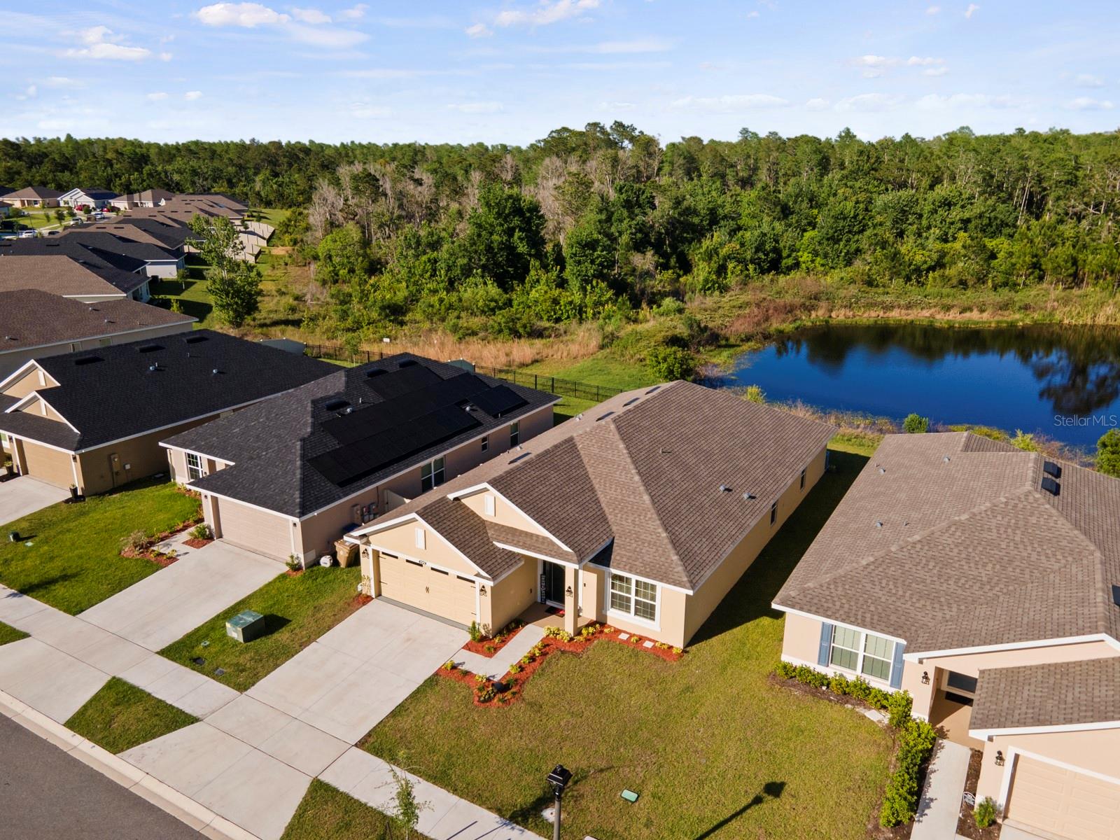
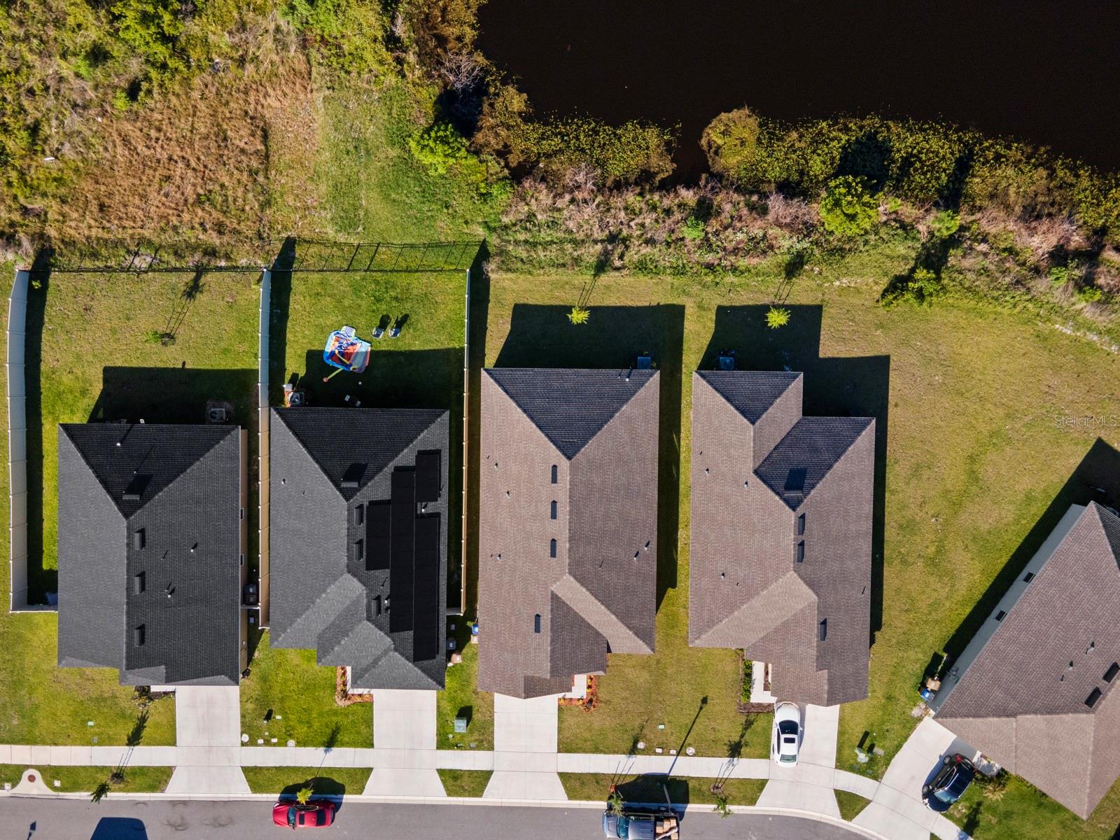
Welcome to this beautiful newer Adams Homes property, nestled in the highly sought-after Harmony Central community Built in 2025. From the moment you walk in, you’ll notice the warmth and natural light that fills this 4-bedroom, 3-bath home professional window treatment installed throughout, creating a space that feels both open and inviting. With 10-foot ceilings and a thoughtfully designed layout, every room flows comfortably into the next perfect for everyday living, relaxing evenings, or spending time with family and friends. The primary large Master suite offers a peaceful retreat with walk in closet , double sink with fine granite finishes and stand up enclosed shower. The living room features vaulted ceilings and serene lake/ conservation views that bring a sense of calm and privacy. The kitchen truly feels like the heart of the home, with a spacious center island that’s perfect for morning coffee, casual meals, or gathering while cooking your favorite dishes. Just off the kitchen, the formal dining room provides plenty of space to host holidays or special dinners. Each of the additional bedrooms is generously sized, and the fourth bedroom includes its own private bath ideal for visiting family or guests who will appreciate the extra comfort and privacy. Step out back to the enclosed lanai with double door privacy door shades, a perfect spot to unwind and enjoy the peaceful view. This outdoor space can easily become your favorite place to relax. Sitting on one of the best lots in the community, the setting offers both beauty and tranquility. No rear neighbors, beautiful community pool. This is Must See Home with many upgrades such as new water Softener, New Stainless-Steel Appliances, New Washer and Dryer, New window treatments throughout the home and back patio doors have integrated door shades for privacy, New Ceilings fans and light fixture throughout the home, Garage floors freshly painted, Ring Bell door camera, Smart Garage Door opener, newly refreshed landscaping. Centrally located between St Cloud and Lake Nona easy access to Melbourne Beach and the growing Lake Nona is only 25 minutes away.

Additional information

MLS® ID
S5151863
Available since
June 15, 2026

Interior Features

Bedrooms
4
Bathrooms
3
Cooling
Yes
Heating
Yes
Basement
No

Exterior Features

Lot Size
0.14 Acres

Other Property Details

Lease Term
Monthly
Association Fee Frequency
Monthly
Garage
Yes
View
Yes
New Construction
Yes
55+/Senior Community
No

Listings courtesy of Stellar MLS as distributed by MLS GRID

All information deemed reliable but not guaranteed and should be independently verified. All properties are subject to prior sale, change or withdrawal. Neither listing broker(s) nor Osipov Group Real Estate shall be responsible for any typographical errors, misinformation, misprints and shall be held totally harmless. Properties displayed may be listed or sold by various participants in the MLS. 

Based on information submitted to the MLS GRID as of 4:15 PM UTC on 10/7/2026. All data is obtained from various sources and may not have been verified by broker or MLS GRID. Supplied Open House Information is subject to change without notice. All information should be independently reviewed and verified for accuracy. Properties may or may not be listed by the office/agent presenting the information.

©2026 Stellar MLS . All rights reserved.

DMCA Notice

Powered by Luxury Presence