Property photo 1
Property photo 2
Property photo 3
Property photo 4
Property photo 5
1 Bed
1 Bath
661 sqft

$134,900

4138 CENTRAL SARASOTA PKWY #1516, SARASOTA FL, 34238

Price per sqft$204.08
Built in1998
Property size661 sqft
Property typeCondominium
Courtesy of COMPASS FLORIDA LLC, Cheri DeSarno  Listing Contact: 941-279-3630

Overview

Active

Listed Aug 6, 2026

Updated Aug 13

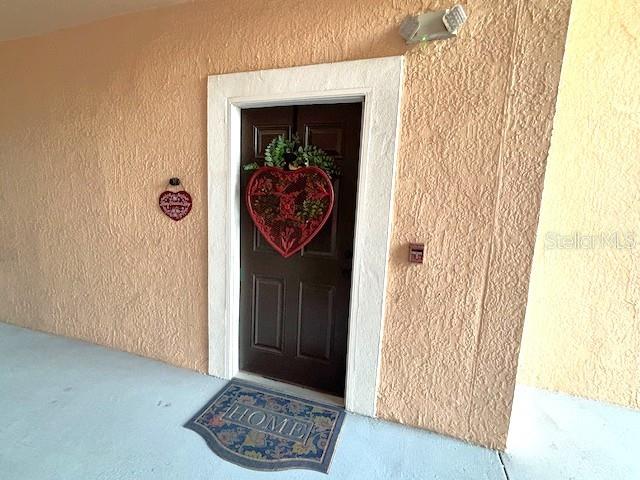
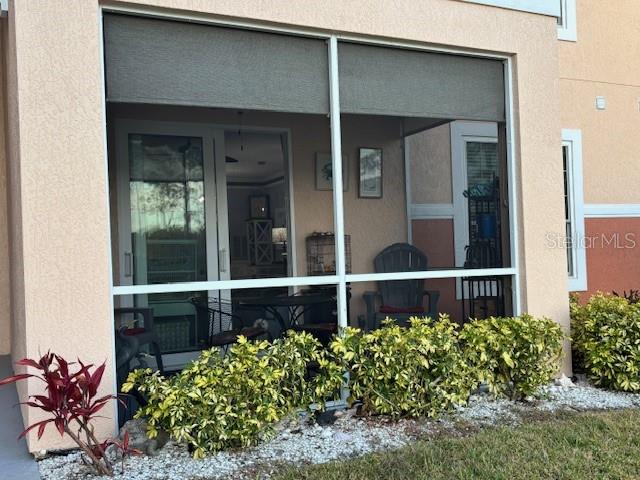
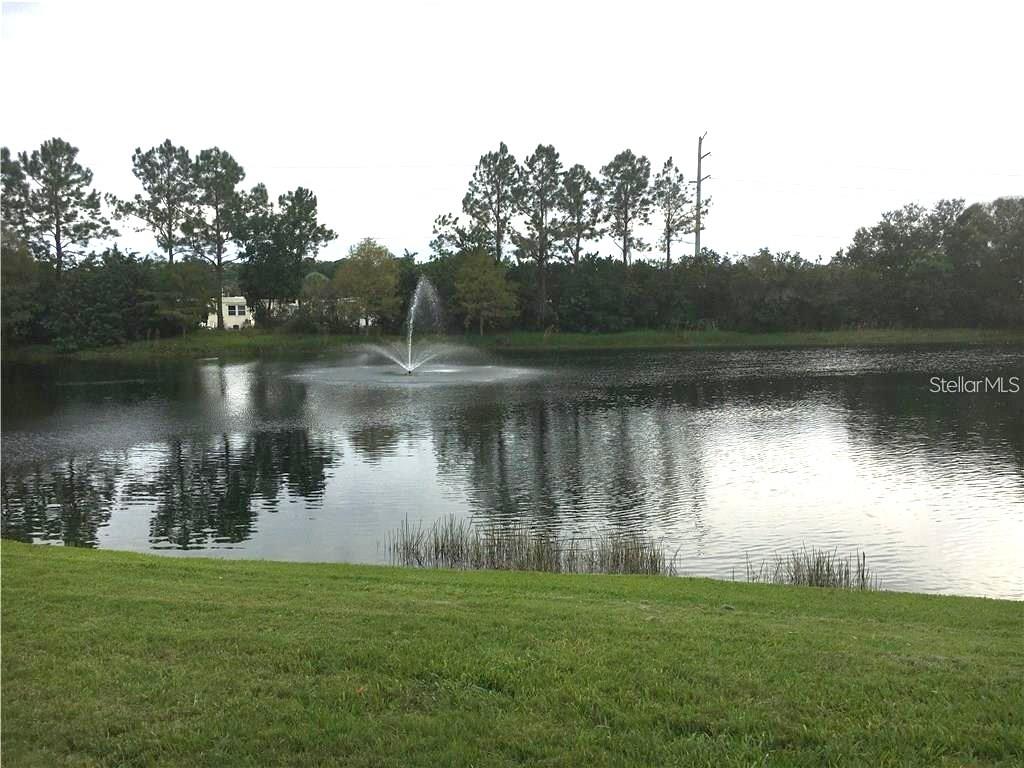
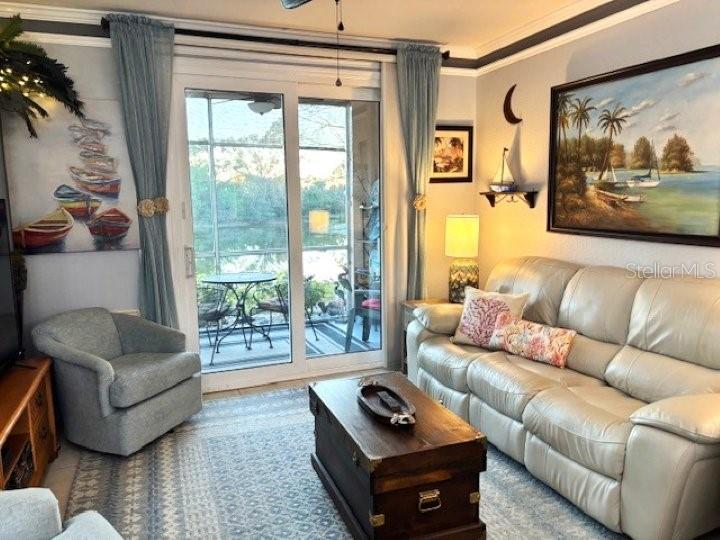
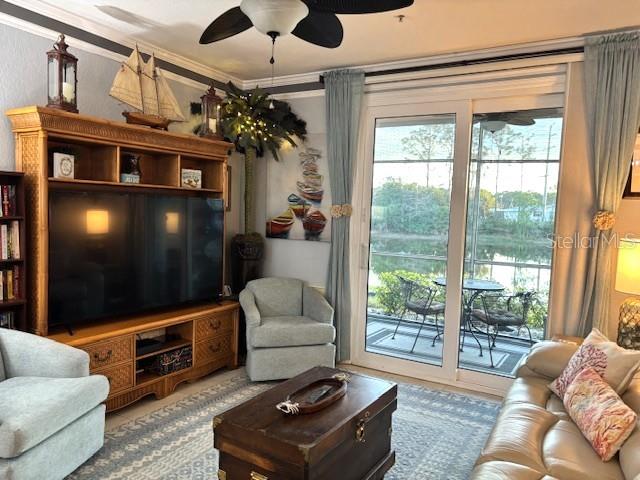
Welcome to effortless Florida living in sought-after Palmer Ranch! This beautifully updated first-floor residence offers the perfect blend of comfort, style, and convenience. High ceilings and an abundance of natural light create a bright, open atmosphere, while tasteful decorative trim adds a custom touch throughout. The well-appointed kitchen features stainless steel appliances, and the easy-care tile flooring extends throughout. The spacious primary suite is designed for comfort with two separate closets, an ensuite bath featuring a granite-topped vanity, and a beautifully tiled walk-in shower. Enjoy peace of mind with hurricane-impact windows and sliding glass doors, complemented by a custom shade on the slider. Step outside to your private screened lanai, where tranquil lake views provide the perfect backdrop for morning coffee or evening relaxation. Located within a gated, pet-friendly community, residents enjoy resort-style amenities including a clubhouse, heated pool and spa, fitness center, tennis and pickleball courts, and beautifully maintained grounds. Whether you're searching for a carefree year-round residence, a seasonal snowbird retreat, or the perfect pied-à-terre, this home checks every box. Ideally situated in desirable Palmer Ranch, you'll be just minutes from shopping, restaurants, the Legacy Trail, Siesta Key, Nokomis Beach, and have convenient access to all Sarasota and Venice offers. Experience the best of Florida's Gulf Coast lifestyle in a location you'll love to call home.

$897/mo

Est. mortgage payment based on a $134,900 home price.

All estimates are provided by Luxury Presence for informational purposes only. Actual amounts may vary.

Additional information

MLS® ID
A4702303

Interior Features

Bedrooms
1
Bathrooms
1
Cooling
Yes
Heating
Yes
Basement
No

Other Property Details

Taxes
$2,044
Tax Frequency
Annually
Association Fee Frequency
Monthly
View
Yes
Pets Allowed
Yes
55+/Senior Community
No

Listings courtesy of Stellar MLS as distributed by MLS GRID

All information deemed reliable but not guaranteed and should be independently verified. All properties are subject to prior sale, change or withdrawal. Neither listing broker(s) nor Osipov Group Real Estate shall be responsible for any typographical errors, misinformation, misprints and shall be held totally harmless. Properties displayed may be listed or sold by various participants in the MLS. 

Based on information submitted to the MLS GRID as of 3:20 PM UTC on 10/7/2026. All data is obtained from various sources and may not have been verified by broker or MLS GRID. Supplied Open House Information is subject to change without notice. All information should be independently reviewed and verified for accuracy. Properties may or may not be listed by the office/agent presenting the information.

©2026 Stellar MLS . All rights reserved.

DMCA Notice

Powered by Luxury Presence