Property photo 1
Property photo 2
Property photo 3
Property photo 4
Property photo 5
4 Beds
2 Baths
2,672 sqft

$487,000

6728 THACKSTON DR, RIVERVIEW FL, 33578

Price per sqft$182.26
Built in2002
Property size2,672 sqft
Property typeResidential
Courtesy of KELLER WILLIAMS REALTY- PALM HARBOR, Sandy Papadakis  Listing Contact: 727-772-0772

Overview

Active

Listed Sep 23, 2026

Updated 13 days ago

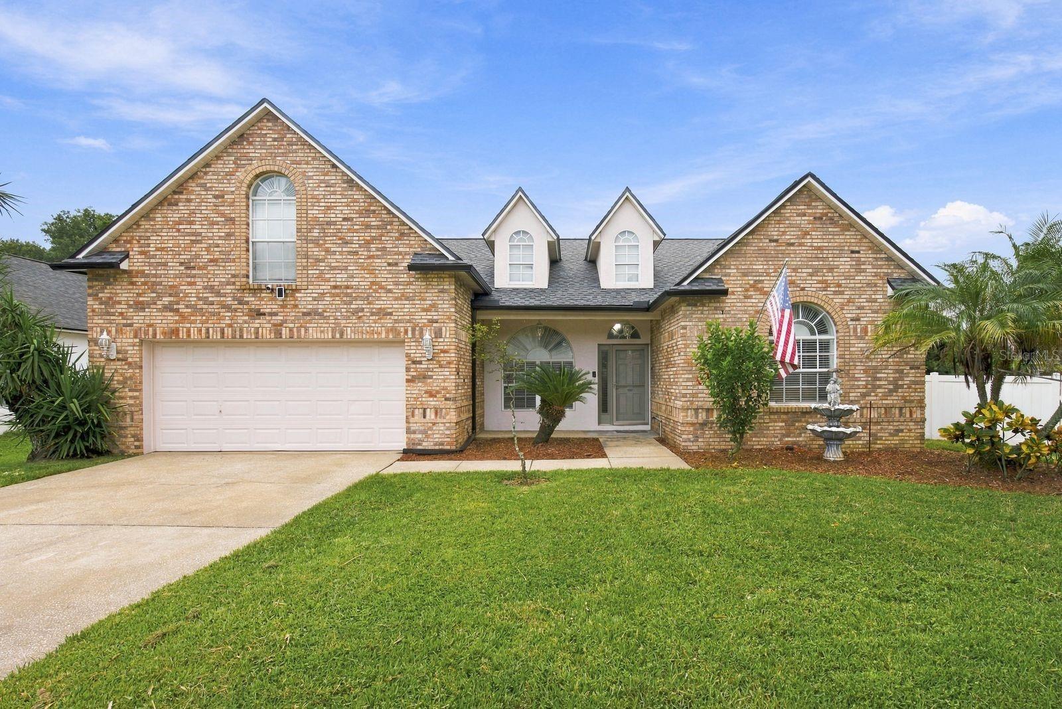
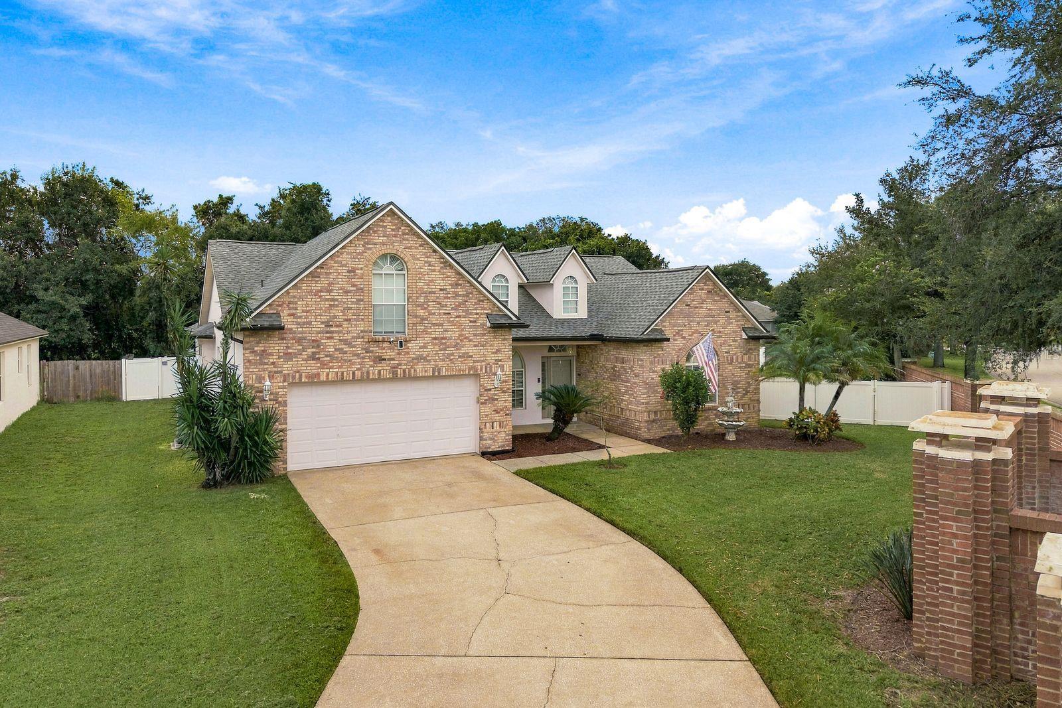
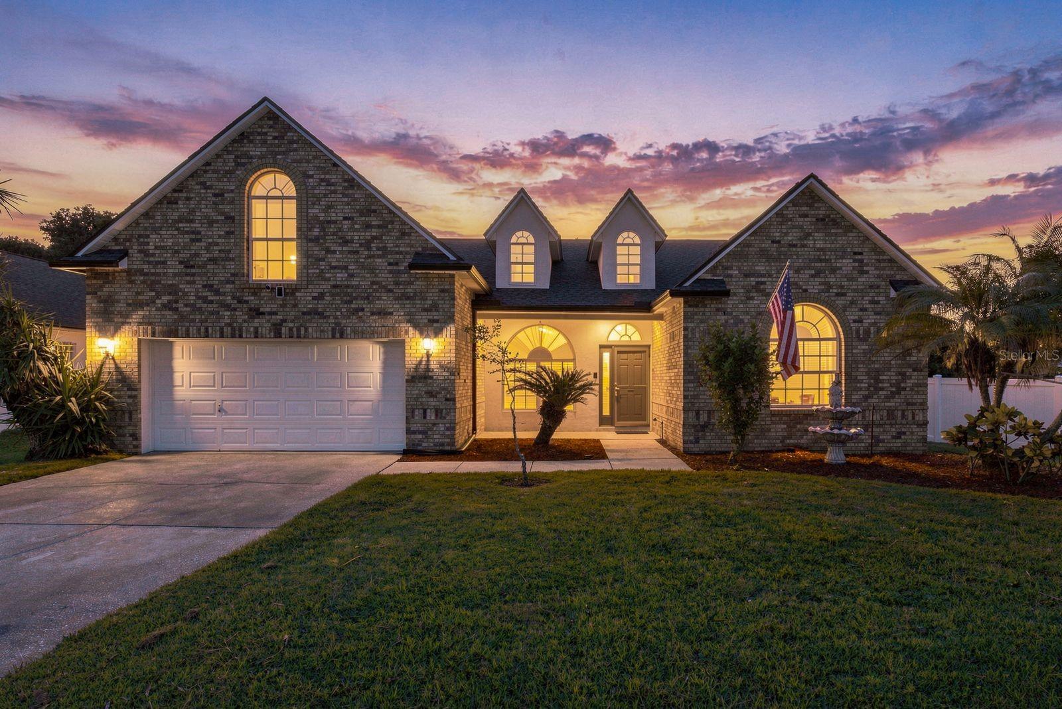
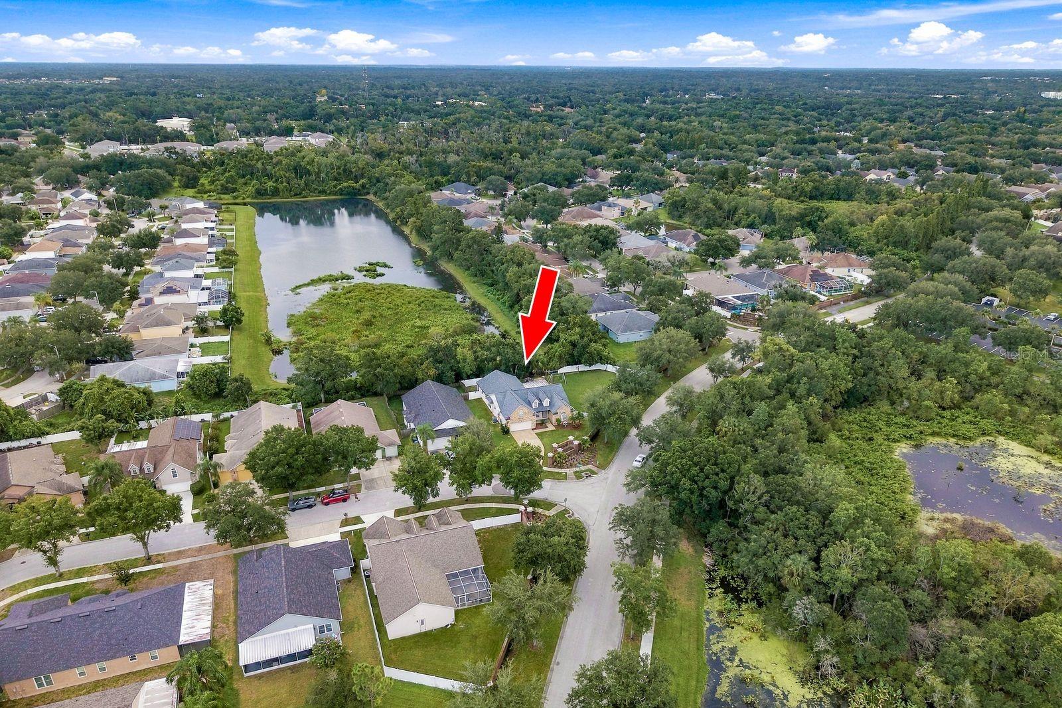
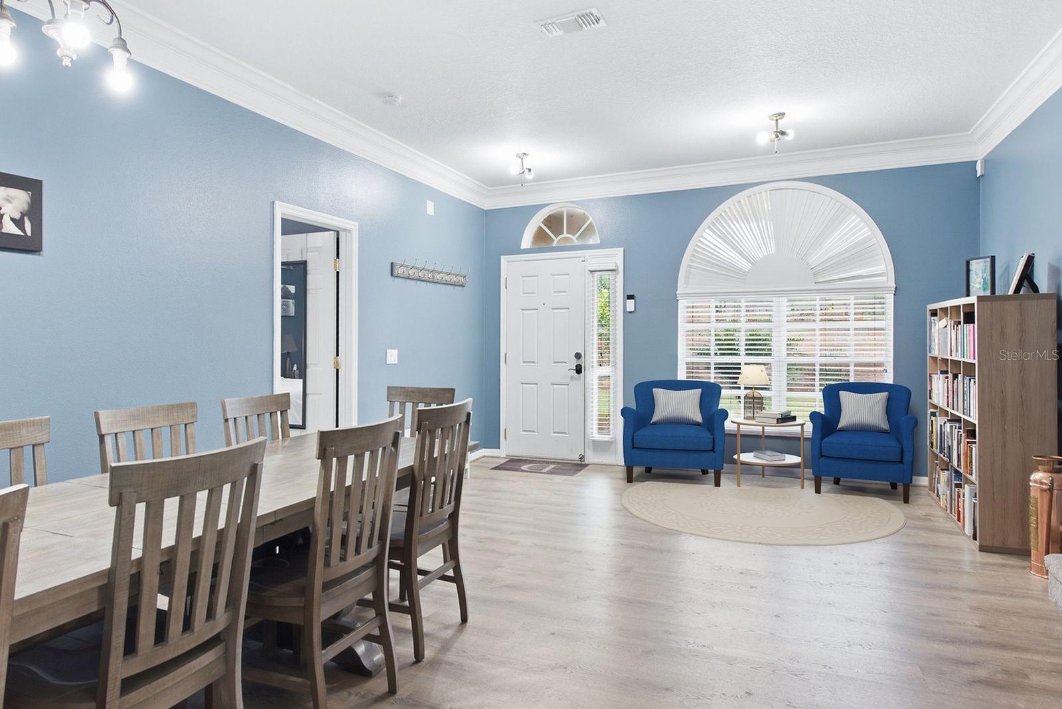
Space takes center stage in this four-bedroom, two-bathroom 2 car garage home in sought out Lake St. Charles community where 2,672 square feet of living area meets an approximately one-third-acre private corner lot and peaceful sunrise pond views. A split-bedroom layout keeps every bedroom on the first floor, while a 12 x 23-foot upstairs bonus room with its own air-conditioning unit is ready for movie nights, hobbies, or a quiet office. The home offers a 18 foot living room and 25-foot family room, large dining room, so nobody has to negotiate for elbow room. In the kitchen, an 11-foot breakfast bar, Corian counters, abundant cabinetry, newer microwave and convection oven, and a neutral Custom Touch brick wall combine character with practical storage and separate breakfest room. The generous primary suite opens to the lanai and includes two walk-in closets, a double vanity, garden tub, and separate shower with dual rain heads. Outside, the 15,232-square-foot lot is PVC fenced with 12-foot and four-foot gates. A 21 x 20-foot screened lanai and brick-paved fire pit area overlook the pond—because sunsets are better with marshmallows. A newer 2022 heating and cooling system and new 2026 roof add confidence. Community amenities include a 70-acre lake, two miles of nature paths, a clubhouse, lap pool, spa, sports courts and fields, playgrounds, dog park, canoe launch, and fishing docks. For substantial indoor space, exceptional outdoor room, and appealing value in an amenity-rich neighborhood, schedule your private showing today.

$3,240/mo

Est. mortgage payment based on a $487,000 home price.

All estimates are provided by Luxury Presence for informational purposes only. Actual amounts may vary.

Additional information

MLS® ID
TB8551660

Interior Features

Bedrooms
4
Bathrooms
2
Cooling
Yes
Heating
Yes
Basement
No

Exterior Features

Lot Size
0.35 Acres

Other Property Details

Taxes
$7,391
Tax Frequency
Annually
Association Fee Frequency
Monthly
Secondary Association Fee
$120
Secondary Association Fee Frequency
Yearly
Garage
Yes
Pets Allowed
Yes
55+/Senior Community
No

Listings courtesy of Stellar MLS as distributed by MLS GRID

All information deemed reliable but not guaranteed and should be independently verified. All properties are subject to prior sale, change or withdrawal. Neither listing broker(s) nor Osipov Group Real Estate shall be responsible for any typographical errors, misinformation, misprints and shall be held totally harmless. Properties displayed may be listed or sold by various participants in the MLS. 

Based on information submitted to the MLS GRID as of 12:47 PM UTC on 10/8/2026. All data is obtained from various sources and may not have been verified by broker or MLS GRID. Supplied Open House Information is subject to change without notice. All information should be independently reviewed and verified for accuracy. Properties may or may not be listed by the office/agent presenting the information.

©2026 Stellar MLS . All rights reserved.

DMCA Notice

Powered by Luxury Presence