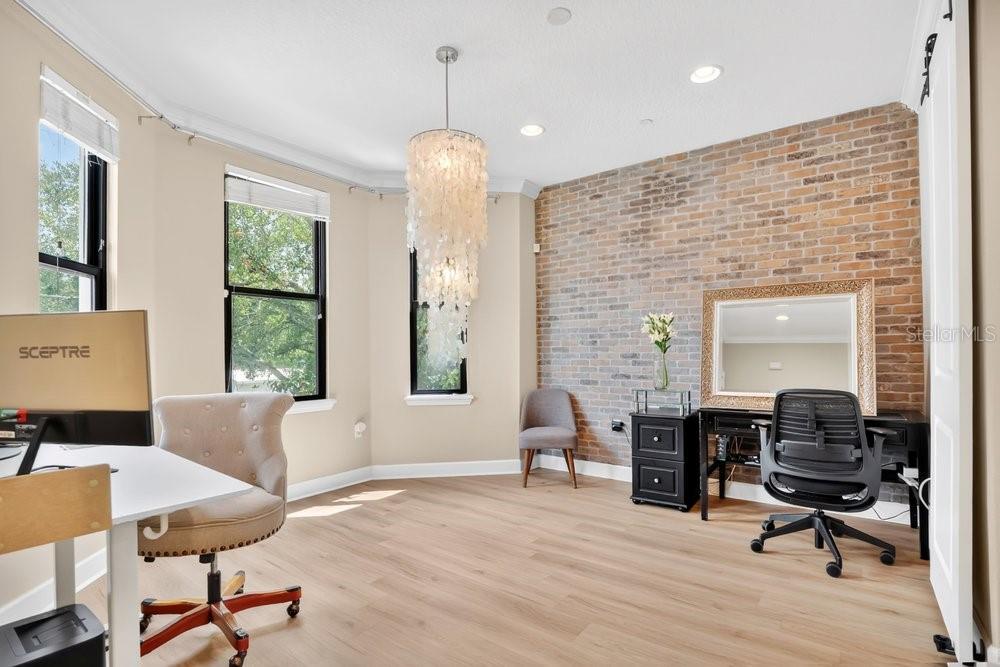
Property photo 1
Property photo 2
Property photo 3
Property photo 4
Property photo 5
3 Beds
4 Baths
2,181 sqft

$499,900

560 COPLEY LN, ORLANDO FL, 32806

Price per sqft$229.21
Built in2008
Property size2,181 sqft
Property typeTownhomes
Courtesy of BEAR TEAM REAL ESTATE, Bethanne Baer  Listing Contact: 407-228-1112

Overview

Active

Listed Jun 5, 2026

Updated Jun 7

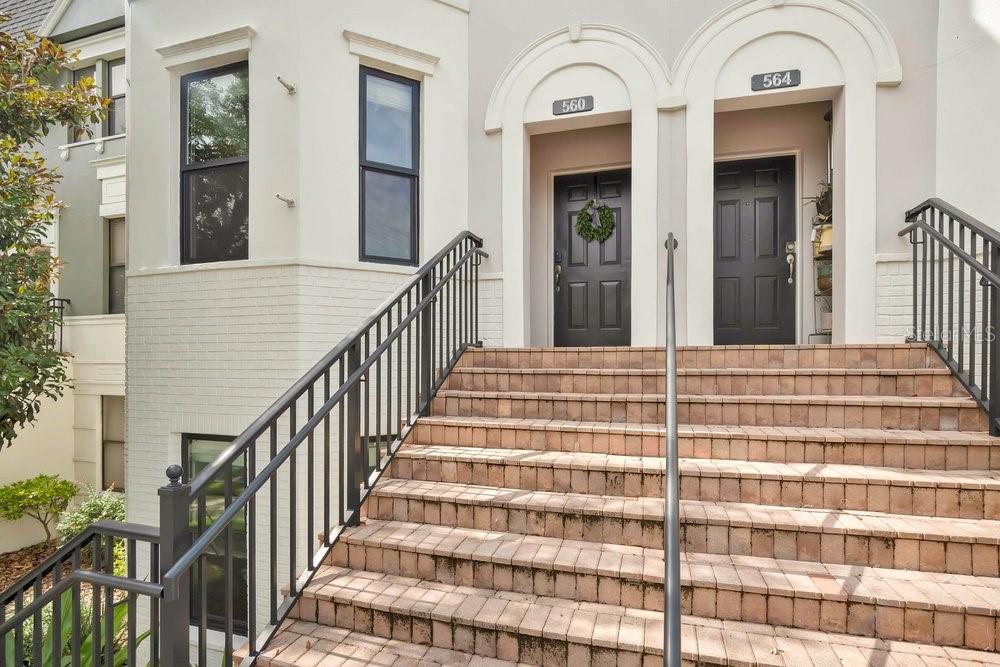
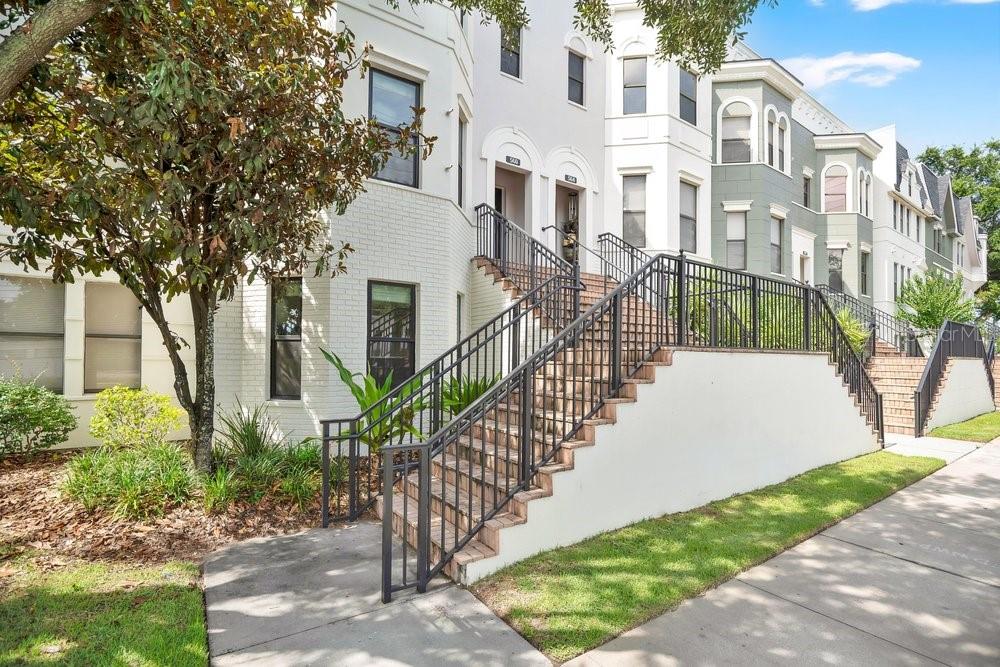
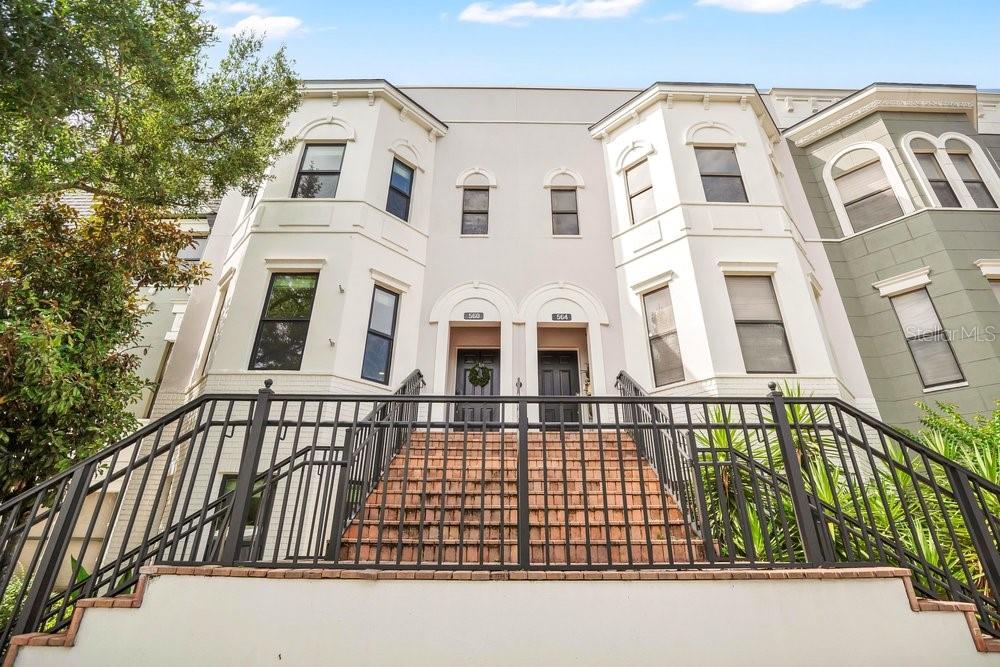
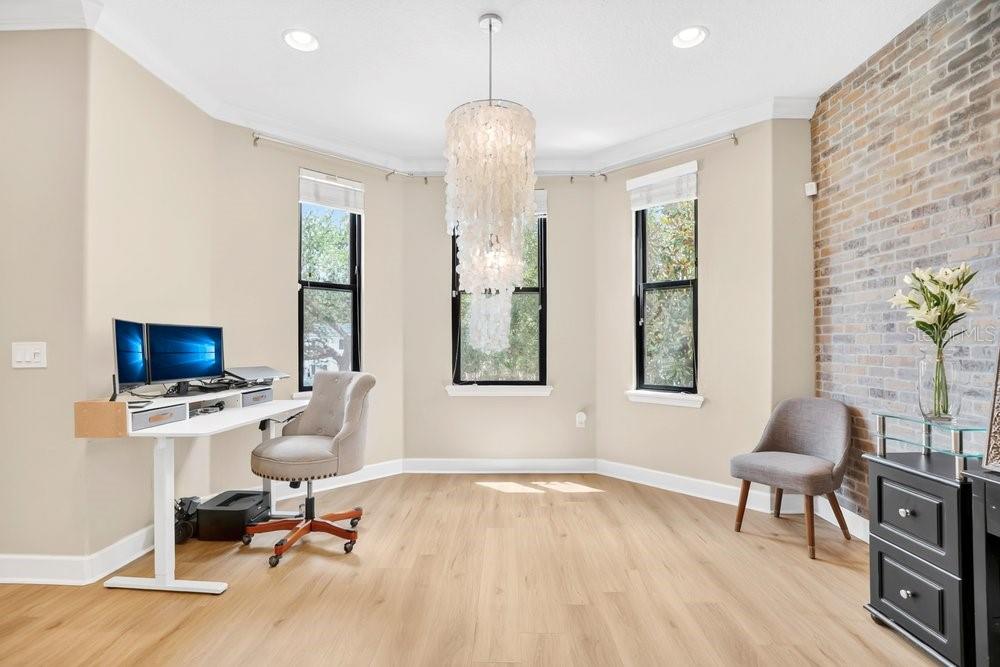
Perfectly positioned in the heart of Orlando’s coveted SoDo district, this stunning light-drenched townhome offers an exceptional blend of contemporary sophistication, architectural character, and urban convenience. Spanning 2181 square feet across multiple thoughtfully designed levels, this beautifully appointed residence features 3 spacious bedrooms, 3.5 elegant bathrooms, and an abundance of inviting living space crafted for both everyday comfort and stylish entertaining. From the moment you enter, you'll be captivated by the home's soaring sense of openness and the remarkable natural light that pours through expansive windows, illuminating every corner with warmth and brilliance. The generously sized bedrooms provide peaceful retreats, enhanced by brand-new luxury vinyl flooring that offers both beauty and durability. The primary suite is a true sanctuary, complemented by a newly reimagined spa-inspired shower that creates a luxurious escape at the end of the day. Ideally located just moments from Downtown Orlando, Orlando Health, vibrant dining destinations, boutique shopping, entertainment venues, and major transportation corridors, this remarkable townhome places the very best of city living at your doorstep. Combined with access to highly regarded schools and the energetic lifestyle that makes SoDo one of Orlando’s most sought-after neighborhoods, this residence presents a rare opportunity to enjoy sophisticated urban living in an extraordinary location. Blankner and Boone High School all A rated. Go Braves!

$3,326/mo

Est. mortgage payment based on a $499,900 home price.

All estimates are provided by Luxury Presence for informational purposes only. Actual amounts may vary.

Additional information

MLS® ID
O6405491

Interior Features

Bedrooms
3
Bathrooms
4
Cooling
Yes
Heating
Yes
Basement
No

Exterior Features

Lot Size
0.03 Acres

Other Property Details

Taxes
$4,441
Tax Frequency
Annually
Association Fee Frequency
Monthly
Garage
Yes
View
Yes
Pets Allowed
Yes
55+/Senior Community
No

Listings courtesy of Stellar MLS as distributed by MLS GRID

All information deemed reliable but not guaranteed and should be independently verified. All properties are subject to prior sale, change or withdrawal. Neither listing broker(s) nor Osipov Group Real Estate shall be responsible for any typographical errors, misinformation, misprints and shall be held totally harmless. Properties displayed may be listed or sold by various participants in the MLS. 

Based on information submitted to the MLS GRID as of 9:43 PM UTC on 10/7/2026. All data is obtained from various sources and may not have been verified by broker or MLS GRID. Supplied Open House Information is subject to change without notice. All information should be independently reviewed and verified for accuracy. Properties may or may not be listed by the office/agent presenting the information.

©2026 Stellar MLS . All rights reserved.

DMCA Notice

Powered by Luxury Presence