Property photo 1
Property photo 2
Property photo 3
Property photo 4
Property photo 5
4 Beds
3 Baths
1,809 sqft

$399,900

5264 SAPLING SPROUT DR, ORLANDO FL, 32829

Price per sqft$221.06
Built in2021
Property size1,809 sqft
Property typeTownhomes
Courtesy of WEMERT GROUP REALTY LLC, Jenny Wemert  Listing Contact: 407-214-3967

Overview

Active

Listed Oct 1, 2026

Updated 4 days ago

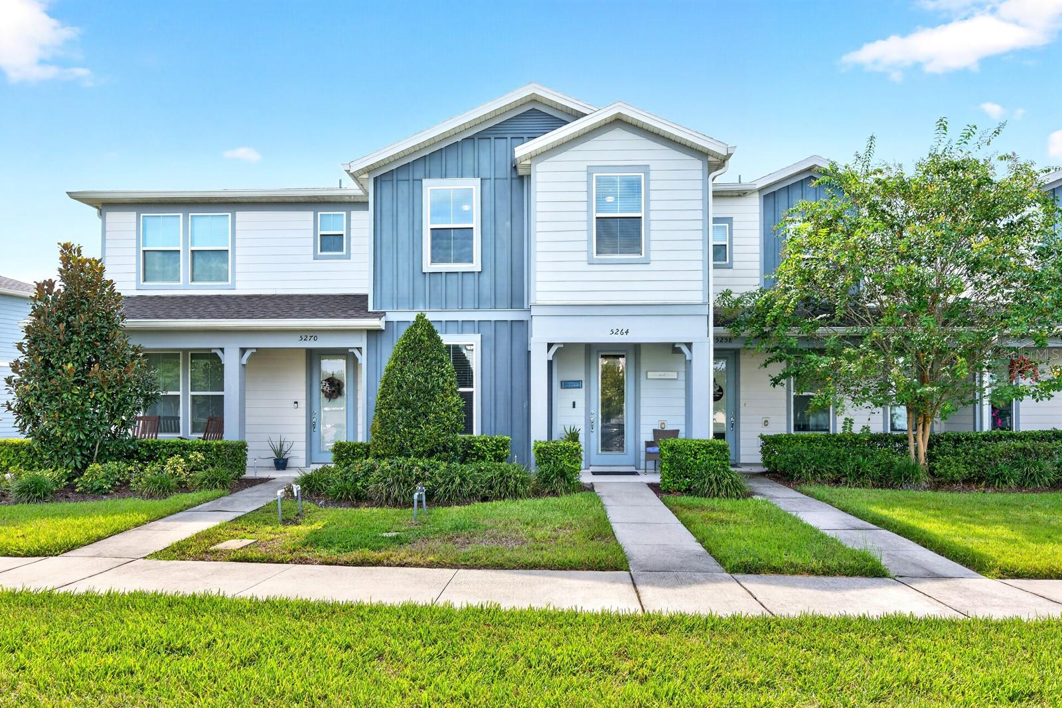
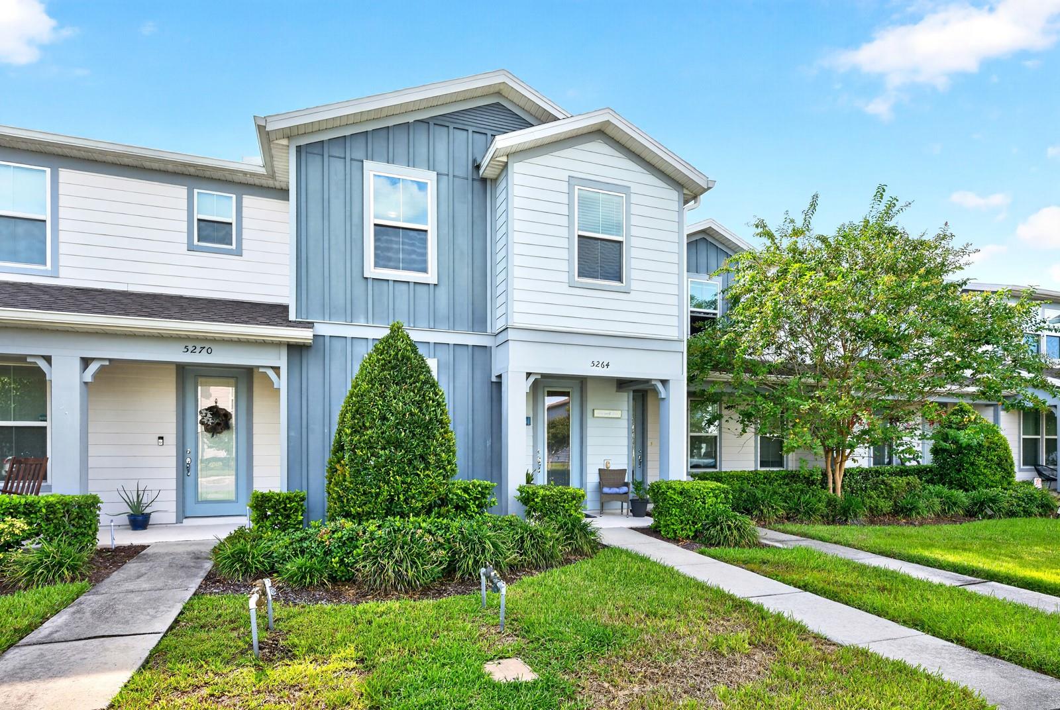
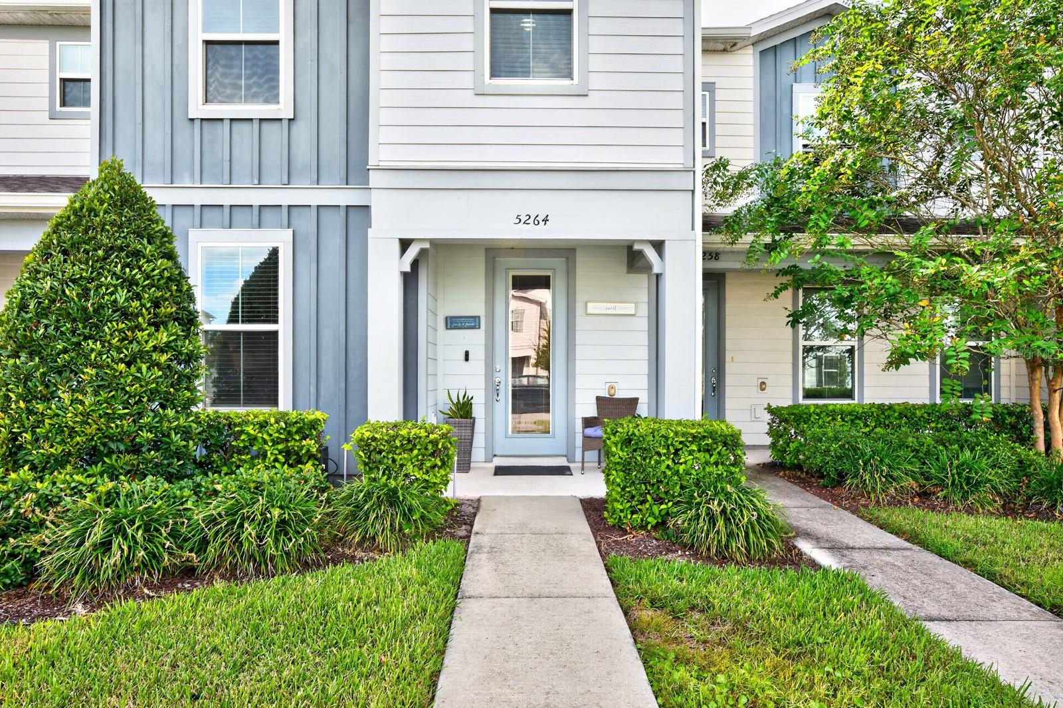
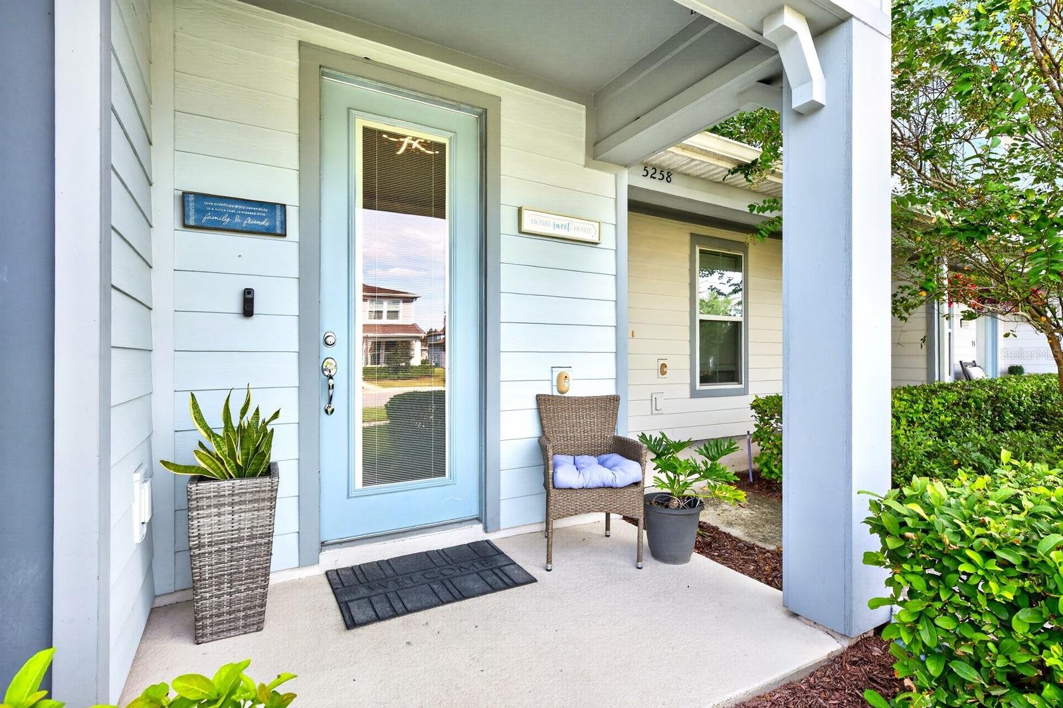
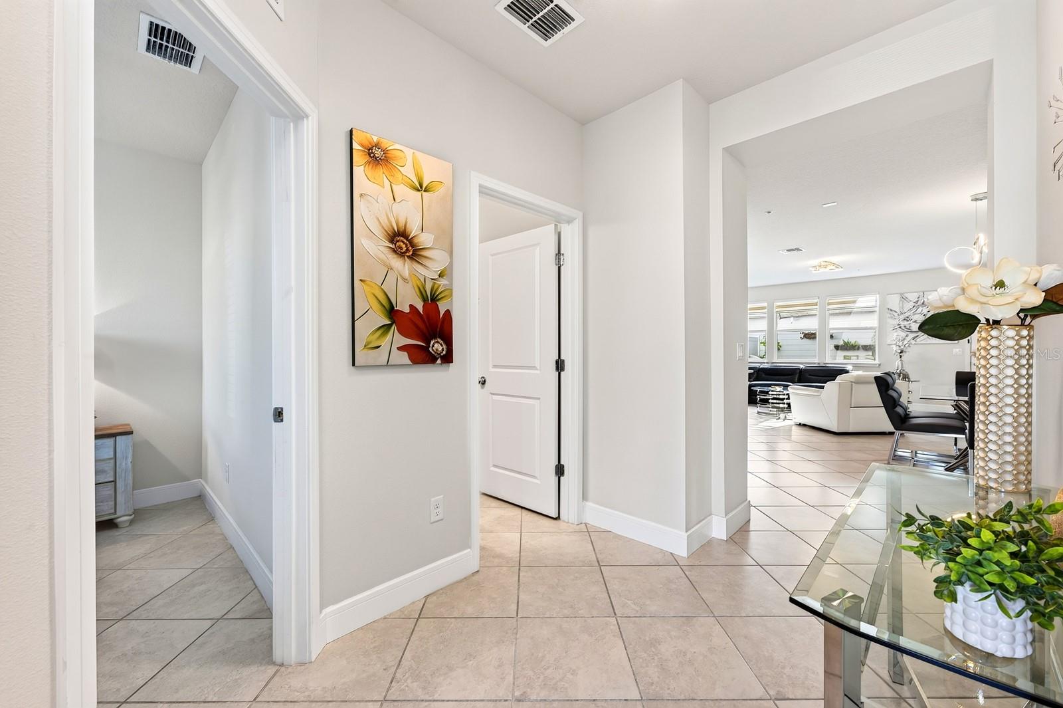
Welcome to Pinewood Reserve! Built in 2021 and beautifully maintained, this spacious 4-BEDROOM, 3-BATHROOM townhome offers 1,809 square feet of thoughtfully designed living space, a 2-CAR REAR-ENTRY GARAGE, and upgraded hard-surface flooring throughout. Step inside to a bright, open-concept main living area where the kitchen, dining and family spaces flow together beautifully. The kitchen features STONE COUNTERTOPS and plenty of room for gathering and entertaining. A FIRST-FLOOR BEDROOM AND FULL BATH provide added flexibility for guests, a home office, or multigenerational living. Upstairs, you'll find the spacious PRIMARY SUITE with an en-suite bath featuring dual sinks and a walk-in closet, along with two additional bedrooms, another full bath, a loft area and conveniently located UPSTAIRS LAUNDRY. Updated interior paint, light fixtures and ceiling fans add to the home's fresh, move-in-ready feel. Enjoy Florida living from the home's PRIVATE COURTYARD AND PATIO, with a park and playground conveniently located across the street. Pinewood Reserve offers fantastic community amenities including a POOL, DOG PARK, PLAYGROUND, WALKING TRAILS, SIDEWALKS AND FISHING POND, along with exterior and grounds maintenance included through the association. Conveniently located near SR 417, shopping, dining and everything the Orlando area has to offer, this nearly-new townhome combines space, convenience and low-maintenance living in a great Central Florida location.

$2,661/mo

Est. mortgage payment based on a $399,900 home price.

All estimates are provided by Luxury Presence for informational purposes only. Actual amounts may vary.

Additional information

MLS® ID
O6444333

Interior Features

Bedrooms
4
Bathrooms
3
Cooling
Yes
Heating
Yes
Basement
No

Exterior Features

Lot Size
0.06 Acres

Other Property Details

Taxes
$4,943
Tax Frequency
Annually
Association Fee Frequency
Monthly
Garage
Yes
View
Yes
Pets Allowed
Yes
55+/Senior Community
No

Listings courtesy of Stellar MLS as distributed by MLS GRID

All information deemed reliable but not guaranteed and should be independently verified. All properties are subject to prior sale, change or withdrawal. Neither listing broker(s) nor Osipov Group Real Estate shall be responsible for any typographical errors, misinformation, misprints and shall be held totally harmless. Properties displayed may be listed or sold by various participants in the MLS. 

Based on information submitted to the MLS GRID as of 8:54 PM UTC on 10/8/2026. All data is obtained from various sources and may not have been verified by broker or MLS GRID. Supplied Open House Information is subject to change without notice. All information should be independently reviewed and verified for accuracy. Properties may or may not be listed by the office/agent presenting the information.

©2026 Stellar MLS . All rights reserved.

DMCA Notice

Powered by Luxury Presence