Property photo 1
Property photo 2
Property photo 3
Property photo 4
Property photo 5
3 Beds
2 Baths
1,618 sqft

$435,000

10500 SW 65TH TER, OCALA FL, 34476

Price per sqft$268.85
Built in1984
Property size1,618 sqft
Property typeResidential
Courtesy of RE/MAX FOXFIRE - HWY 40, Donna Knox  Listing Contact: 352-732-3344

Overview

Active

Listed May 1, 2026

Updated 13 days ago

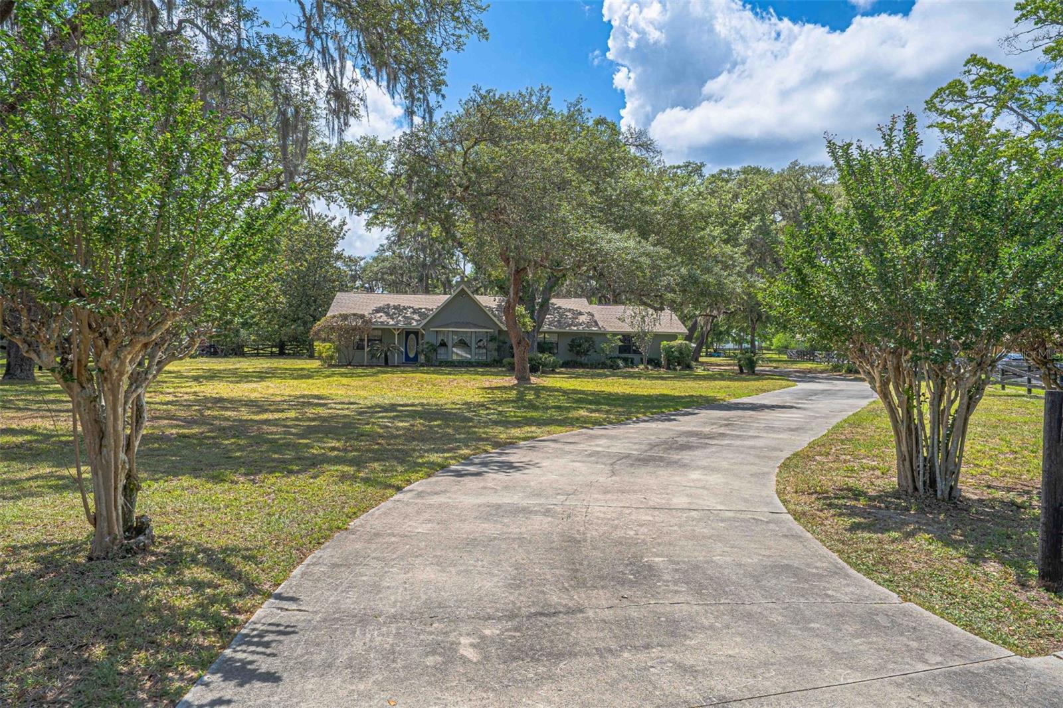
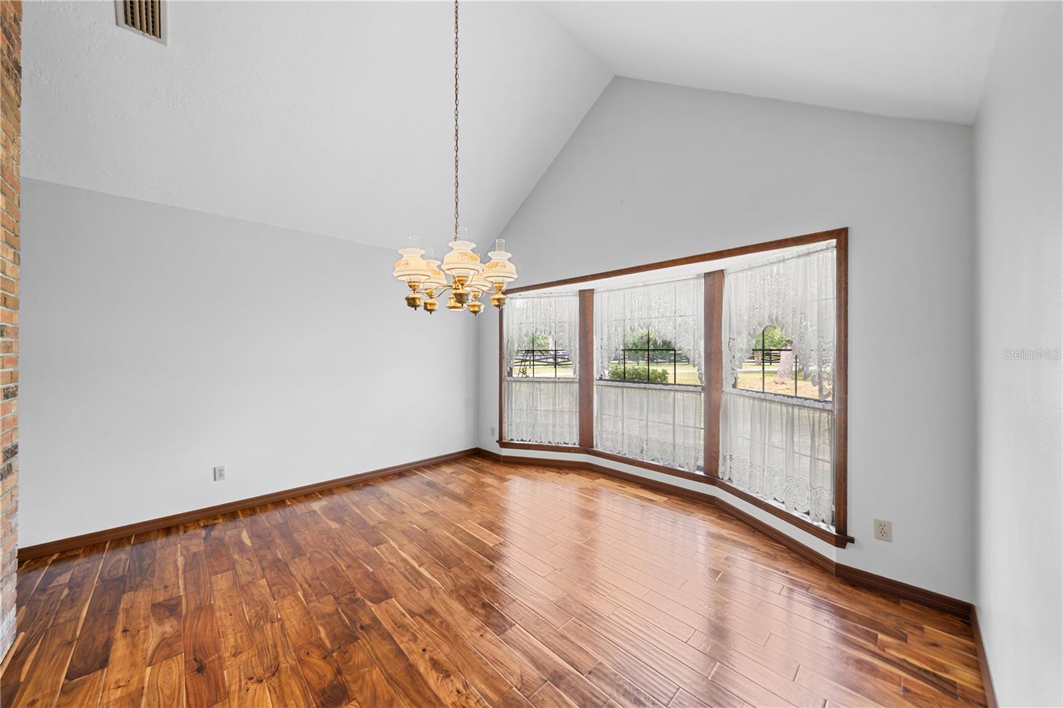
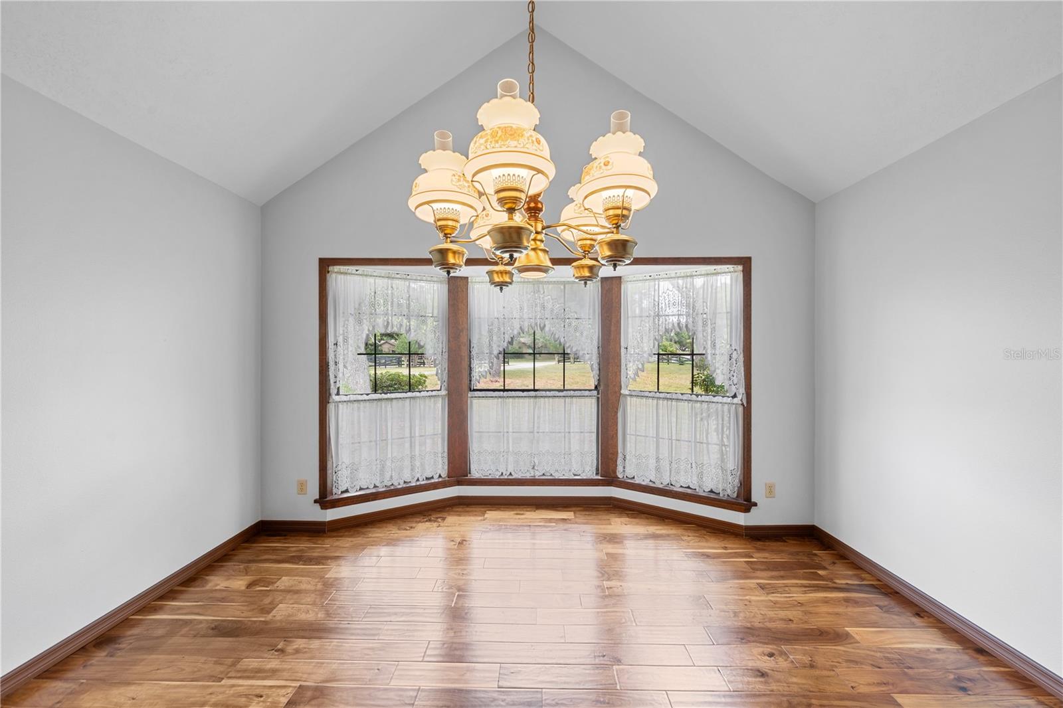
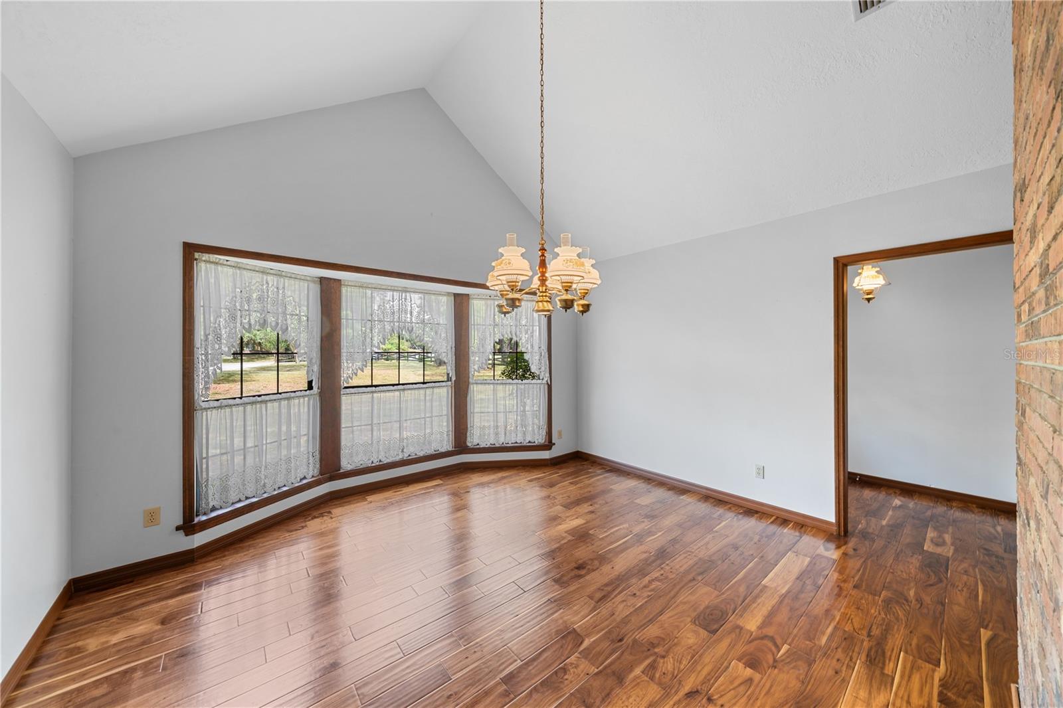
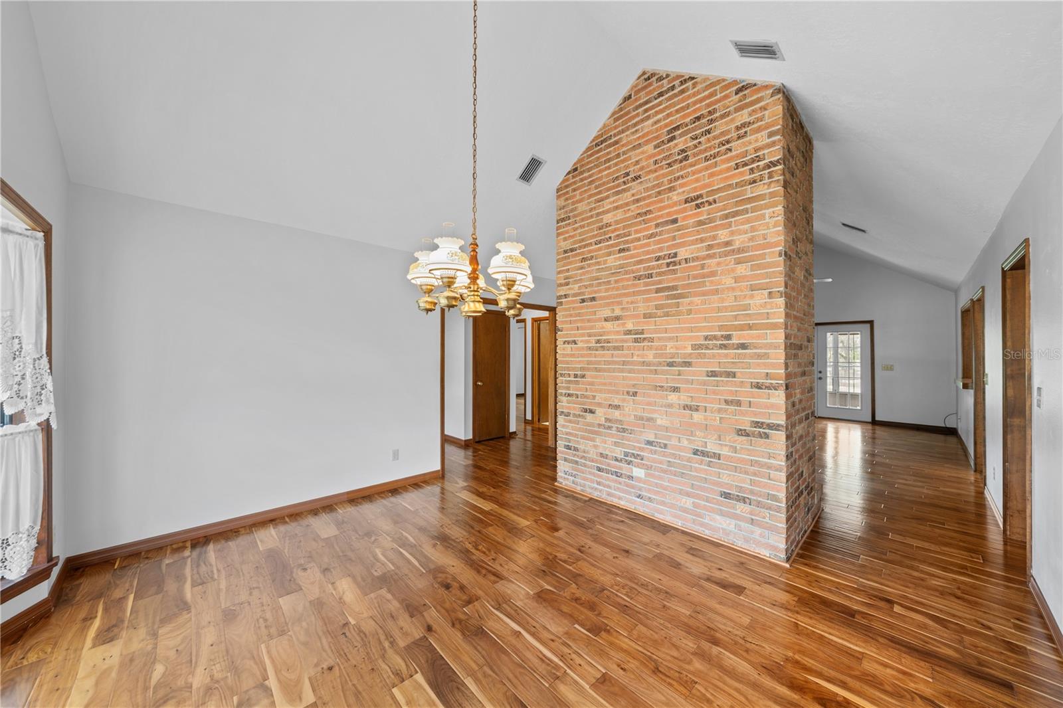
Rare opportunity to own a sought-after 1.14-acre property on the desirable Southwest side of Ocala, conveniently located near shopping, dining, and everyday conveniences. This beautifully maintained older home offers timeless character and craftsmanship you simply don't find in newer homes. Nestled beneath a stunning canopy of mature oak trees, the property welcomes you with charm and privacy. Inside, you?ll find no carpet, real wood floors in the foyer, formal dining room, and additional areas, plus a striking brick fireplace that beautifully separates the spacious living room from the formal dining room. The dining room features elegant bay windows overlooking the front grounds, while the living room offers serene views of the lanai and backyard. The kitchen is well-appointed with all-wood cabinetry, granite and solid-surface countertops, pull-out cabinet features, a coffee serving area, pass-through window The spacious primary suite includes wood flooring, a large walk-in closet, and an updated bath with shower, granite countertops, and grab bars for added convenience. Additional grab bars are also located in the home. The enclosed lanai is truly exceptionally versatile three-season space with both glass and screen panels so you can enjoy it year-round. Outside, the opportunities continue with a 28' x 15' concrete slab already in place with electric service perfect and ready for a future workshop, studio, or hobby space. The garage also includes an under-air 8' x 5' workshop or craft room for extra functionality. The front of the property is lined with gorgeous crêpe myrtles, adding even more curb appeal to this one-of-a-kind home and acreage setting.

$2,894/mo

Est. mortgage payment based on a $435,000 home price.

All estimates are provided by Luxury Presence for informational purposes only. Actual amounts may vary.

Additional information

MLS® ID
OM723860

Interior Features

Bedrooms
3
Bathrooms
2
Fireplace
Yes
Cooling
Yes
Heating
Yes
Basement
No

Exterior Features

Lot Size
1.14 Acres

Other Property Details

Taxes
$4,085
Tax Frequency
Annually
Association Fee Frequency
Monthly
Garage
Yes
55+/Senior Community
No

Listings courtesy of Stellar MLS as distributed by MLS GRID

All information deemed reliable but not guaranteed and should be independently verified. All properties are subject to prior sale, change or withdrawal. Neither listing broker(s) nor Osipov Group Real Estate shall be responsible for any typographical errors, misinformation, misprints and shall be held totally harmless. Properties displayed may be listed or sold by various participants in the MLS. 

Based on information submitted to the MLS GRID as of 5:29 AM UTC on 10/8/2026. All data is obtained from various sources and may not have been verified by broker or MLS GRID. Supplied Open House Information is subject to change without notice. All information should be independently reviewed and verified for accuracy. Properties may or may not be listed by the office/agent presenting the information.

©2026 Stellar MLS . All rights reserved.

DMCA Notice

Powered by Luxury Presence