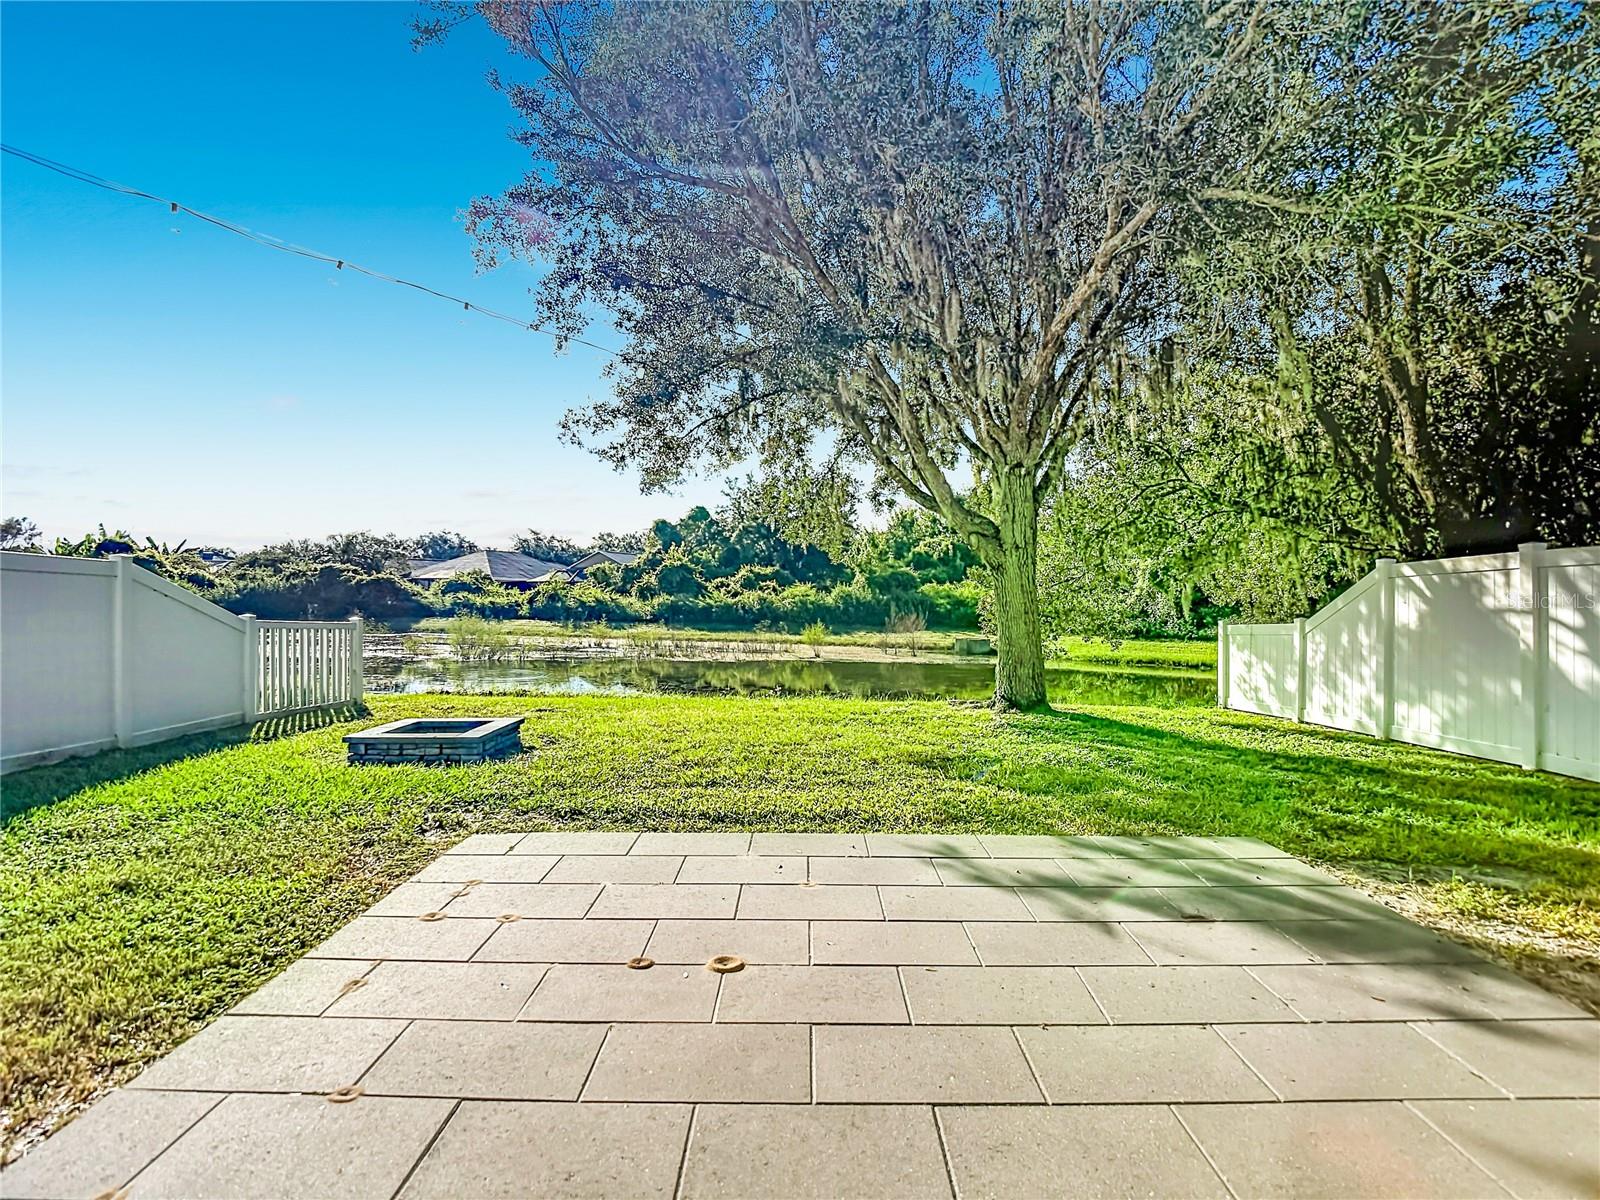
Property photo 1
Property photo 2
Property photo 3
Property photo 4
Property photo 5
4 Beds
2 Baths
1,659 sqft

$350,000

10016 PERTHSHIRE CIR, LAND O LAKES FL, 34638

Price per sqft$210.97
Built in2007
Property size1,659 sqft
Property typeResidential
Courtesy of KELLER WILLIAMS TAMPA PROPERTIES, Paul Mercer  Listing Contact: 813-264-7754

Overview

Active

Listed Oct 1, 2026

Updated 43h ago

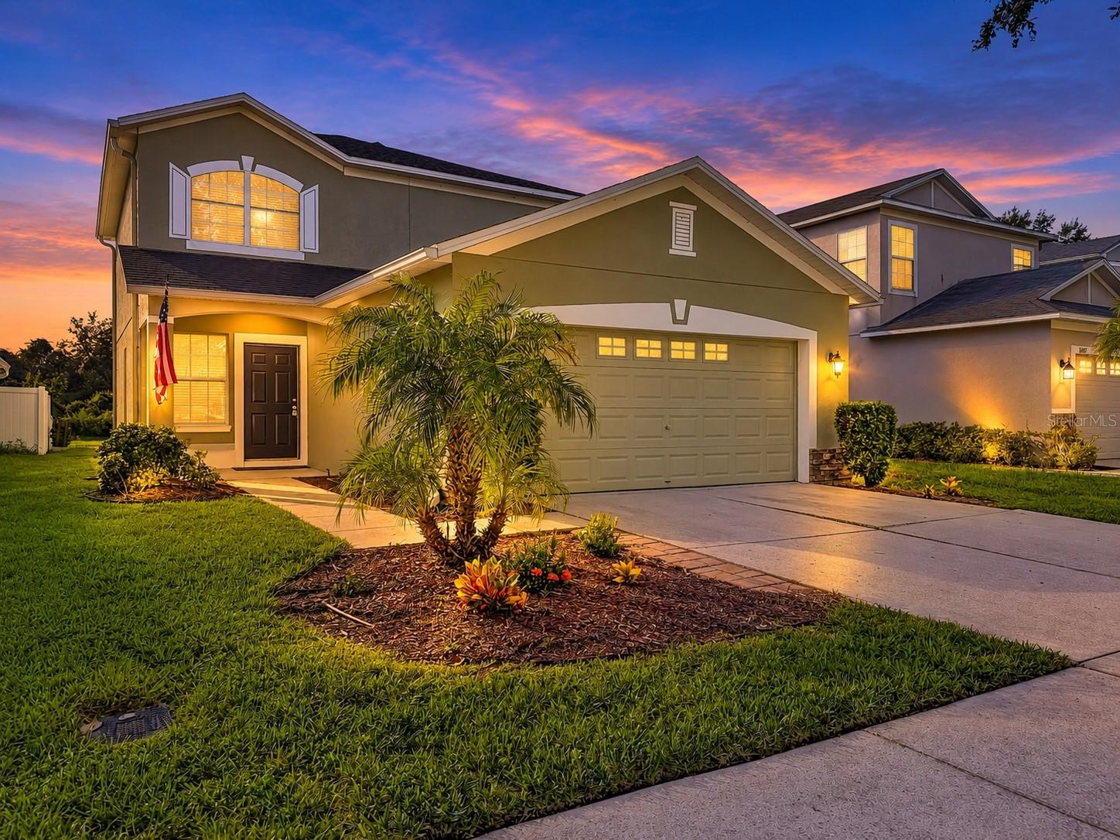
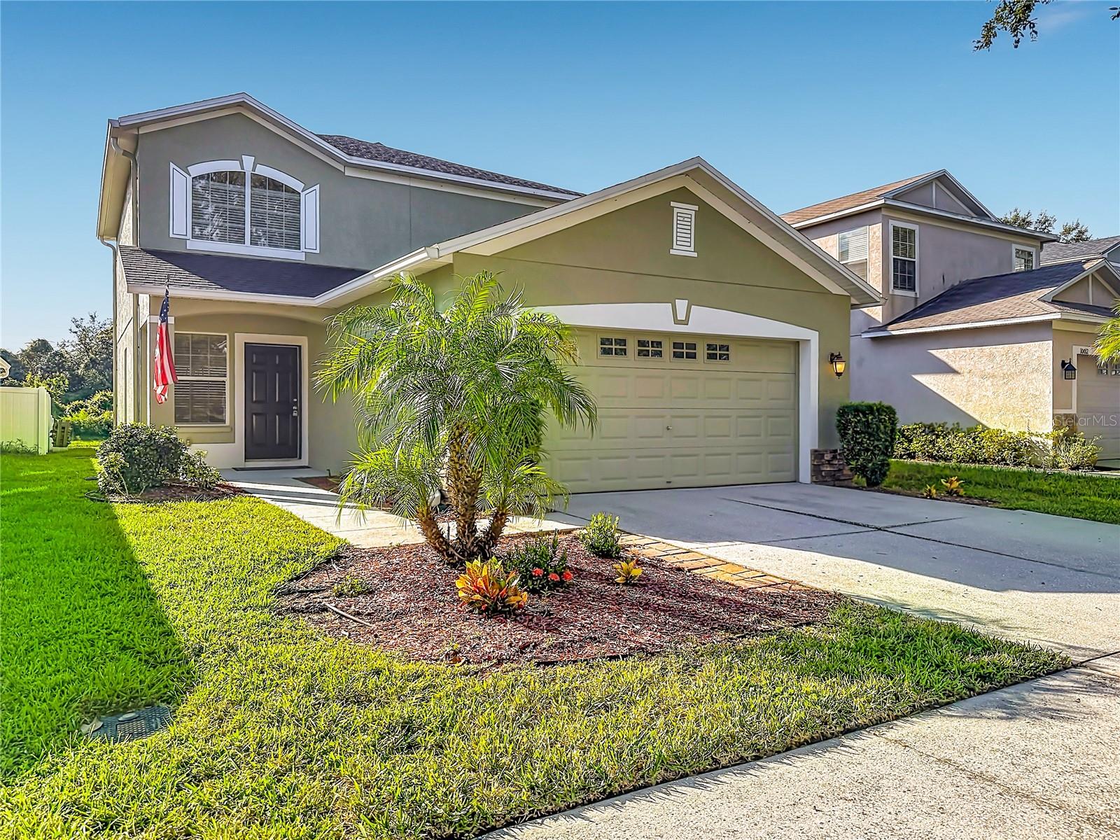
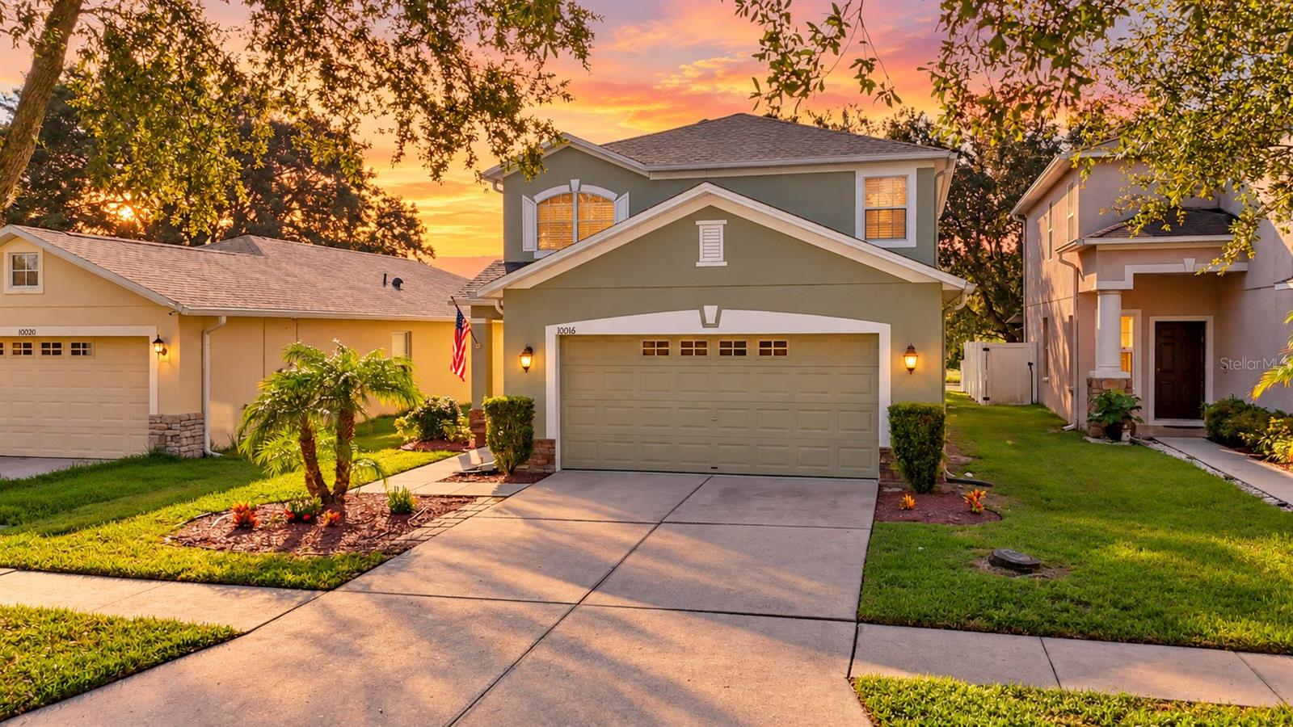
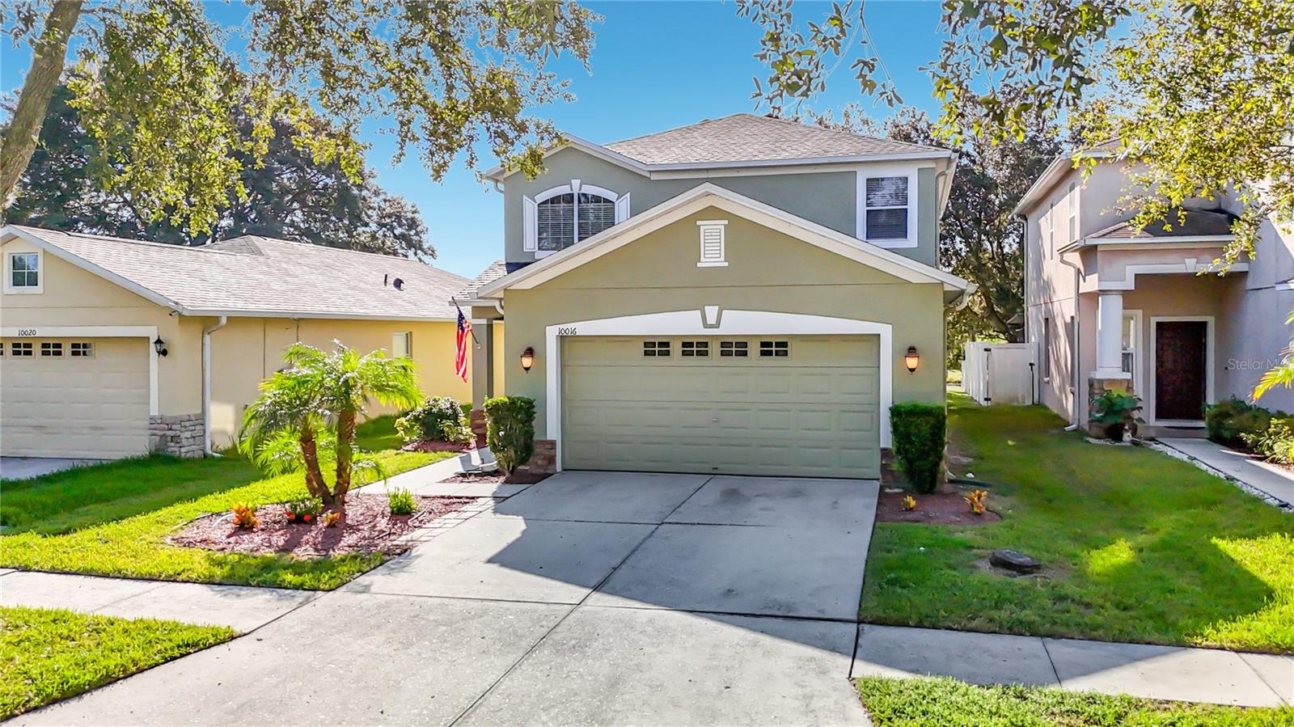
Virtually Staged. Pond views, EXTENSIVE UPDATES, and room to spread out—WELCOME to Asbel Creek! Positioned on a peaceful street that does not connect to through traffic, this four-bedroom, two-bath home in Land O’ Lakes offers a downstairs primary suite, a spacious upstairs bonus room, and a two-car garage. Natural light fills the combined living and dining area, where arched openings add character and easy-care ceramic tile flooring keeps everyday maintenance simple. The kitchen features generous cabinetry, granite countertops, and a convenient pass-through to the dining area. Sliding glass doors open to the backyard patio, making outdoor dining and entertaining easy. The downstairs primary suite offers an elegant tray ceiling, recessed lighting, a ceiling fan, a walk-in closet, and a private bathroom with a shower. Upstairs, three bedrooms and a full bathroom accompany a spacious bonus room with a large arched window—an inviting space for movie nights, a home office, or hobbies. Outside, a paved patio, mature shade tree, and scenic pond views create a relaxing setting for morning coffee and weekend gatherings. Enjoy the open backyard and make the most of Florida outdoor living. Located in Asbel Creek near shopping and routes to State Roads 52 and 54, this Land O’ Lakes home combines everyday convenience with a peaceful pond setting. Schedule your private showing today! ***Extensive improvements Roof: 2024 | A/C: 2026 | Water Heater: 2026. Additional 2026 updates include kitchen appliances, granite kitchen and bathroom countertops, carpet, and interior paint. See the attached improvements list for complete details.

$2,329/mo

Est. mortgage payment based on a $350,000 home price.

All estimates are provided by Luxury Presence for informational purposes only. Actual amounts may vary.

Additional information

MLS® ID
TB8552315

Interior Features

Bedrooms
4
Bathrooms
2
Cooling
Yes
Heating
Yes
Basement
No

Exterior Features

Lot Size
0.1 Acres

Other Property Details

Taxes
$4,716
Tax Frequency
Annually
Association Fee Frequency
Monthly
Garage
Yes
View
Yes
Pets Allowed
Yes
55+/Senior Community
No

Listings courtesy of Stellar MLS as distributed by MLS GRID

All information deemed reliable but not guaranteed and should be independently verified. All properties are subject to prior sale, change or withdrawal. Neither listing broker(s) nor Osipov Group Real Estate shall be responsible for any typographical errors, misinformation, misprints and shall be held totally harmless. Properties displayed may be listed or sold by various participants in the MLS. 

Based on information submitted to the MLS GRID as of 8:55 PM UTC on 10/7/2026. All data is obtained from various sources and may not have been verified by broker or MLS GRID. Supplied Open House Information is subject to change without notice. All information should be independently reviewed and verified for accuracy. Properties may or may not be listed by the office/agent presenting the information.

©2026 Stellar MLS . All rights reserved.

DMCA Notice

Powered by Luxury Presence