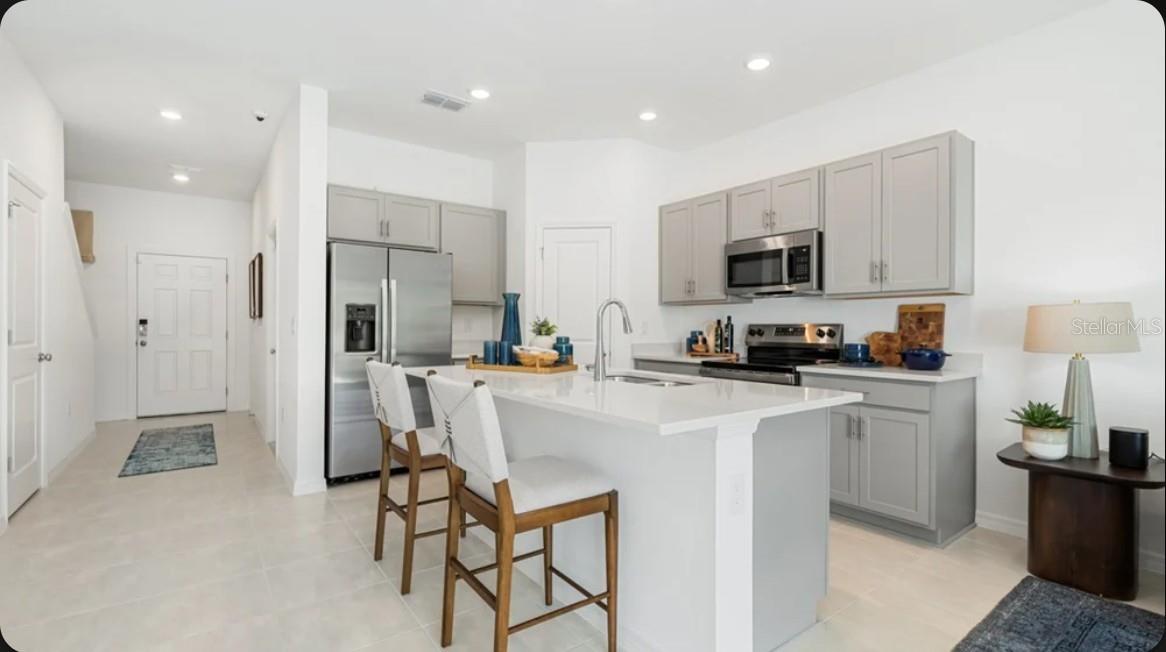
Property photo 1
Property photo 2
Property photo 3
Property photo 4
Property photo 5
3 Beds
3 Baths
1,404 sqft

$297,479

7199 GRAND FOREST WAY, NOKOMIS FL, 34275

Price per sqft$211.88
Built in2026
Property size1,404 sqft
Property typeTownhomes
Courtesy of TAYLOR MORRISON RLTY OF FLA, Michelle Campbell  Listing Contact: 866-495-6006

Overview

Active

Listed Jul 24, 2026

Updated 5 days ago

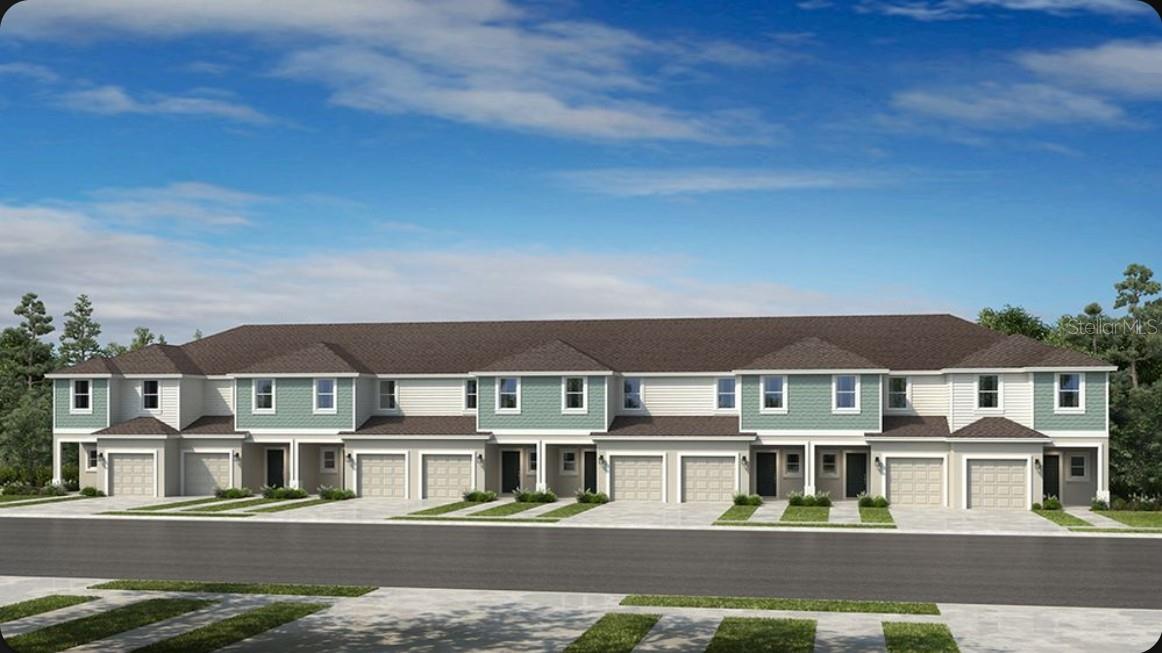
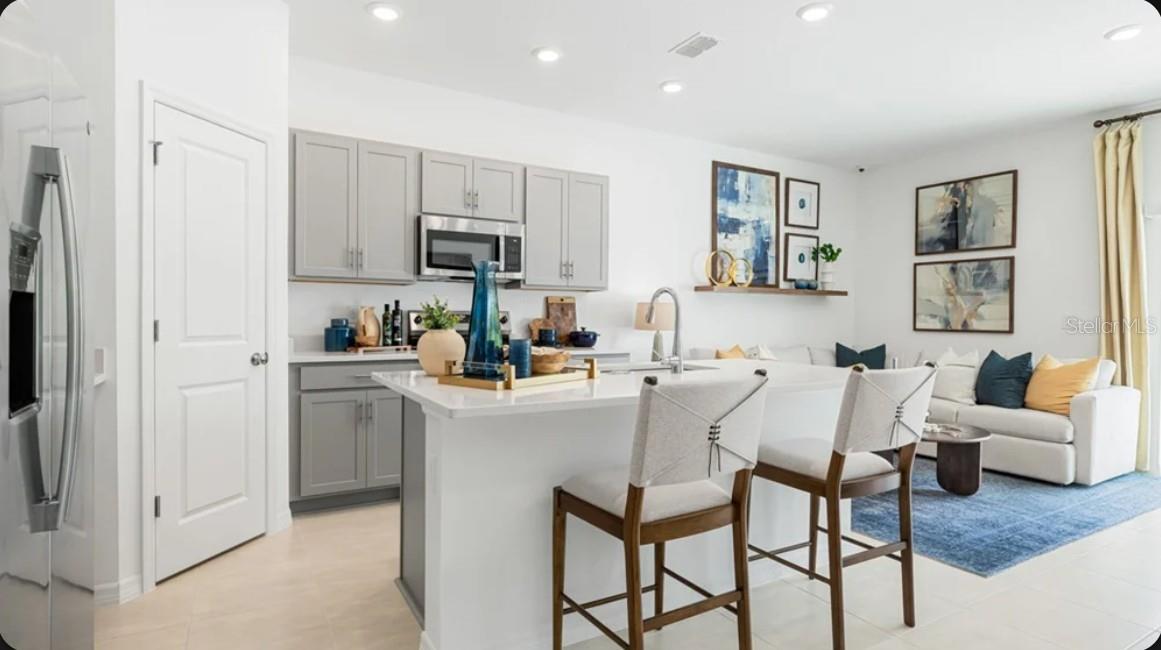
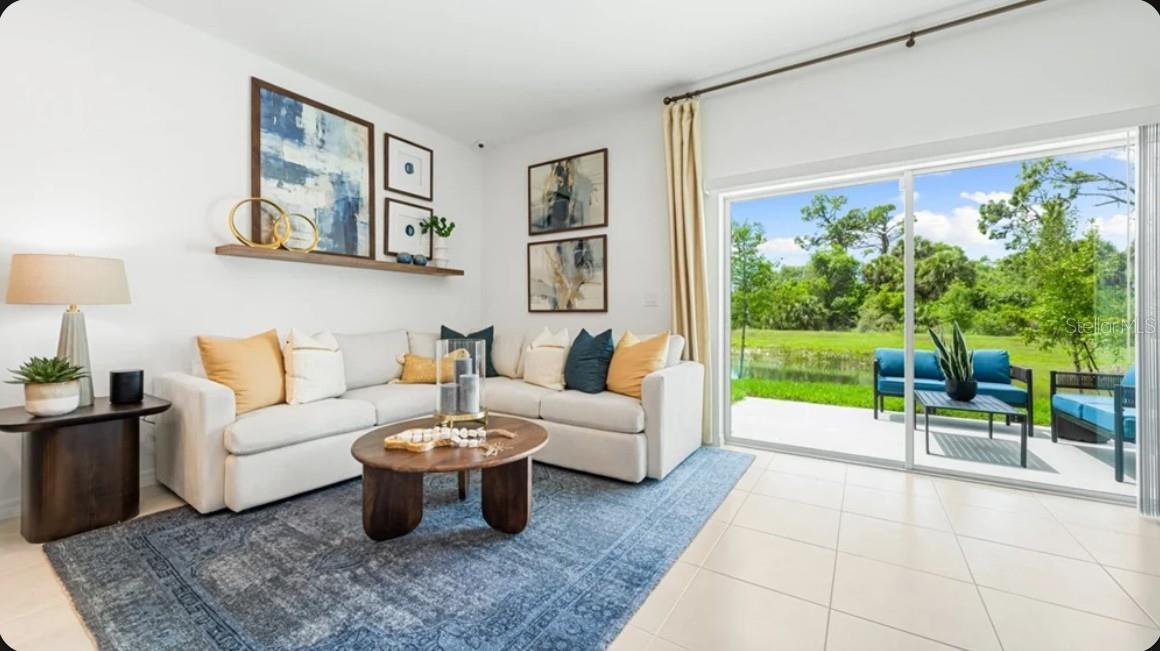
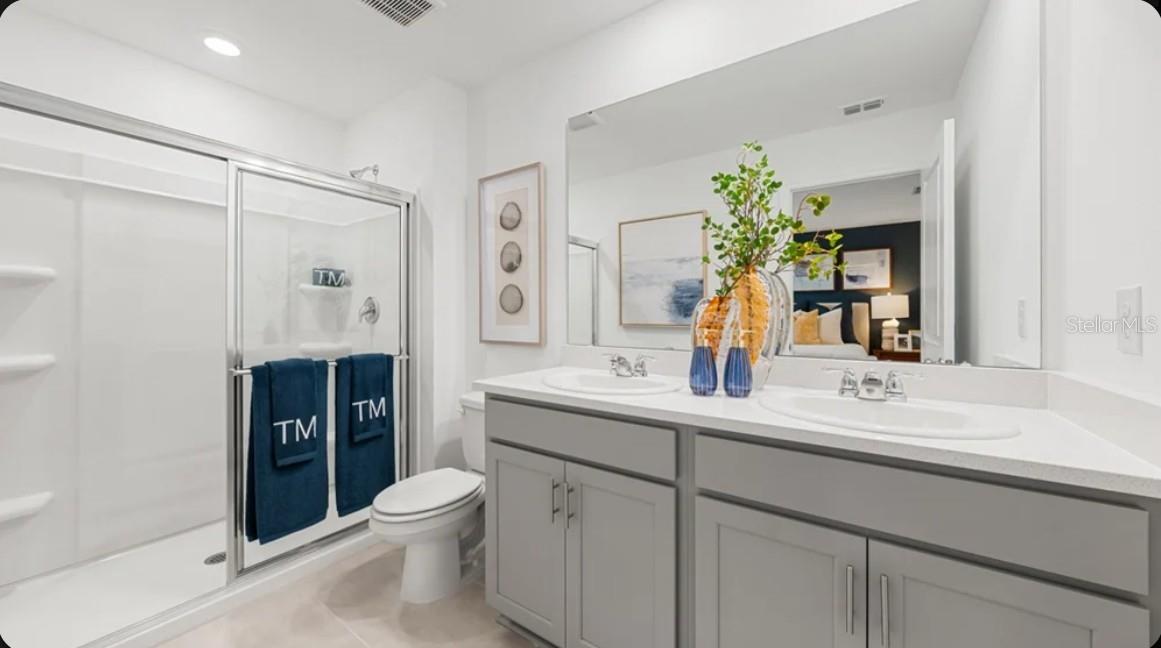
What's Special: Appliances & Blinds Included | Pond View | No Rear Neighbors. New Construction - Ready Now! Welcome to the Jasmine at 7199 Grand Forest Way in The Towns at Tiburon! This stylish new townhome offers a thoughtfully crafted layout that combines comfort and functionality. The open-concept main level features a well-equipped kitchen with a spacious island overlooking the great room, making it easy to entertain or enjoy everyday life. Step outside to the private patio, an inviting space for morning coffee or evening relaxation. Upstairs, the primary suite offers a peaceful retreat with a walk-in closet and private bathroom, while two secondary bedrooms and a shared full bathroom provide plenty of room for guests or a home office. Convenient second-floor laundry and abundant storage complete this well-designed home. The Towns at Tiburon is a welcoming, CDD-free community in a convenient Sarasota location off Honore Avenue with easy access to I-75. Completed amenities include a pool and cabana, dog park, butterfly garden, and playground, all close to highly rated schools, beaches, shopping, dining, medical facilities, and popular outdoor destinations like Siesta Key, Nokomis Beach, Oscar Scherer State Park, and Myakka River Park. Additional Highlights Include: GE refrigerator, washer and dryer, whole house blinds, and extended LVP flooring at the 1st floor. Photos are for representative purposes only. MLS#A4701003

$1,979/mo

Est. mortgage payment based on a $297,479 home price.

All estimates are provided by Luxury Presence for informational purposes only. Actual amounts may vary.

Additional information

MLS® ID
A4701003

Interior Features

Bedrooms
3
Bathrooms
3
Cooling
Yes
Heating
Yes
Basement
No

Exterior Features

Lot Size
0.04 Acres

Other Property Details

Taxes
$3,272
Tax Frequency
Annually
Association Fee Frequency
Monthly
Garage
Yes
View
Yes
Pets Allowed
Yes
New Construction
Yes
55+/Senior Community
No

Listings courtesy of Stellar MLS as distributed by MLS GRID

All information deemed reliable but not guaranteed and should be independently verified. All properties are subject to prior sale, change or withdrawal. Neither listing broker(s) nor Osipov Group Real Estate shall be responsible for any typographical errors, misinformation, misprints and shall be held totally harmless. Properties displayed may be listed or sold by various participants in the MLS. 

Based on information submitted to the MLS GRID as of 7:23 PM UTC on 10/7/2026. All data is obtained from various sources and may not have been verified by broker or MLS GRID. Supplied Open House Information is subject to change without notice. All information should be independently reviewed and verified for accuracy. Properties may or may not be listed by the office/agent presenting the information.

©2026 Stellar MLS . All rights reserved.

DMCA Notice

Powered by Luxury Presence