Property photo 1
Property photo 2
Property photo 3
Property photo 4
Property photo 5
2 Beds
2 Baths
1,732 sqft

$365,000

9286 SE 128TH ST, SUMMERFIELD FL, 34491

Price per sqft$210.74
Built in2002
Property size1,732 sqft
Property typeResidential
Courtesy of JUDY L. TROUT REALTY, Charles Campbell  Listing Contact: 352-208-2629

Overview

Active

Listed Sep 4, 2026

Updated 3h ago

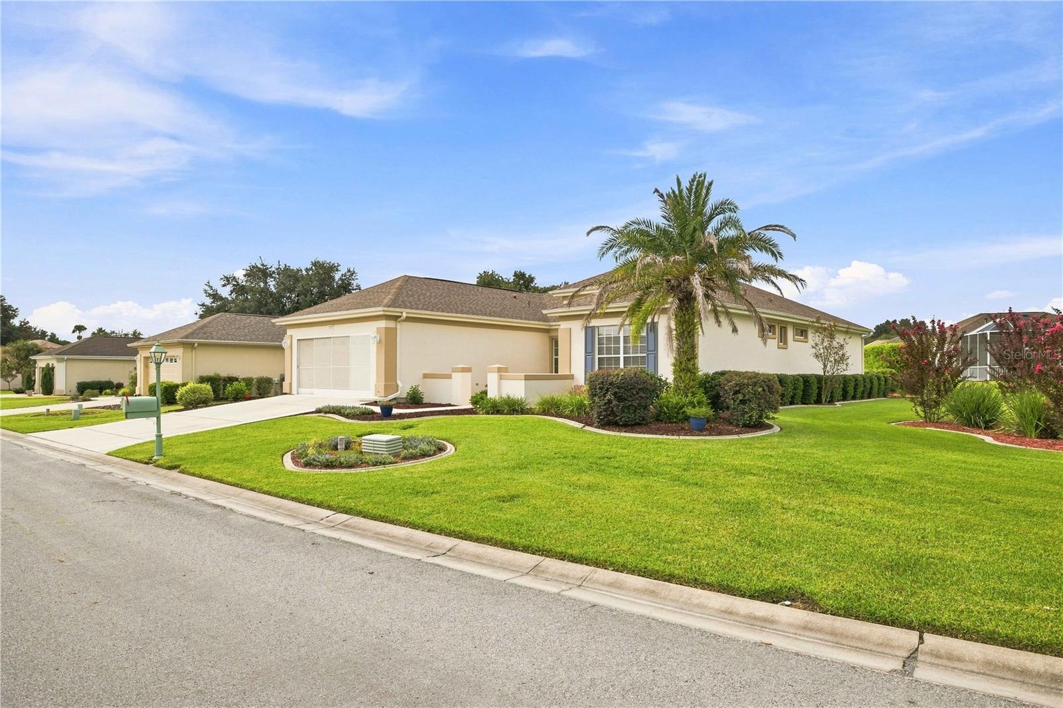
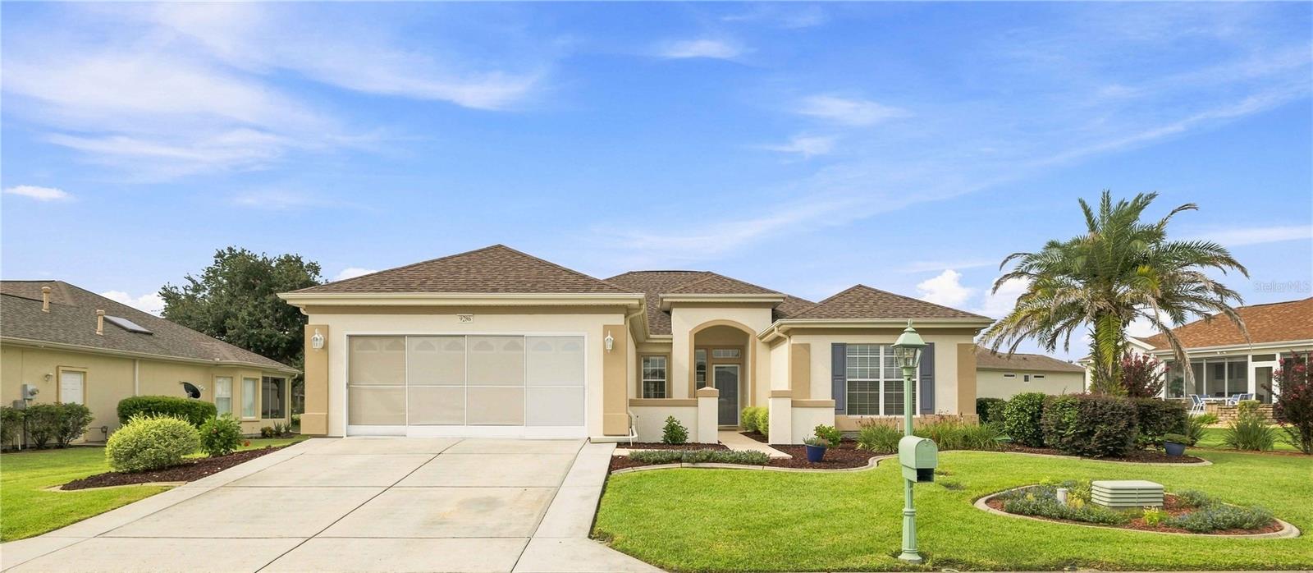
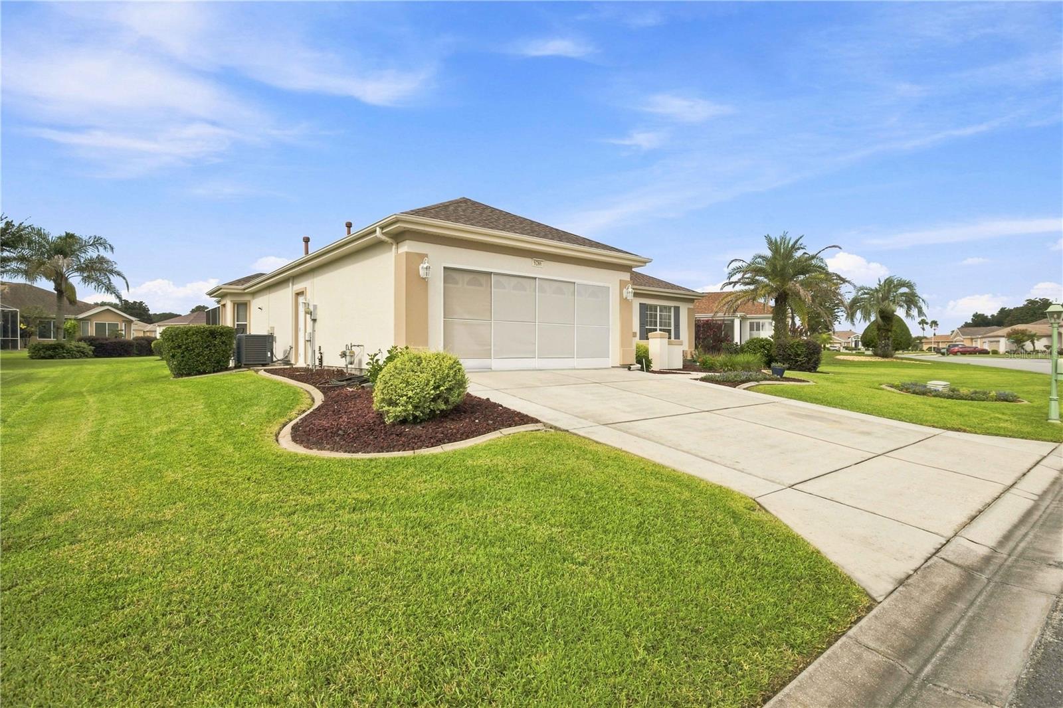
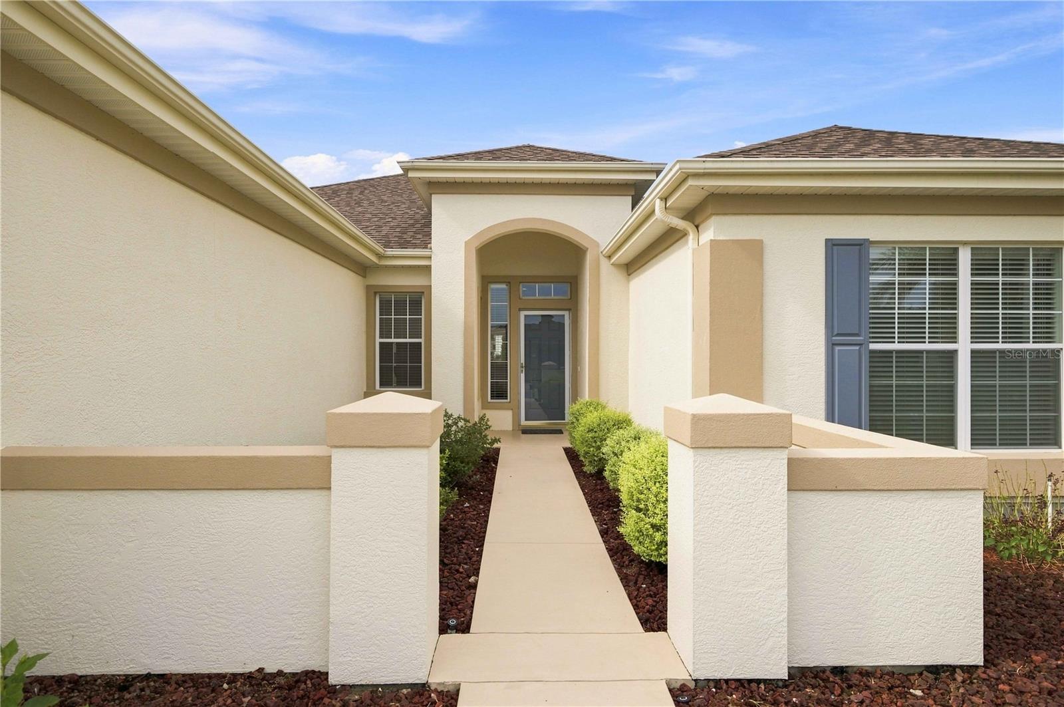
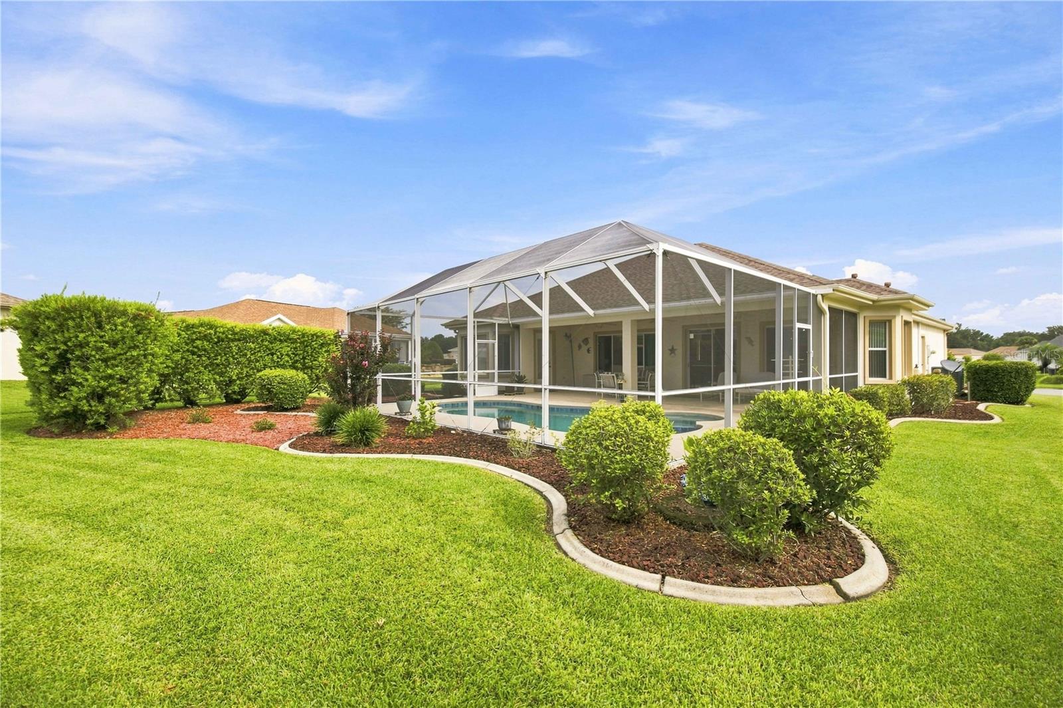
RARE POOL HOME ON OVERSIZED CUL-DE-SAC LOT! Welcome to this beautifully updated 2 BR plus den Madeira model in the premier 55+ Del Webb community. Perfectly set on a premium 10,454 sq ft semi-private cul-de-sac lot, featuring 1732 sf of refined living space and a resort-style outdoor retreat with a gas-heated SALT WATER pool, attached spa and 34x20 bird cage. A beautiful front courtyard with lots of curb appeal takes you inside to a light and bright open floor plan with beautiful views of the pool and spa areas. Upgrades include crown molding throughout, tile floors in main living areas and laminate in the bedrooms (no carpet), French doors leading to the office/den, ceiling fans throughout except kitchen and dinette. The kitchen features stainless steel appliances, a skylight, a bay window dinette, upgraded maple cabinets w/crown molding, beveled counter tops, and an adjoining bonus space with a built-in desk and bookshelves. The primary suite also highlights a charming bay window with a view of the pool and adjoining landscaping. Step outside into your private outdoor oasis featuring a 34x10 open lanai, a spacious 34x20 birdcage, and a custom gas-heated saltwater pool and spa renovated in 2024. Major home updates include a 2018 roof, 2018 A/C, 2018 gas water heater. An oversized garage extended 4 feet with built-in cabinetry and shelving adds lots of storage. A shared irrigation well keeps your water bill low. (Note: refrigerator in garage does not convey. Seller is a licensed Realtor in the state of Florida)

$2,428/mo

Est. mortgage payment based on a $365,000 home price.

All estimates are provided by Luxury Presence for informational purposes only. Actual amounts may vary.

Additional information

MLS® ID
OM731513

Interior Features

Bedrooms
2
Bathrooms
2
Cooling
Yes
Heating
Yes
Basement
No

Exterior Features

Lot Size
0.24 Acres

Other Property Details

Taxes
$2,709
Tax Frequency
Annually
Association Fee Frequency
Monthly
Garage
Yes
Pets Allowed
Yes
Pool
Yes
55+/Senior Community
Yes

Listings courtesy of Stellar MLS as distributed by MLS GRID

All information deemed reliable but not guaranteed and should be independently verified. All properties are subject to prior sale, change or withdrawal. Neither listing broker(s) nor Osipov Group Real Estate shall be responsible for any typographical errors, misinformation, misprints and shall be held totally harmless. Properties displayed may be listed or sold by various participants in the MLS. 

Based on information submitted to the MLS GRID as of 4:10 PM UTC on 10/7/2026. All data is obtained from various sources and may not have been verified by broker or MLS GRID. Supplied Open House Information is subject to change without notice. All information should be independently reviewed and verified for accuracy. Properties may or may not be listed by the office/agent presenting the information.

©2026 Stellar MLS . All rights reserved.

DMCA Notice

Powered by Luxury Presence