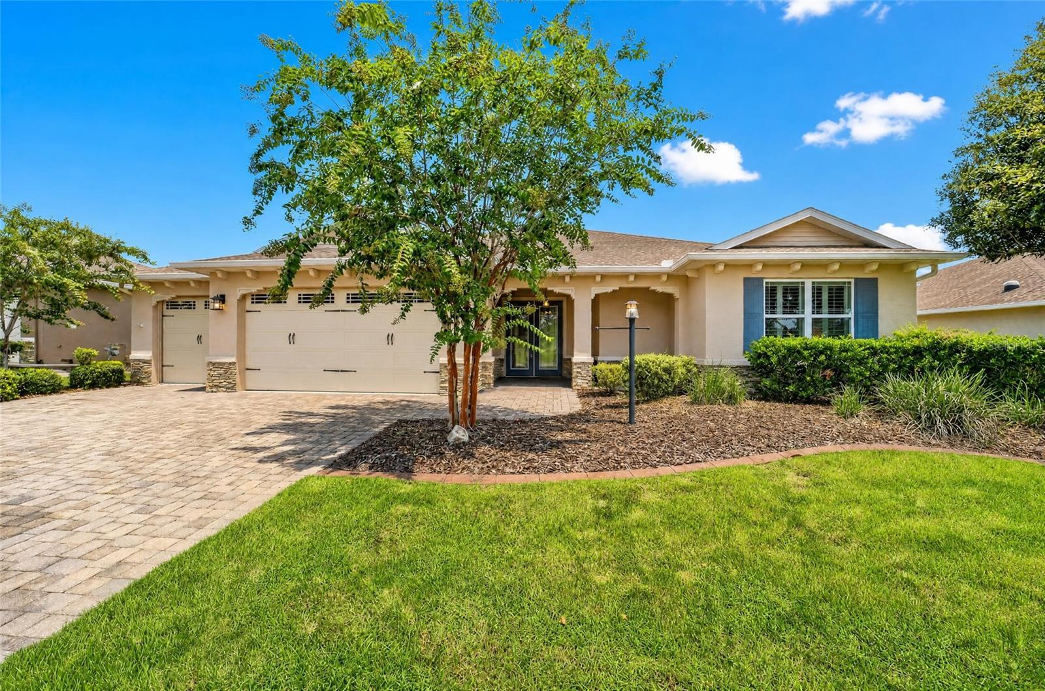
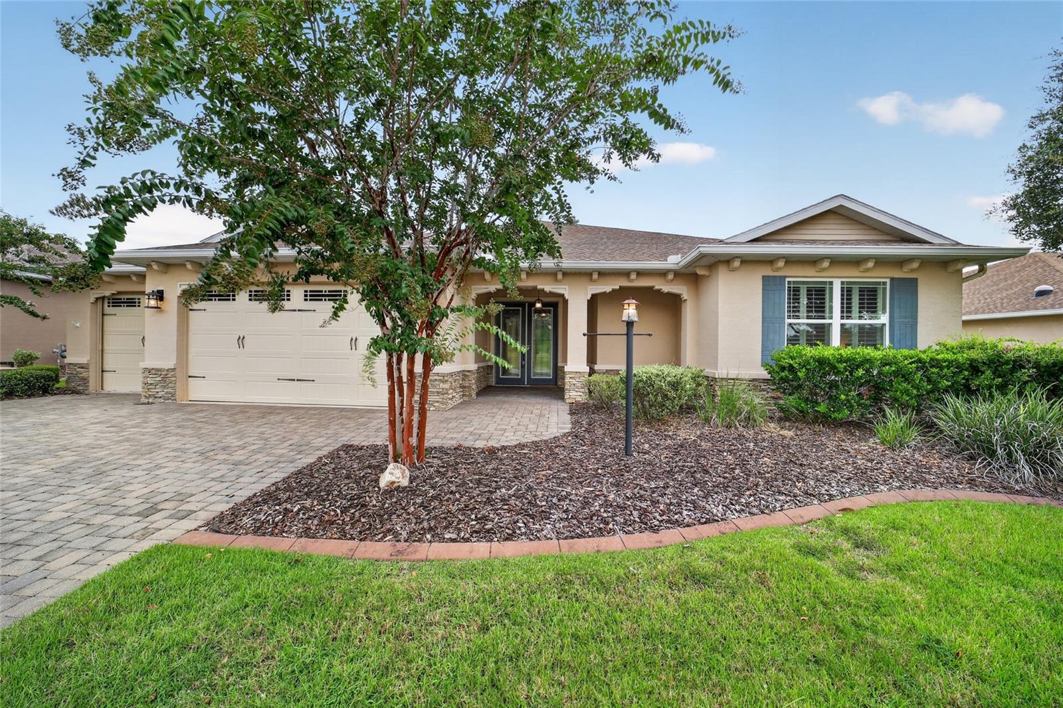
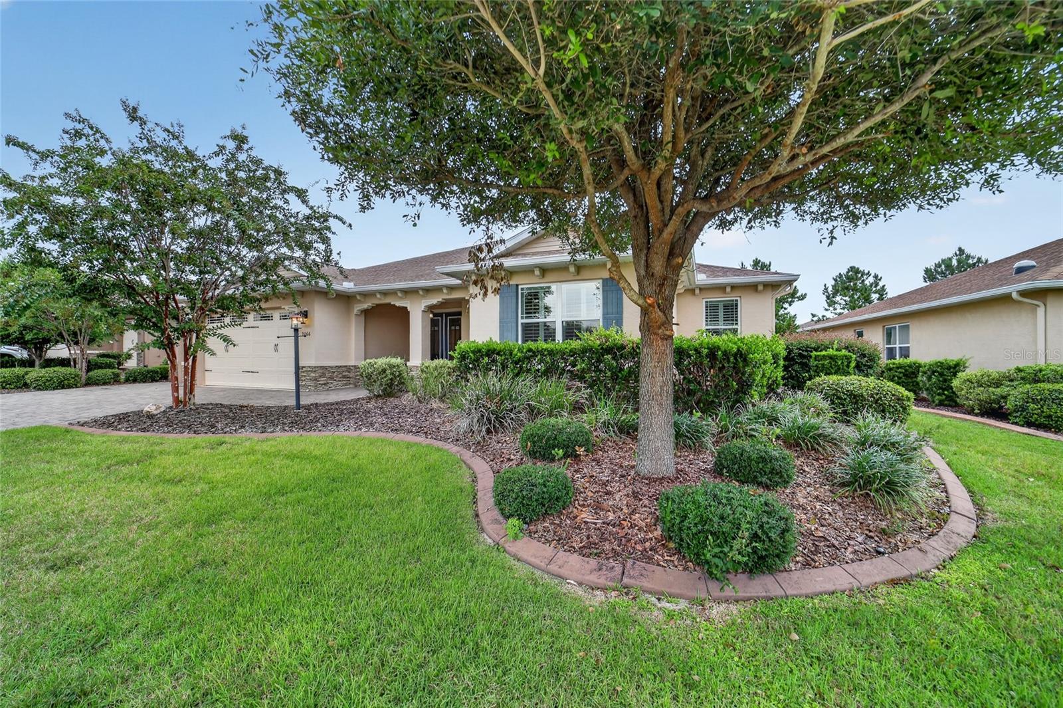
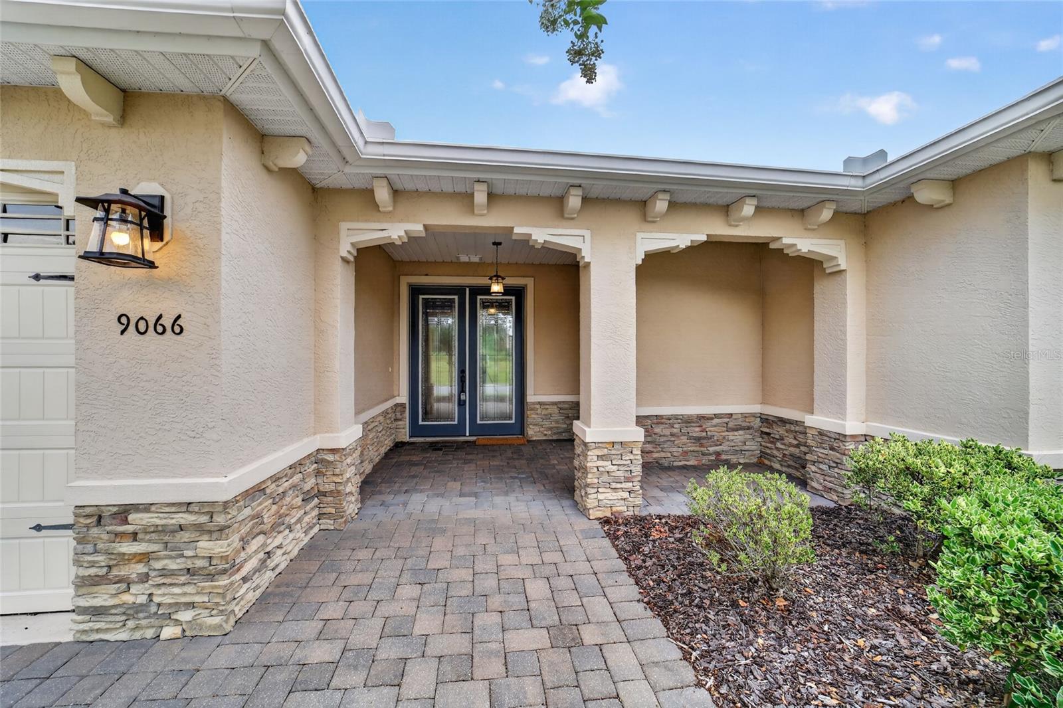
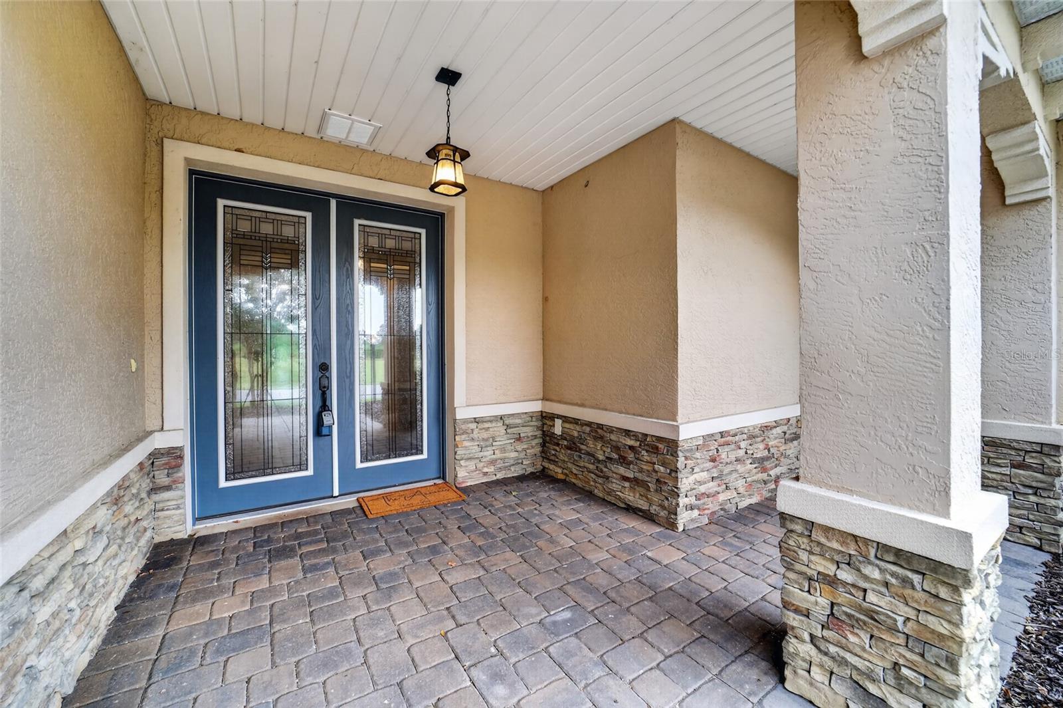
Location, location, location! Perfectly positioned on a quiet street in the sought-after Sanctuary of Candler Hills, this exceptional Wellington estate home enjoys a prime setting directly across from the 3rd tee box of the Tortoise & the Hare Golf Course. Offering 3 bedrooms, 3 bathrooms, a 3-car garage with an epoxy-coated floor, and an intelligently designed split-wing floor plan, this home delivers the perfect balance of luxury, comfort, and functionality.
Designed for both everyday living and effortless entertaining, the open-concept layout centers around an oversized island overlooking the expansive great room. The gourmet kitchen is beautifully appointed with staggered wood cabinetry featuring convenient pull-out shelves, under-cabinet lighting, granite countertops, a glass tile backsplash, a stainless steel gas cooktop, built-in wall oven and microwave, and a spacious pantry.
A standout feature of this Wellington is its dual primary suites, each offering spacious walk-in closets and private en suite bathrooms with walk-in showers and frameless glass enclosures?ideal for guests or multigenerational living. A third bedroom and full bath provide additional privacy, while two versatile flex spaces offer endless possibilities for a formal dining room, home office, fitness room, hobby space, or media room.
Coordinating luxury vinyl plank flooring flows throughout the bedrooms, complementing the upgraded ceramic tile that extends through the main living areas for a cohesive, low-maintenance design. The owner's private entry provides direct access from the garage through the laundry room to the primary suite, creating a convenient everyday living experience. Both the owner's entry and the laundry room feature additional cabinetry, providing exceptional storage and organization. Step outside to the spacious screened lanai, where the desirable northern rear exposure provides a comfortable outdoor retreat throughout the year, while thoughtfully designed privacy landscaping creates a peaceful and secluded setting. Completing the exterior are a brick paver driveway and a fully sodded and irrigated homesite, enhancing both curb appeal and ease of maintenance.
Beyond the home's impressive features, its location is second to none. Ideally situated in the heart of Candler Hills, you'll enjoy quick access to the community's exclusive amenities while also benefiting from convenient entry and exit from On Top of the World. Sanctuary residents appreciate curbside mail and trash service, while Candler Hills residents enjoy exclusive amenities, including The Lodge and the Candler Hills Community Center, in addition to full access to On Top of the World's resort-style amenities. Enjoy championship golf, fitness centers, swimming pools, restaurants, clubs, countless activities, and convenient golf cart access to two shopping centers. Luxury living, an exceptional location, and an outstanding lifestyle come together in this remarkable Wellington.