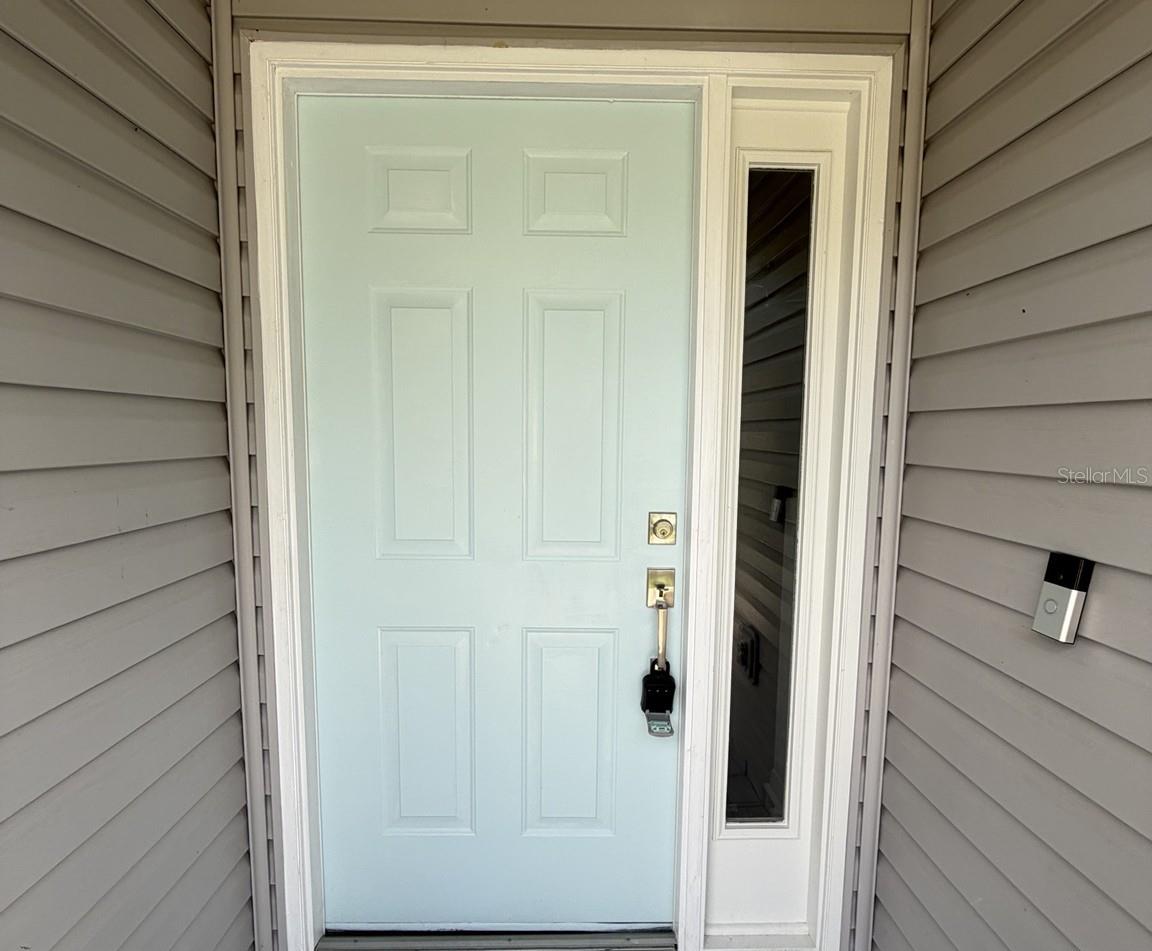
Property photo 1
Property photo 2
Property photo 3
Property photo 4
Property photo 5
3 Beds
2 Baths
1,481 sqft

$319,900

29204 PRINCEVILLE DR, SAN ANTONIO FL, 33576

Price per sqft$216.00
Built in1994
Property size1,481 sqft
Property typeResidential
Courtesy of STAR BAY REALTY CORP., Anthony Theriault  Listing Contact: 813-533-6467

Overview

Active

Listed Aug 24, 2026

Updated 11 days ago

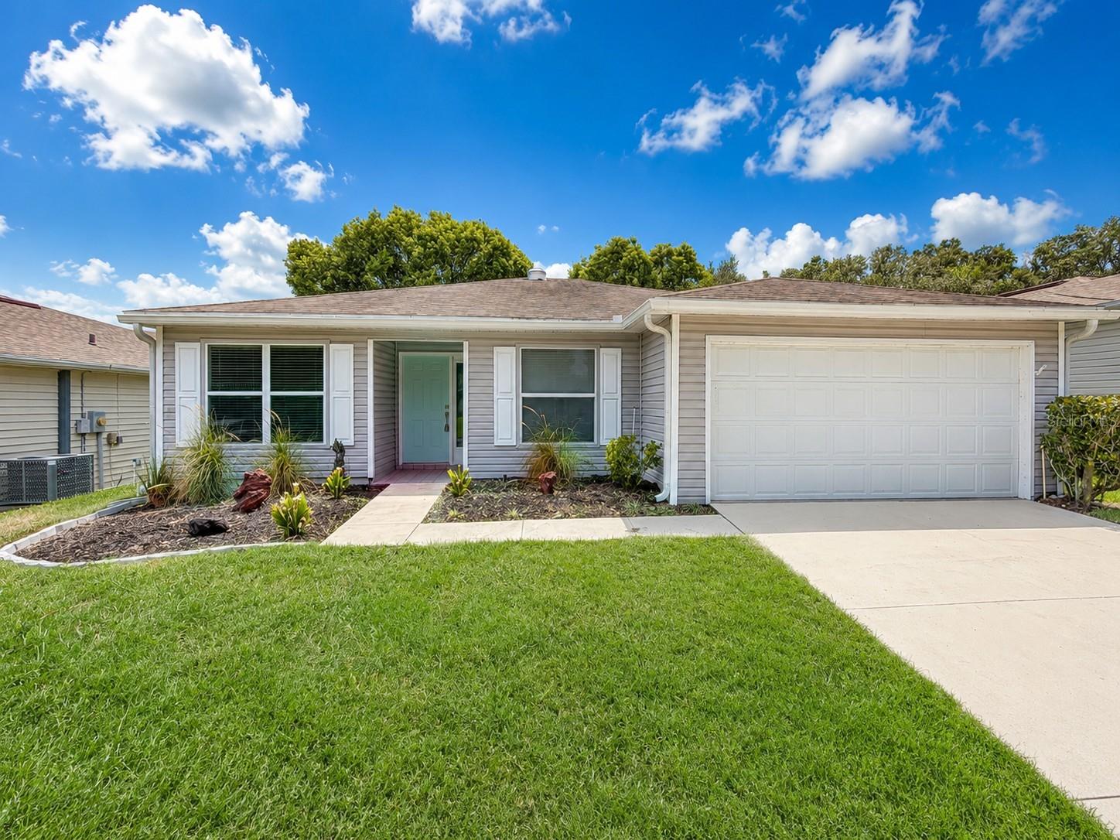
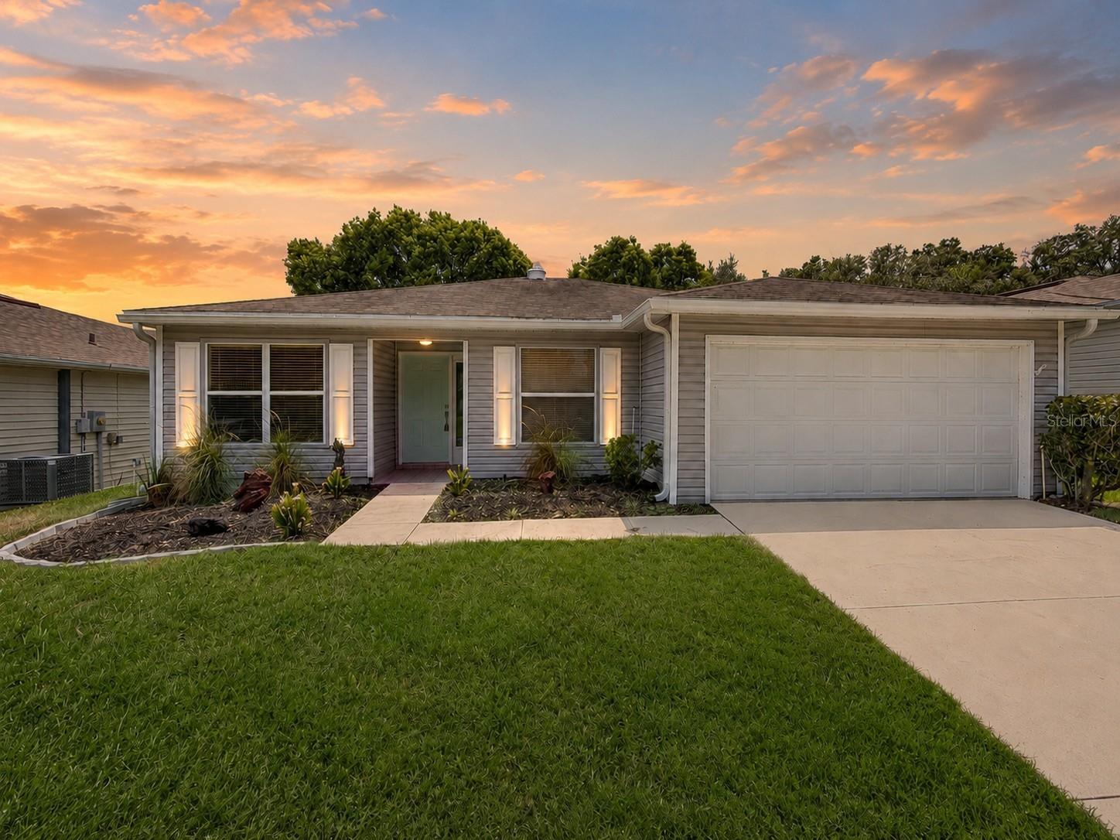
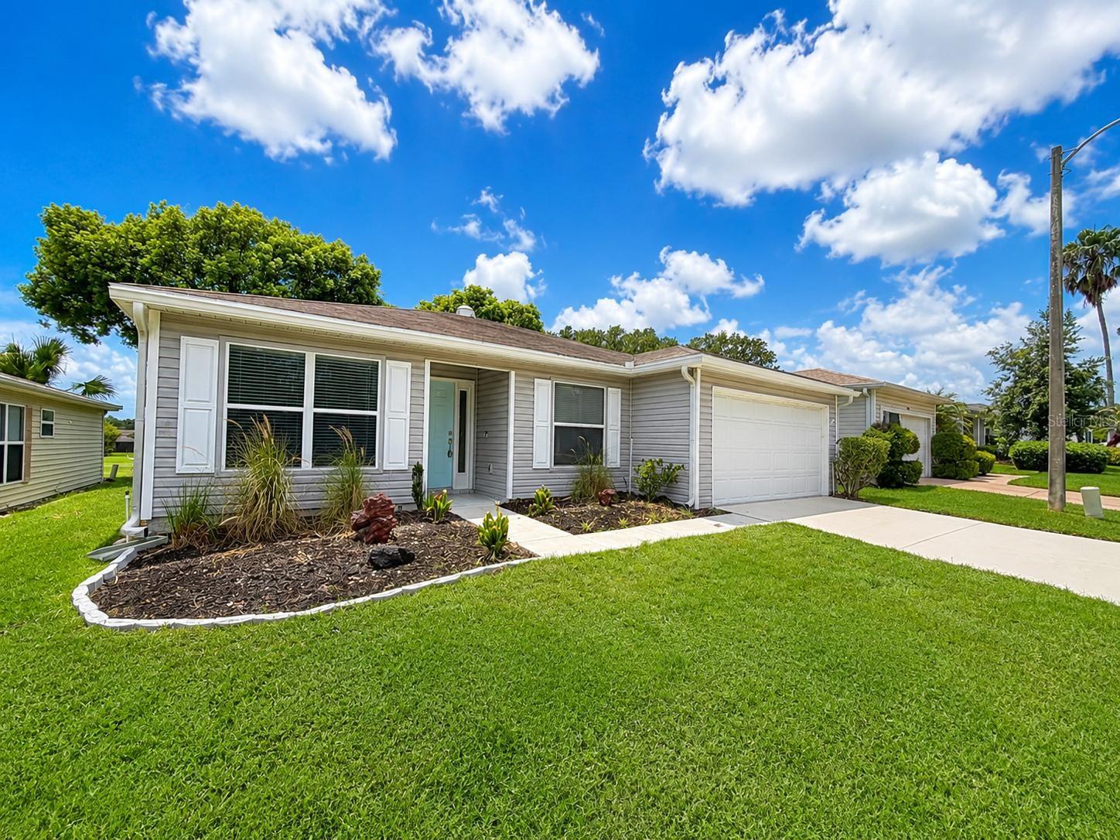
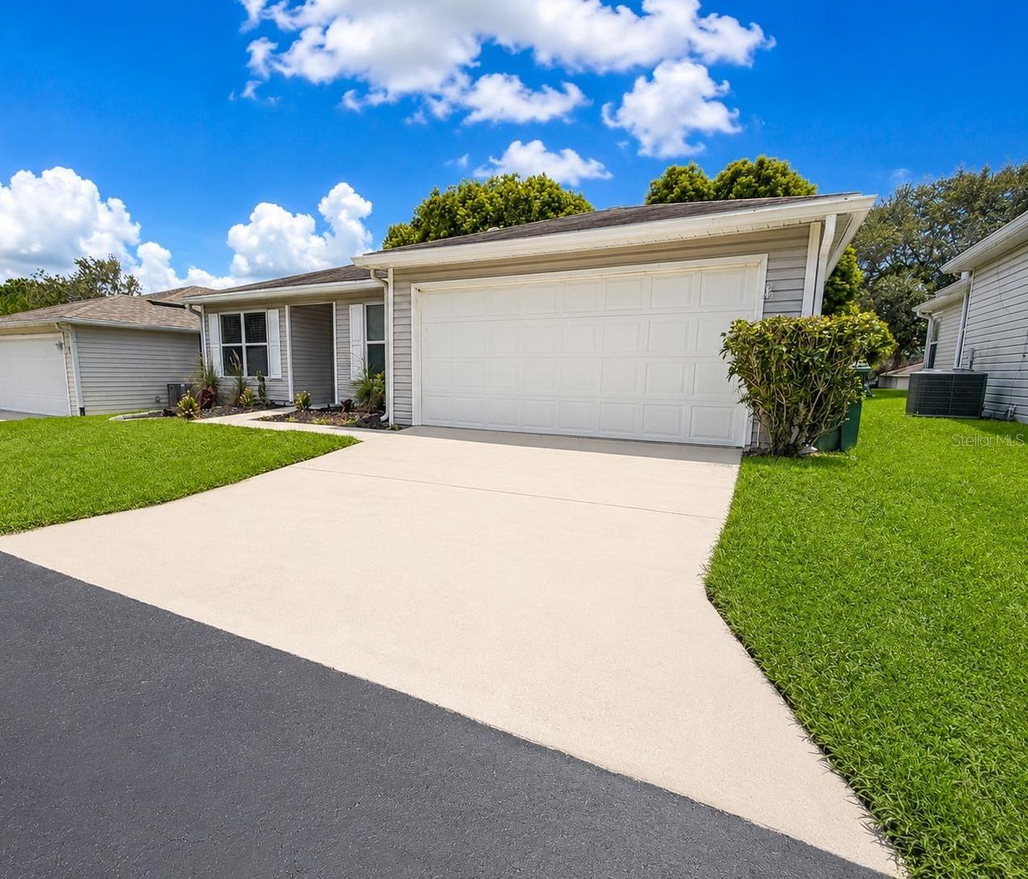
SELLER IS OFFERING UP TO $10,000 TOWARD THE BUYER’S CLOSING COSTS, PREPAIDS, OR RATE BUY DOWN! Beautifully renovated 3-bedroom, 2-bath home with 1,481 square feet and an attached 2-car garage, located in the gated 55+ community of Tampa Bay Golf & Country Club. Step inside to a bright, move-in-ready interior featuring new waterproof luxury vinyl plank flooring, fresh neutral paint, custom accent walls, contemporary lighting, ceiling fans and updated hardware throughout. The remodeled kitchen showcases modern shaker-style cabinetry, quartz countertops, a tiled backsplash, updated fixtures and new stainless-steel appliances. All bathrooms have been thoughtfully updated. The spacious primary suite features a tray ceiling, stylish accent wall and a remodeled bathroom with a double vanity, illuminated mirror and beautifully tiled walk-in shower. The open living and dining areas showcase vaulted ceilings and plenty of natural light, while the screened rear porch provides additional space to relax. Tampa Bay Golf & Country Club offers an active lifestyle with community pools, clubhouse facilities, fitness amenities, tennis, pickleball and optional golf. No CDD fee. Conveniently located near shopping, dining, medical services and major roadways. Schedule your private showing today and take advantage of the seller’s $10,000 closing-cost and prepaid expense incentive! Buyers and agents should independently verify room measurements, HOA fees, community restrictions, flood information and all facts material to their purchase. There is a one time charge of $3,500 for the Tampa Bay Community Association Social Membership due at closing.

$2,128/mo

Est. mortgage payment based on a $319,900 home price.

All estimates are provided by Luxury Presence for informational purposes only. Actual amounts may vary.

Additional information

MLS® ID
TB8541934

Interior Features

Bedrooms
3
Bathrooms
2
Cooling
Yes
Heating
Yes
Basement
No

Exterior Features

Lot Size
0.11 Acres

Other Property Details

Taxes
$4,483
Tax Frequency
Annually
Association Fee Frequency
Monthly
Secondary Association Fee
$400
Secondary Association Fee Frequency
Yearly
Garage
Yes
Pets Allowed
Yes
55+/Senior Community
Yes

Listings courtesy of Stellar MLS as distributed by MLS GRID

All information deemed reliable but not guaranteed and should be independently verified. All properties are subject to prior sale, change or withdrawal. Neither listing broker(s) nor Osipov Group Real Estate shall be responsible for any typographical errors, misinformation, misprints and shall be held totally harmless. Properties displayed may be listed or sold by various participants in the MLS. 

Based on information submitted to the MLS GRID as of 6:36 PM UTC on 10/7/2026. All data is obtained from various sources and may not have been verified by broker or MLS GRID. Supplied Open House Information is subject to change without notice. All information should be independently reviewed and verified for accuracy. Properties may or may not be listed by the office/agent presenting the information.

©2026 Stellar MLS . All rights reserved.

DMCA Notice

Powered by Luxury Presence