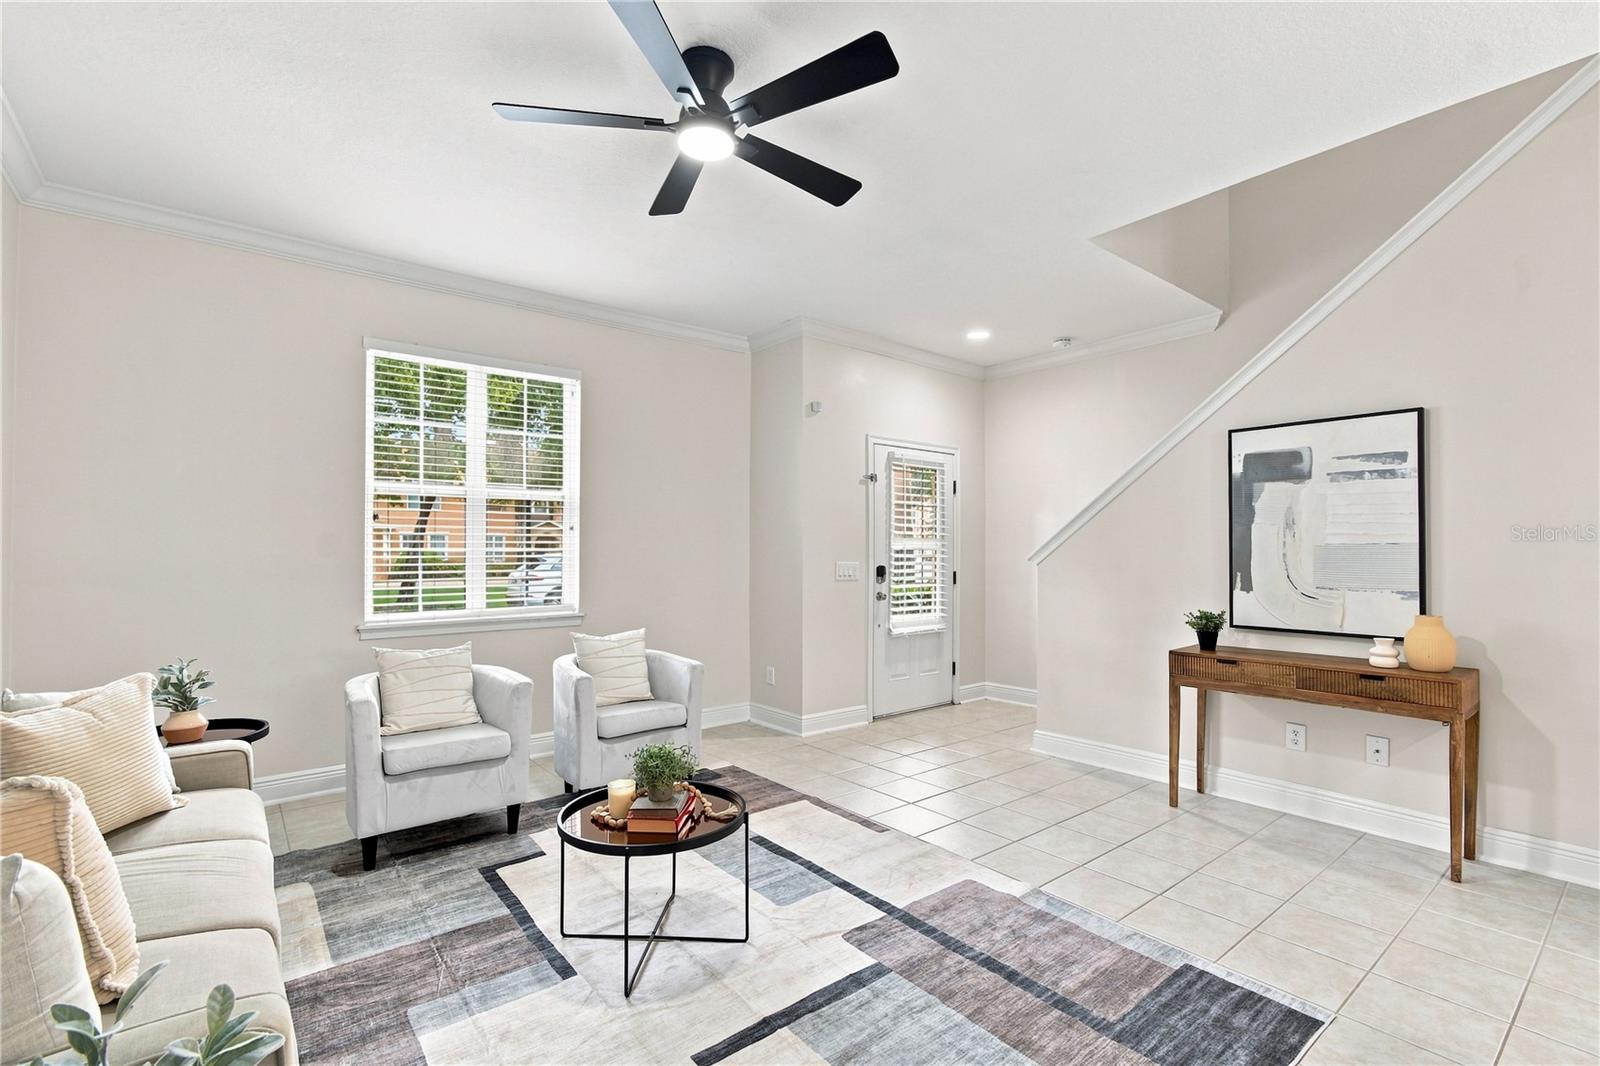
Property photo 1
Property photo 2
Property photo 3
Property photo 4
Property photo 5
3 Beds
3 Baths
1,550 sqft

$320,000

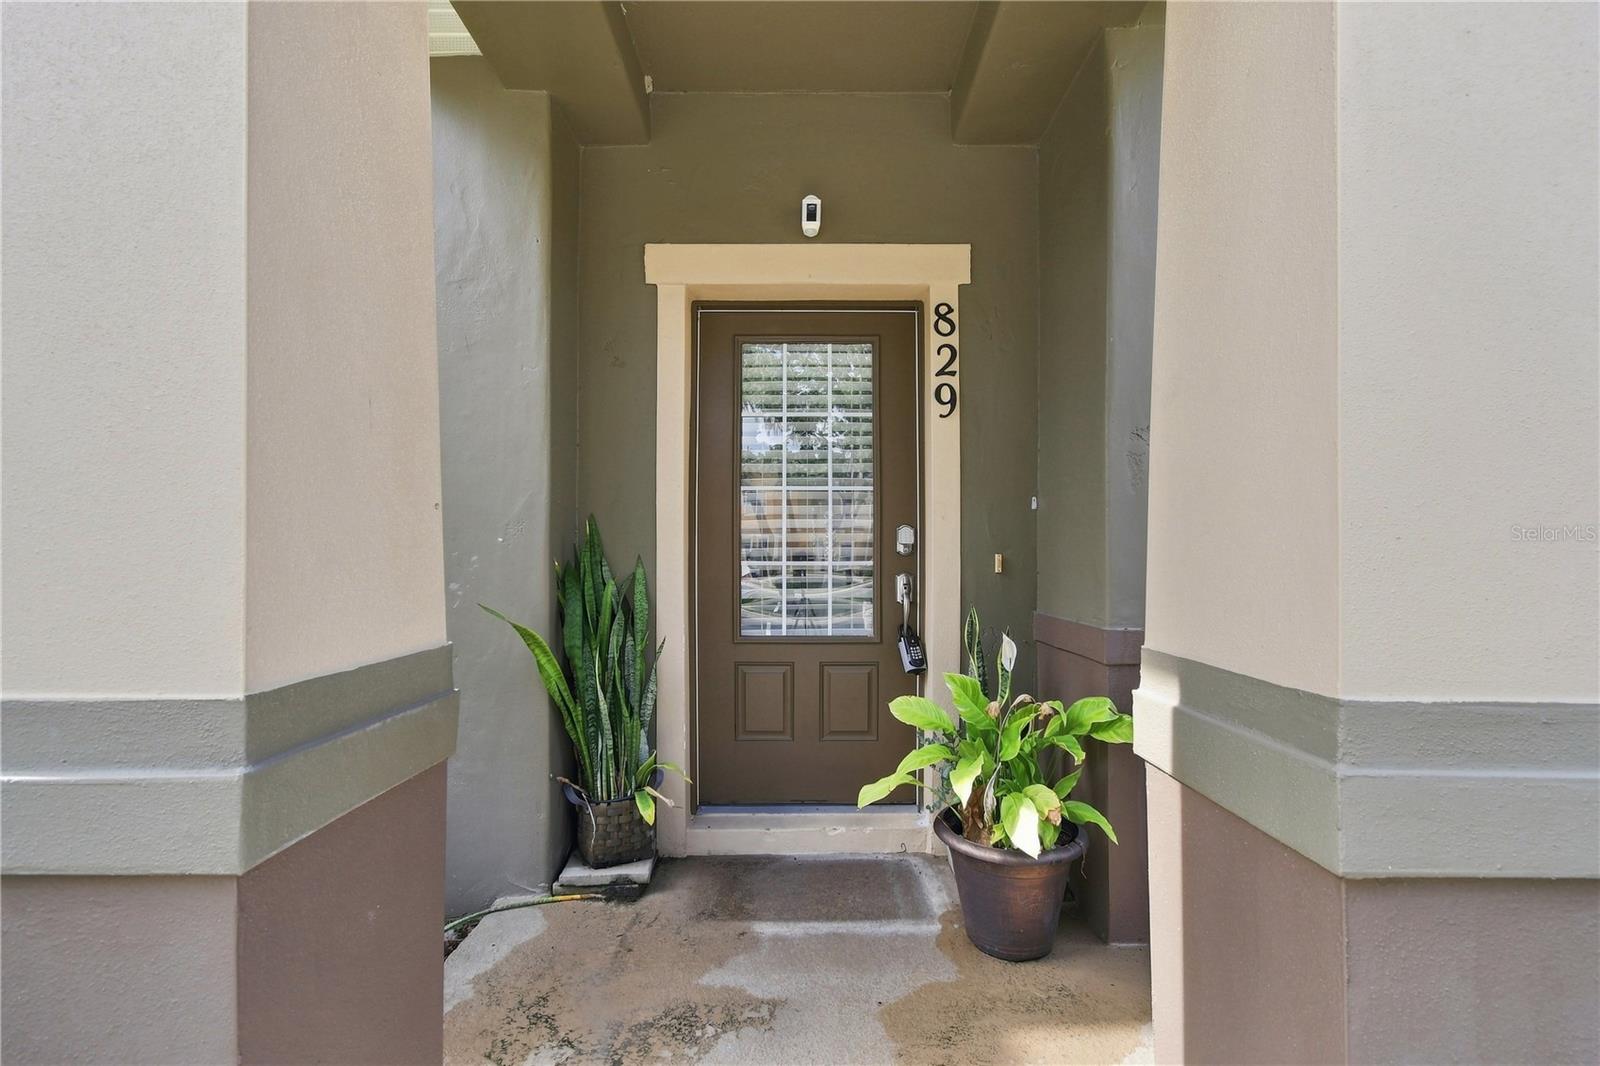
829 BELLES FERRY LOOP, SANFORD FL, 32771

Price per sqft$206.45
Built in2009
Property size1,550 sqft
Property typeTownhomes
Courtesy of KELLER WILLIAMS HERITAGE REALTY, David Miller  Listing Contact: 407-862-9700

Overview

Active

Listed Aug 13, 2026

Updated 6 days ago

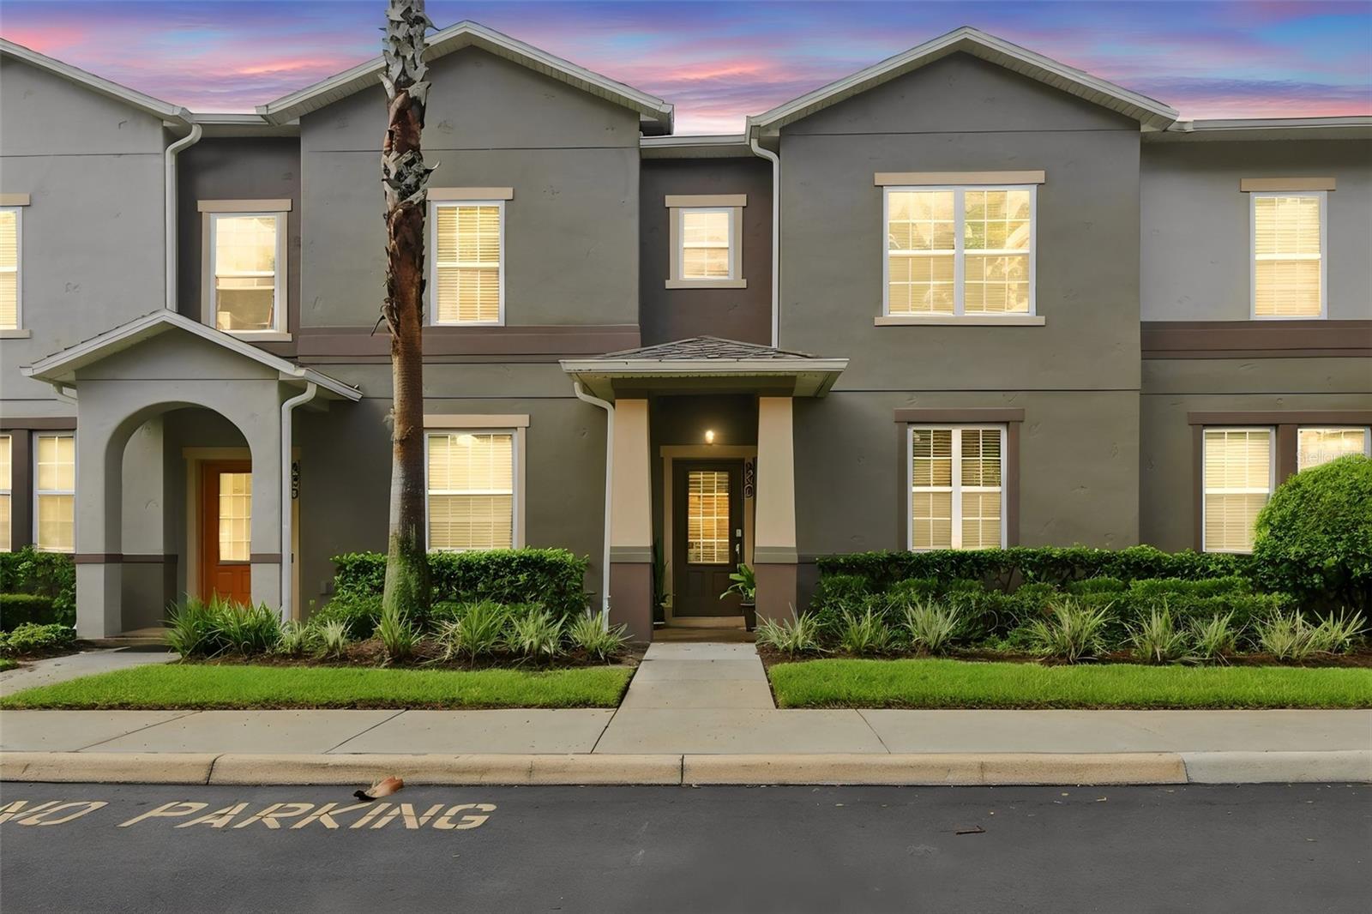
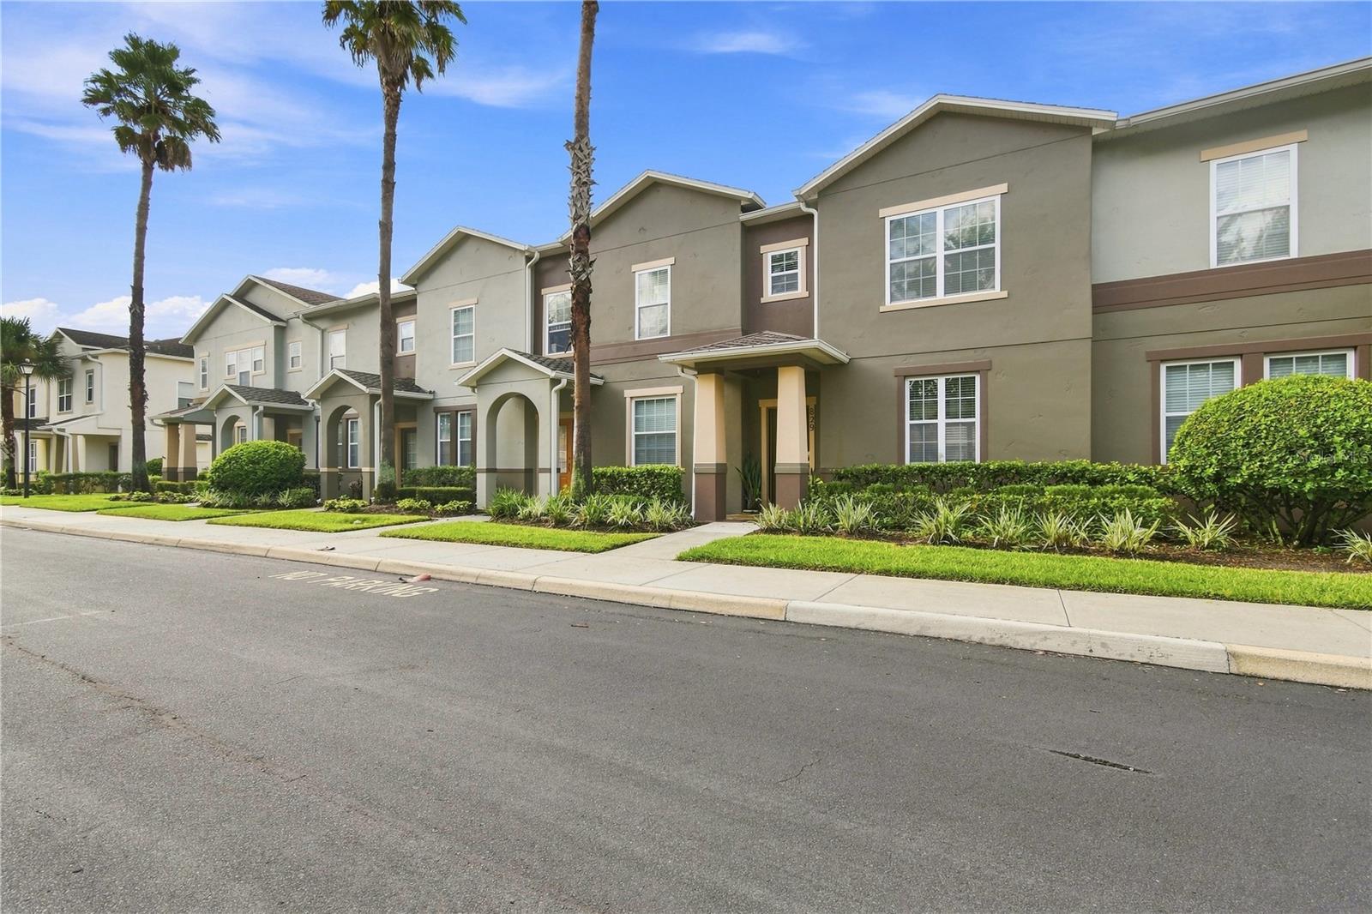
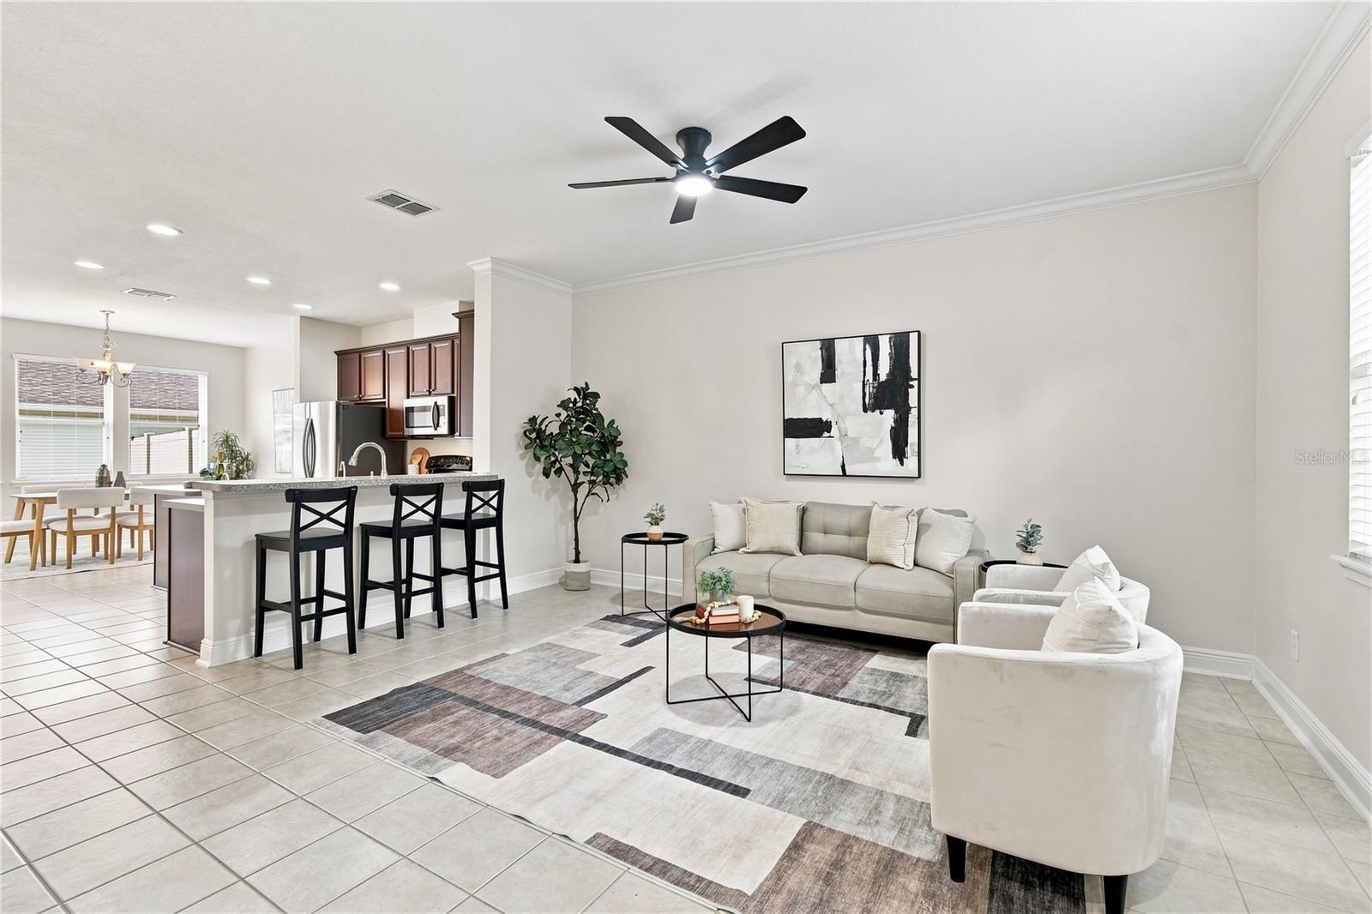
Imagine coming home after work, pulling into your own two-car garage, and leaving the stress of the day behind. You step inside to a beautifully maintained townhome where the open floor plan makes it easy to relax, entertain friends, or simply enjoy a quiet evening at home. The spacious kitchen overlooks the oversized family room, so whether you're hosting game night, cooking dinner with family, or catching up over coffee, everyone stays connected. Gorgeous ceramic tile throughout the main living areas and newer carpet upstairs create a warm, move-in-ready space you'll be proud to call home. One of the home's hidden gems is the private paver patio tucked between the home and garage—a perfect spot for morning coffee, grilling on the weekends, or unwinding with a glass of wine while enjoying Florida's beautiful weather. Beyond your front door, you'll enjoy all the benefits of living in a gated community with a resort-style pool, clubhouse, and dog park. Spend weekends biking or walking the nearby Seminole Trail, meet friends for dinner or drinks at Colonial TownPark, catch a movie, or take advantage of the easy access to I-4, SR 417, and SR 429 to get anywhere in Central Florida with ease. Whether you're buying your very first home, looking to simplify your lifestyle, or simply want a low-maintenance home in a fantastic location, this townhome offers the perfect combination of comfort, convenience, and community. Homes like this don't come along often—and they don't stay on the market for long. If you've been waiting for the right opportunity to own a move-in-ready townhome in one of the area's most convenient locations, this is it!

$2,129/mo

Est. mortgage payment based on a $320,000 home price.

All estimates are provided by Luxury Presence for informational purposes only. Actual amounts may vary.

Additional information

MLS® ID
O6430962

Interior Features

Bedrooms
3
Bathrooms
3
Cooling
Yes
Heating
Yes
Basement
No

Exterior Features

Lot Size
0.05 Acres

Other Property Details

Taxes
$4,203
Tax Frequency
Annually
Association Fee Frequency
Monthly
Garage
Yes
Pets Allowed
Yes
55+/Senior Community
No

Listings courtesy of Stellar MLS as distributed by MLS GRID

All information deemed reliable but not guaranteed and should be independently verified. All properties are subject to prior sale, change or withdrawal. Neither listing broker(s) nor Osipov Group Real Estate shall be responsible for any typographical errors, misinformation, misprints and shall be held totally harmless. Properties displayed may be listed or sold by various participants in the MLS. 

Based on information submitted to the MLS GRID as of 5:34 PM UTC on 10/8/2026. All data is obtained from various sources and may not have been verified by broker or MLS GRID. Supplied Open House Information is subject to change without notice. All information should be independently reviewed and verified for accuracy. Properties may or may not be listed by the office/agent presenting the information.

©2026 Stellar MLS . All rights reserved.

DMCA Notice

Powered by Luxury Presence