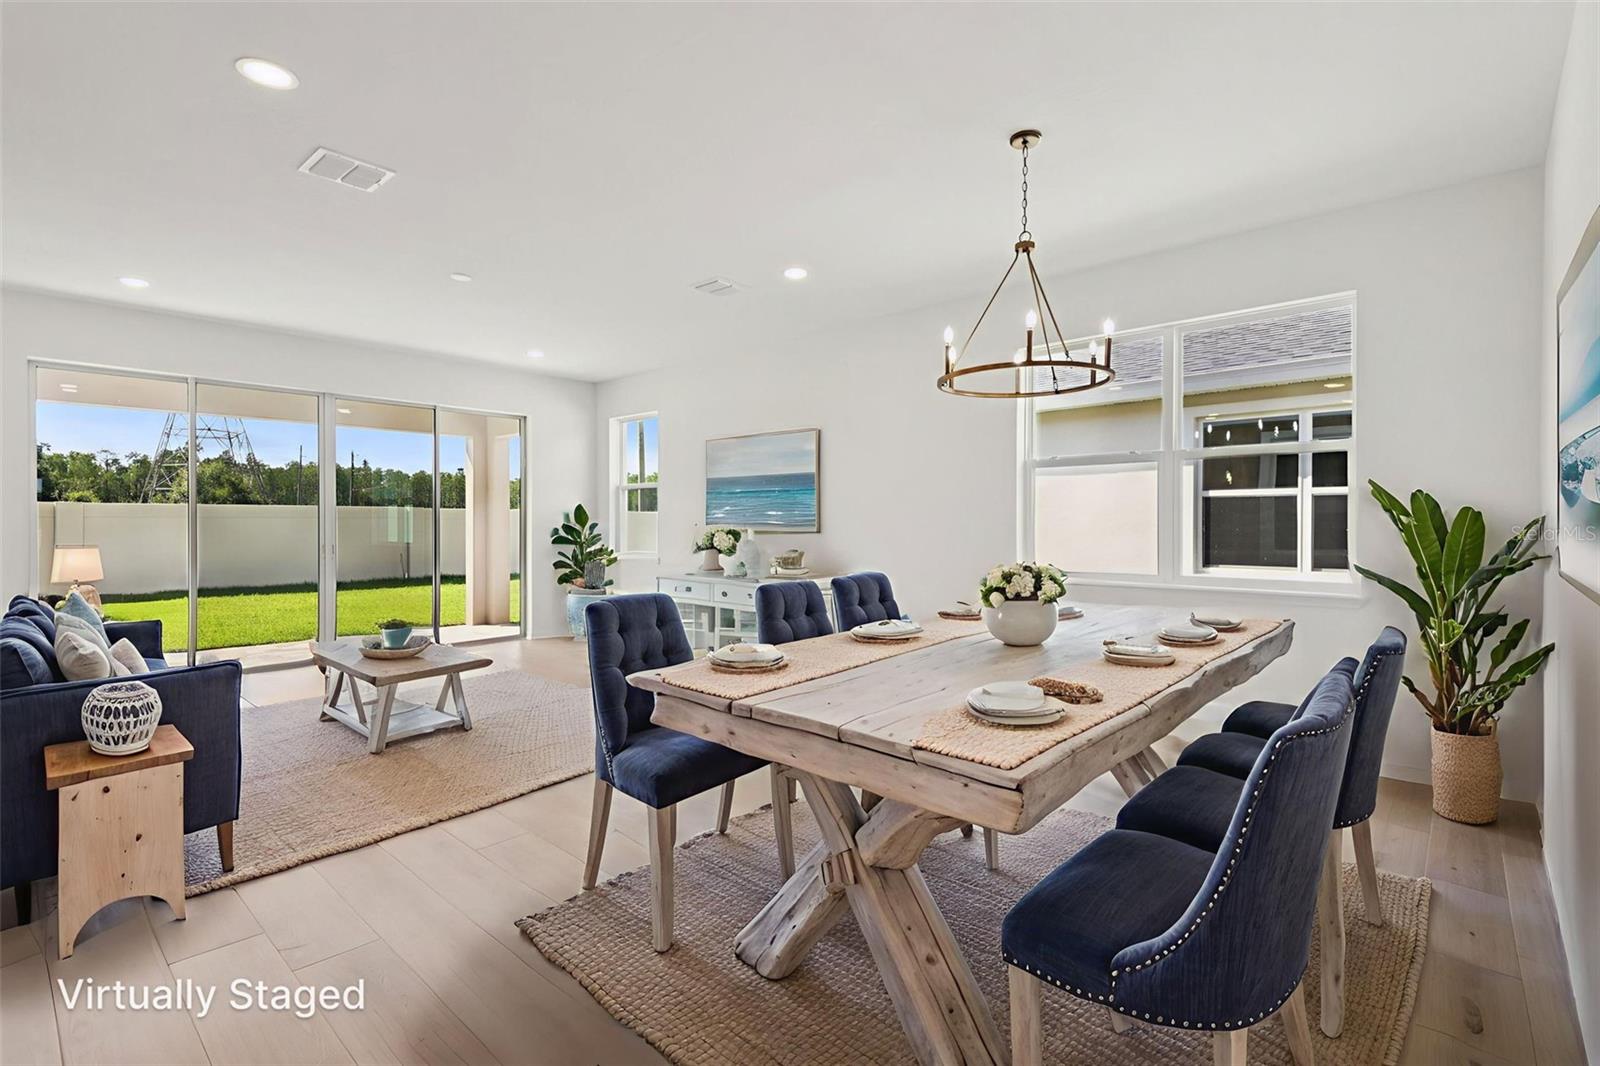
Property photo 1
Property photo 2
Property photo 3
Property photo 4
Property photo 5
4 Beds
3 Baths
2,071 sqft

$603,685

10667 STEINAHATCHEE LN, NEW PORT RICHEY FL, 34655

Price per sqft$291.49
Built in2026
Property size2,071 sqft
Property typeResidential
Courtesy of DRB GROUP REALTY, LLC, Lisa Clay  Listing Contact: 407-270-2747

Overview

Active

Listed Sep 3, 2026

Updated 2 days ago

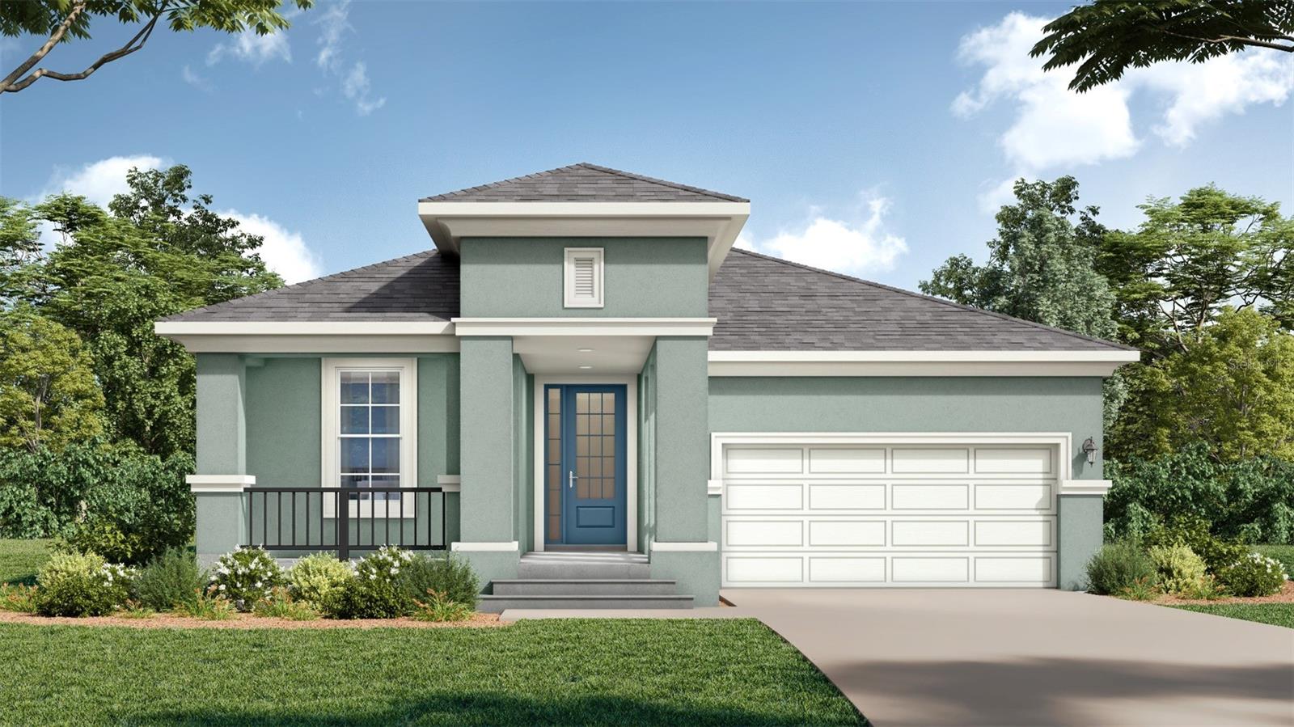
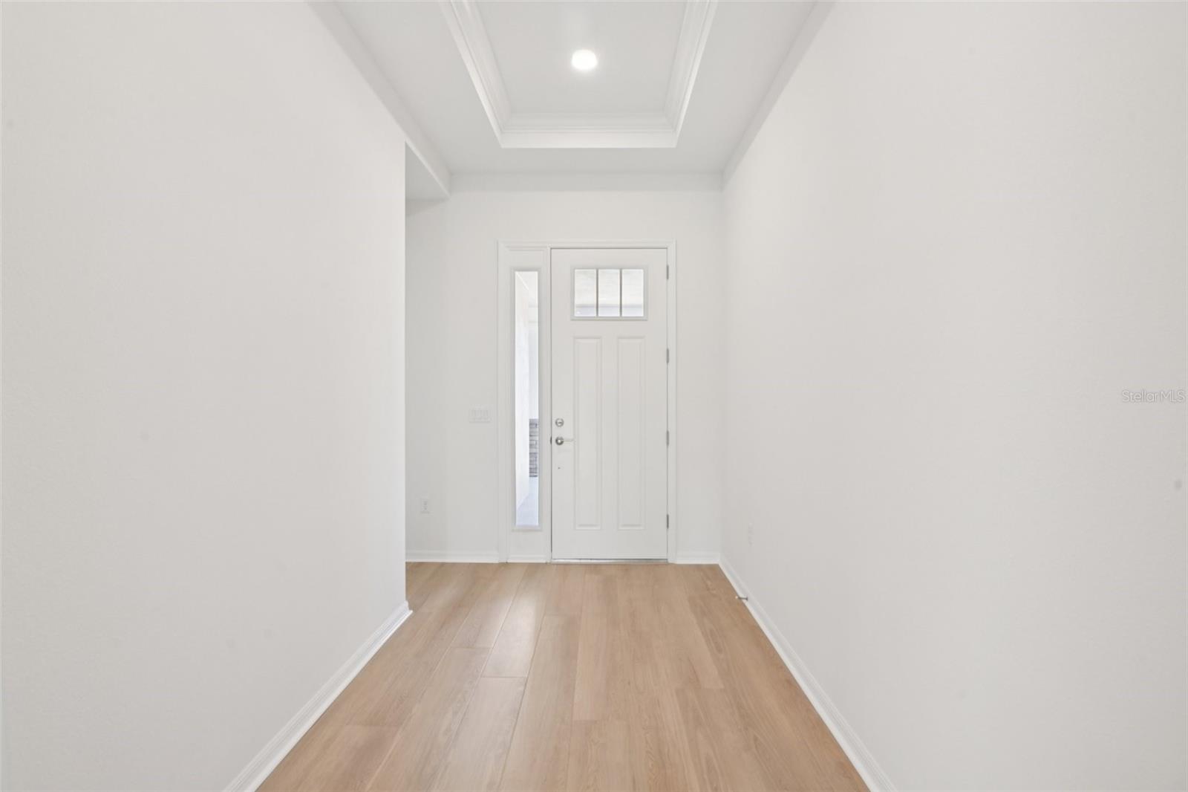
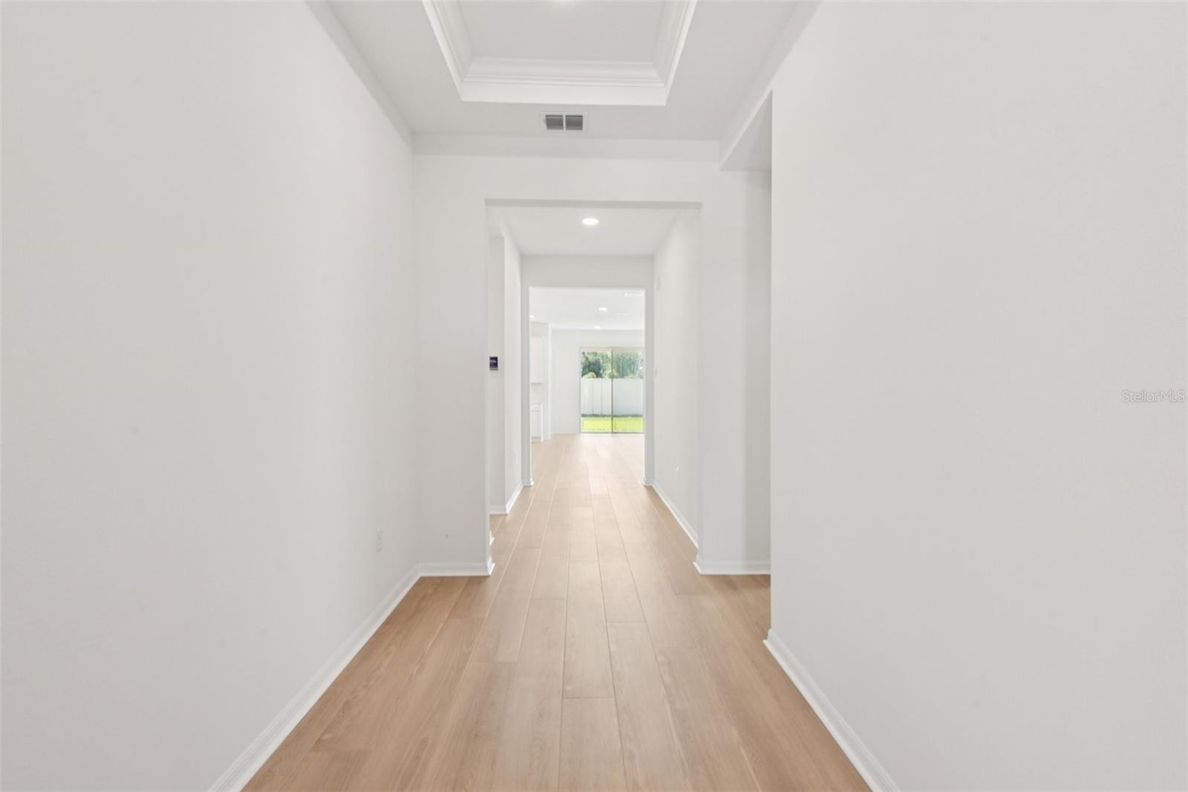
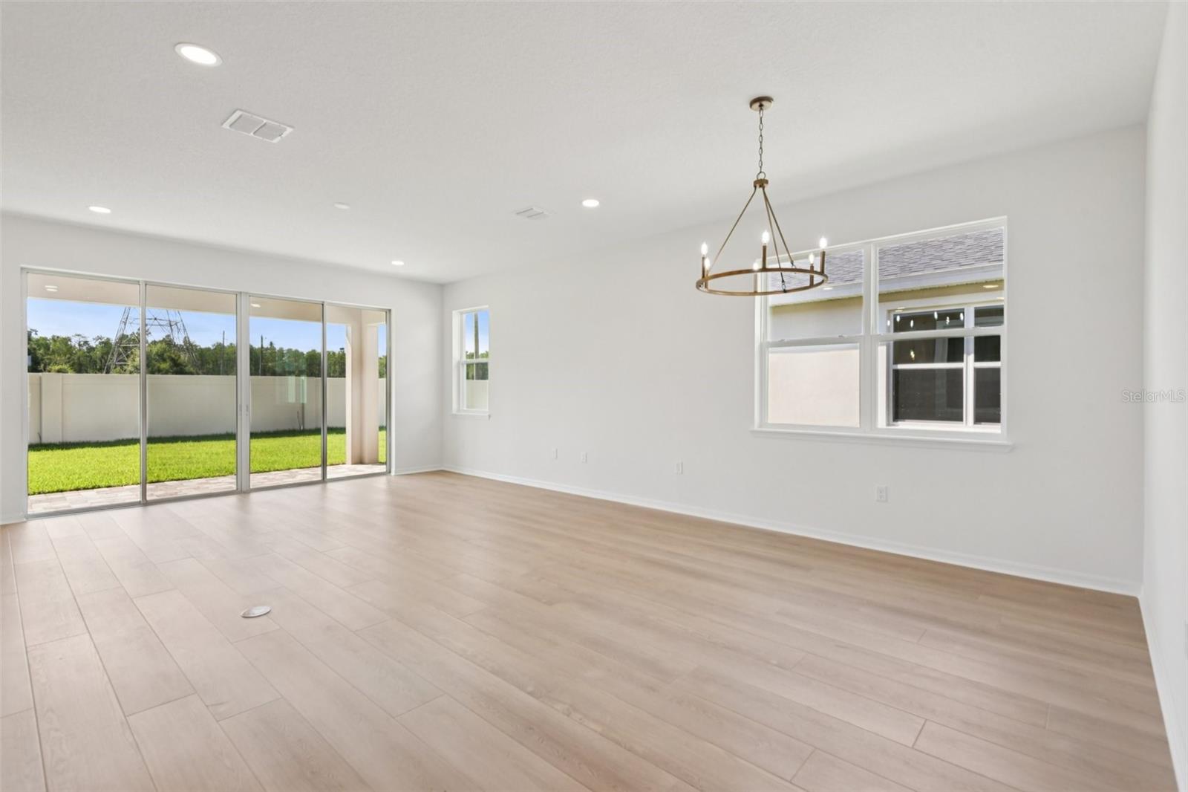
Pre-Construction. To be built. **OFFERING UP TO $50K IN FLEX CASH WITH USE OF BUILDERS APPROVED LENDER AND TITLE FOR A LIMITED TIME.** *Flex Cash can be used to pay closing cost, prepaid expenses, or other eligible costs.* Additional builder promotions may be available on select homes, homesites, and financing programs.* Welcome to the Aster Home Plan at Primrose at Longleaf in New Port Richey, FL. This 4-bed, 3-bath home features open-concept living and a 2-car garage for added convenience with a Classical front elevation. Inside, a soft beige Luxury Vinyl Plank adorns the floors with no carpet in sight. The Kitchen features upgraded cabinets, luxury quartz countertops, a cast iron sink, and luxury Kohler kitchen fixtures. As you enter the Primary Bedroom, you are greeted with upgraded window package to bring extra natural lighting into the room. In the Deluxe Primary Bathroom, luxury tile runs throughout the floors and walls leading to an upgraded freestanding, quartz countertops, and enhanced cabinetry. Nestled in one of New Port Richey’s most desirable neighborhoods, this Aster is ready for you to make it your own—schedule your tour today and step into the home of your dreams! *Photos may not be of actual home. Photos may be of similar home/floorplan if home is under construction. Please implement this description:

$4,016/mo

Est. mortgage payment based on a $603,685 home price.

All estimates are provided by Luxury Presence for informational purposes only. Actual amounts may vary.

Additional information

MLS® ID
TB8544954

Interior Features

Bedrooms
4
Bathrooms
3
Cooling
Yes
Heating
Yes
Basement
No

Exterior Features

Lot Size
0.14 Acres

Other Property Details

Association Fee Frequency
Monthly
Garage
Yes
Pets Allowed
Yes
New Construction
Yes
55+/Senior Community
No

Listings courtesy of Stellar MLS as distributed by MLS GRID

All information deemed reliable but not guaranteed and should be independently verified. All properties are subject to prior sale, change or withdrawal. Neither listing broker(s) nor Osipov Group Real Estate shall be responsible for any typographical errors, misinformation, misprints and shall be held totally harmless. Properties displayed may be listed or sold by various participants in the MLS. 

Based on information submitted to the MLS GRID as of 3:09 PM UTC on 10/8/2026. All data is obtained from various sources and may not have been verified by broker or MLS GRID. Supplied Open House Information is subject to change without notice. All information should be independently reviewed and verified for accuracy. Properties may or may not be listed by the office/agent presenting the information.

©2026 Stellar MLS . All rights reserved.

DMCA Notice

Powered by Luxury Presence