Property photo 1
Property photo 2
Property photo 3
Property photo 4
Property photo 5
2 Beds
2 Baths
1,468 sqft

$274,900

5148 BRICKWOOD RISE DR, WIMAUMA FL, 33598

Price per sqft$187.26
Built in2017
Property size1,468 sqft
Property typeResidential
Courtesy of EATON REALTY, Kara Baer  Listing Contact: 813-672-8022

Overview

Active

Listed Jul 9, 2026

Updated 13 days ago

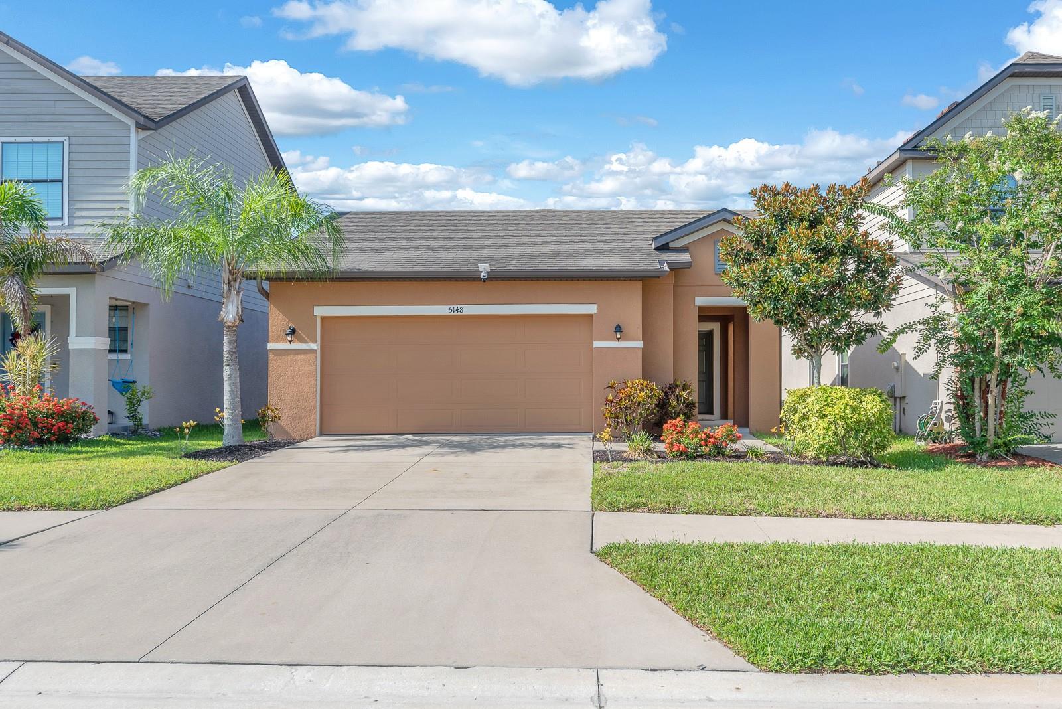
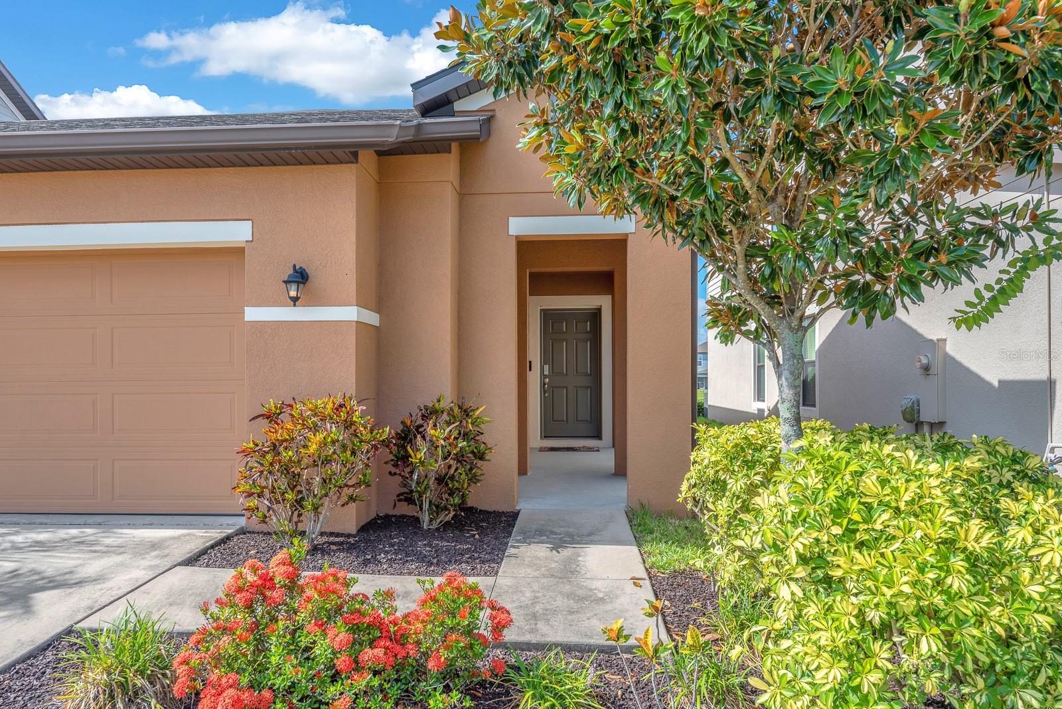
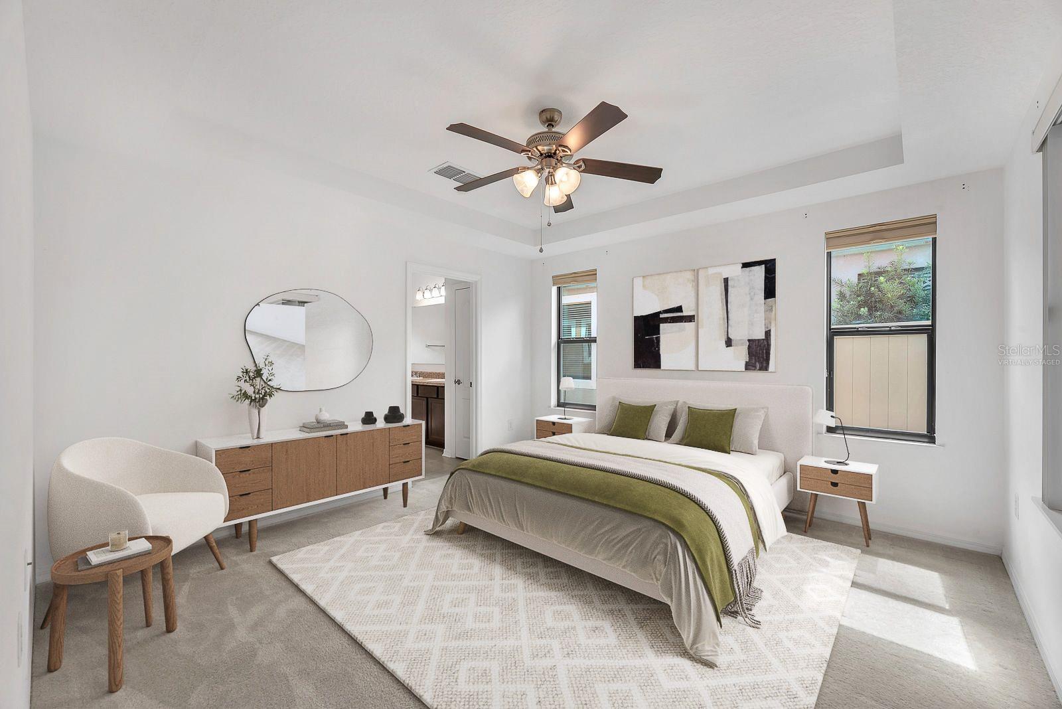
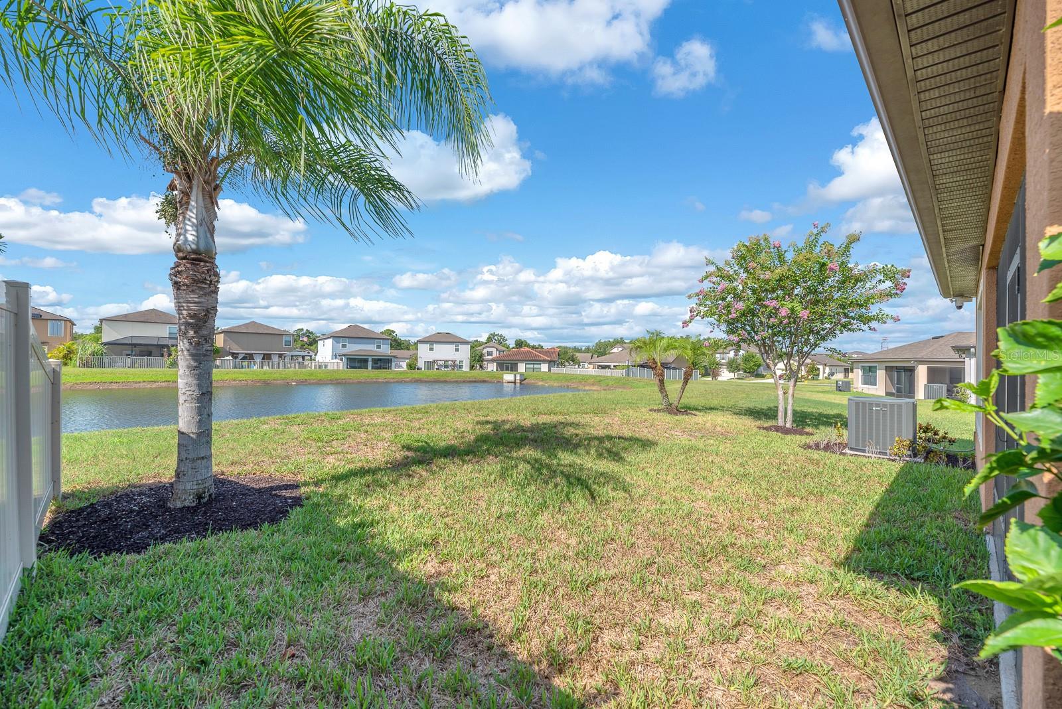
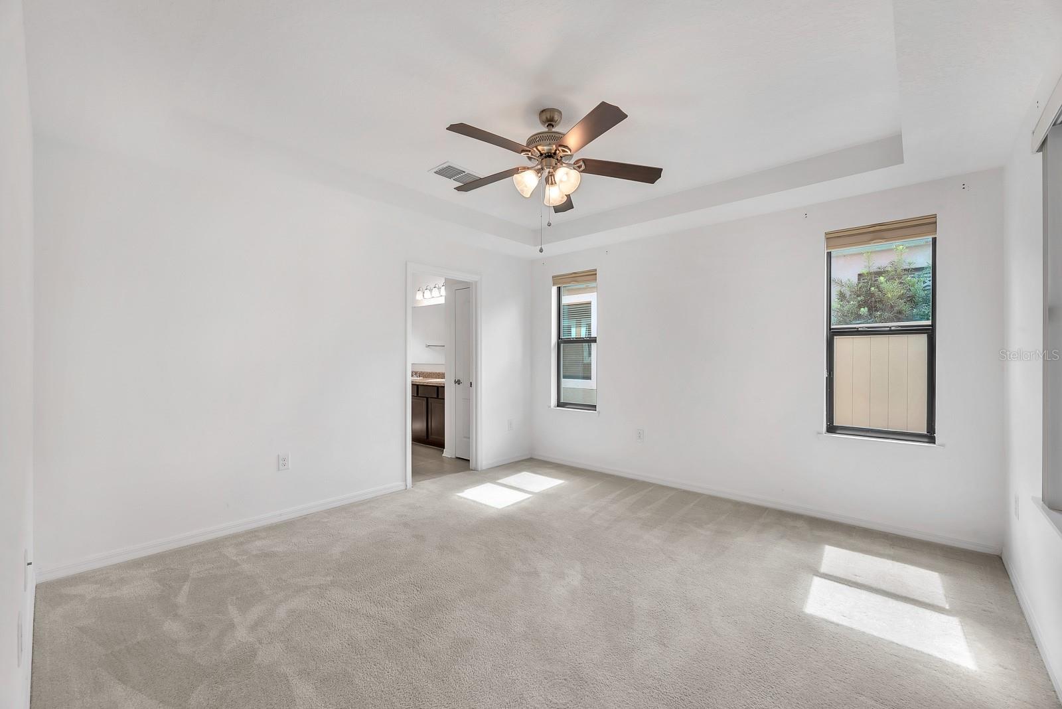
Virtually Staged. Peaceful pond views set the tone for this single-story home in Sereno, a gated master-planned community in Wimauma. Designed for low-maintenance living, the home offers 2 bedrooms, 2 baths, and a flexible den behind French doors, giving you space for an office, hobby room, reading nook, or guest overflow. The main living area is open and bright, with the kitchen, dining, and living spaces flowing together for everyday ease. Espresso cabinetry, granite countertops, GE appliances, and recessed lighting give the kitchen a polished, functional feel, while tile flooring through the main living areas keeps things simple. The living room opens to the screened lanai, creating a natural extension of the home and a peaceful place to enjoy the pond views. The primary suite offers its own calm escape with a tray ceiling, walk-in closet, and en-suite bath featuring a double vanity and spacious walk-in shower. A secondary bedroom and full bath provide comfortable separation for guests or household members. Additional value items include an oversized 2-car garage, ample storage space, smart home features, ceiling fans, and hurricane shutters. Located in the gated Sereno master-planned community in Wimauma, residents enjoy access to resort-style amenities including a clubhouse, community pool, playground, dog park, sports courts, trails, and recreational spaces. With peaceful neighborhood surroundings, pond views, and easy access to the greater Tampa Bay and Sarasota areas, this home offers comfort, convenience, and a lifestyle that feels connected without feeling busy.

$1,829/mo

Est. mortgage payment based on a $274,900 home price.

All estimates are provided by Luxury Presence for informational purposes only. Actual amounts may vary.

Additional information

MLS® ID
TB8522996

Interior Features

Bedrooms
2
Bathrooms
2
Cooling
Yes
Heating
Yes
Basement
No

Exterior Features

Lot Size
0.1 Acres

Other Property Details

Taxes
$5,308
Tax Frequency
Annually
Association Fee Frequency
Monthly
Garage
Yes
View
Yes
Pets Allowed
Yes
55+/Senior Community
No

Listings courtesy of Stellar MLS as distributed by MLS GRID

All information deemed reliable but not guaranteed and should be independently verified. All properties are subject to prior sale, change or withdrawal. Neither listing broker(s) nor Osipov Group Real Estate shall be responsible for any typographical errors, misinformation, misprints and shall be held totally harmless. Properties displayed may be listed or sold by various participants in the MLS. 

Based on information submitted to the MLS GRID as of 6:59 AM UTC on 10/8/2026. All data is obtained from various sources and may not have been verified by broker or MLS GRID. Supplied Open House Information is subject to change without notice. All information should be independently reviewed and verified for accuracy. Properties may or may not be listed by the office/agent presenting the information.

©2026 Stellar MLS . All rights reserved.

DMCA Notice

Powered by Luxury Presence