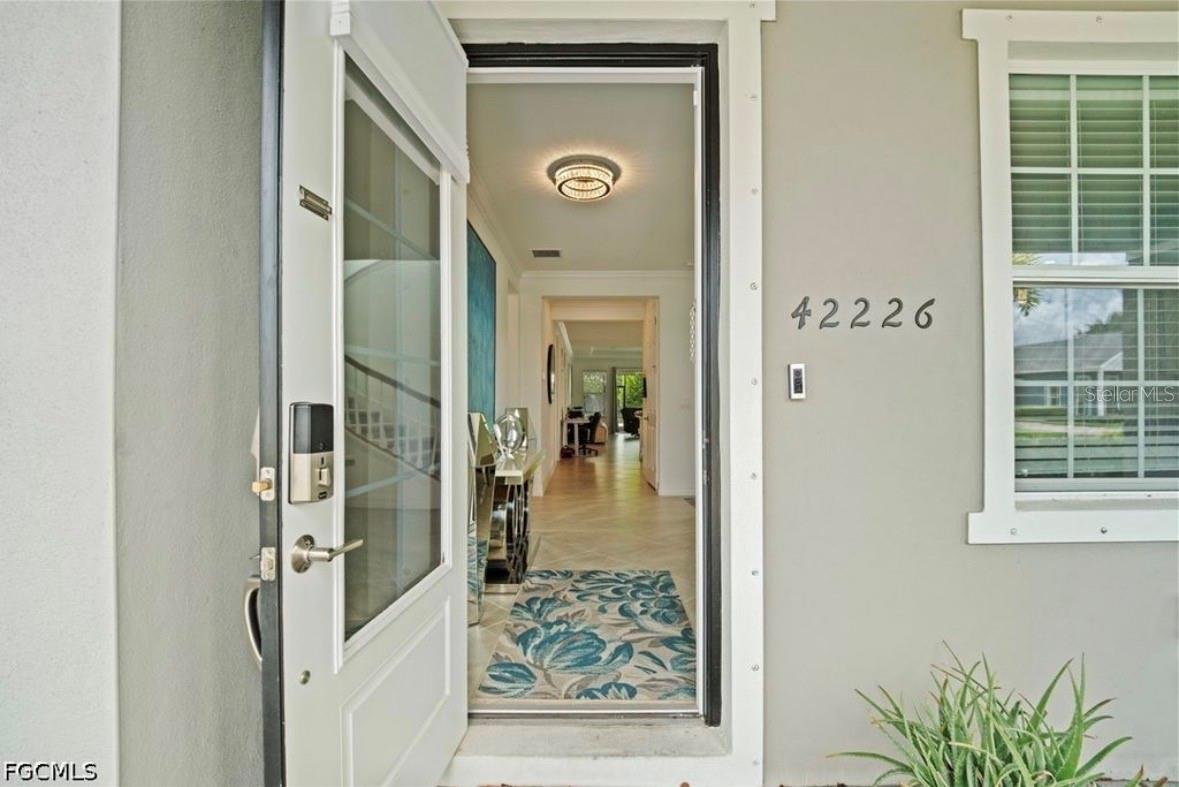
Property photo 1
Property photo 2
Property photo 3
Property photo 4
Property photo 5
5 Beds
4 Baths
3,112 sqft

$592,000

42226 LAKE TIMBER DR, PUNTA GORDA FL, 33982

Price per sqft$190.23
Built in2022
Property size3,112 sqft
Property typeResidential
Courtesy of SMART REALTY OF FLORIDA, Estrella Ruiz  Listing Contact: 239-399-3999

Overview

Active

Listed Aug 25, 2026

Updated Aug 27

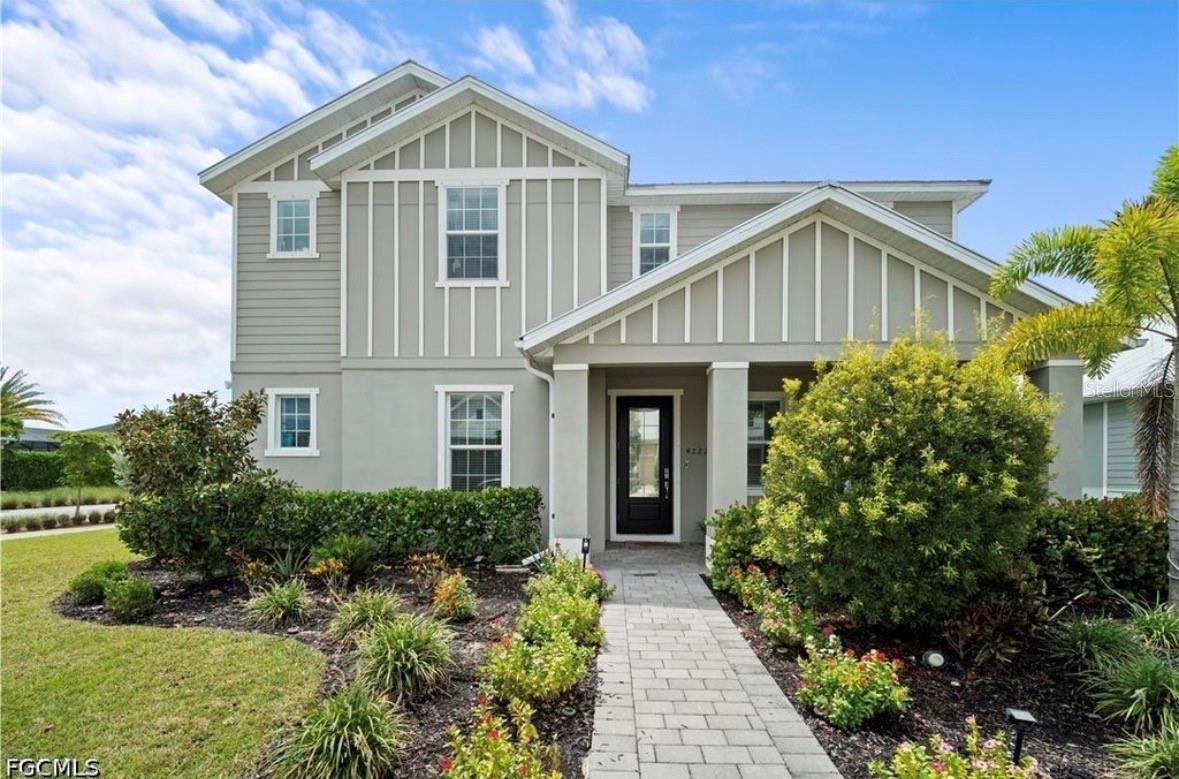
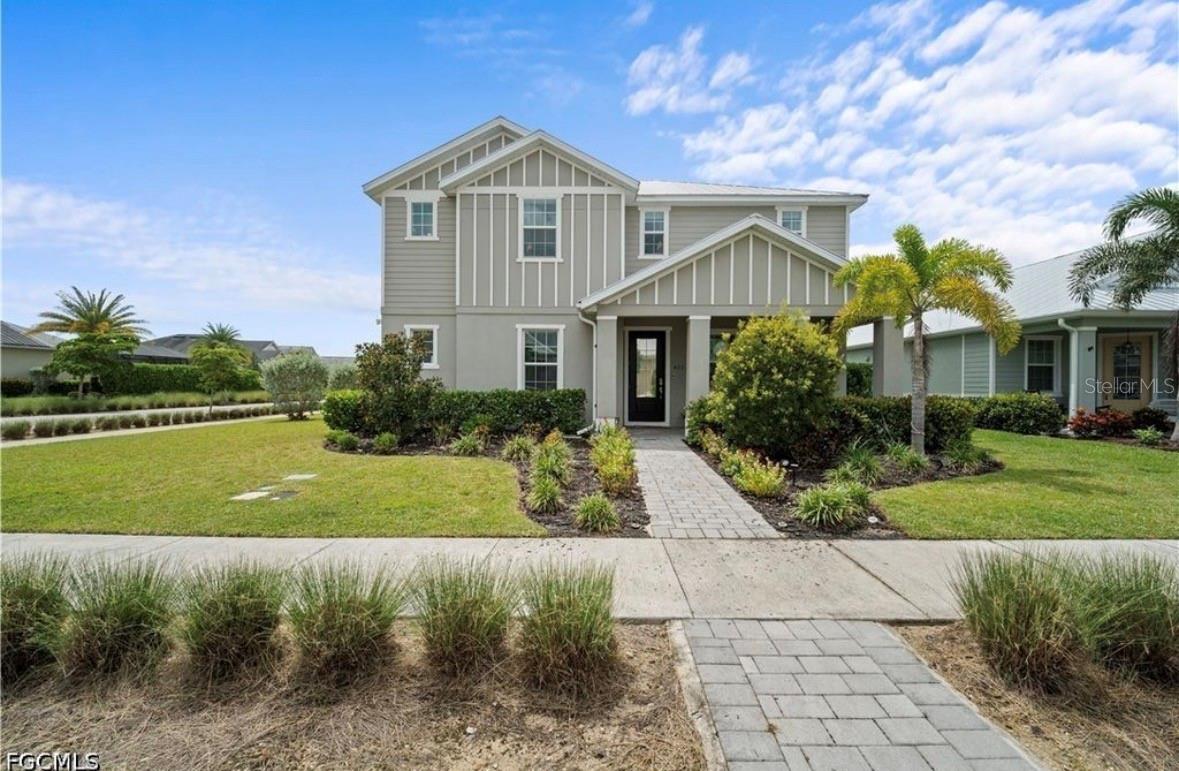
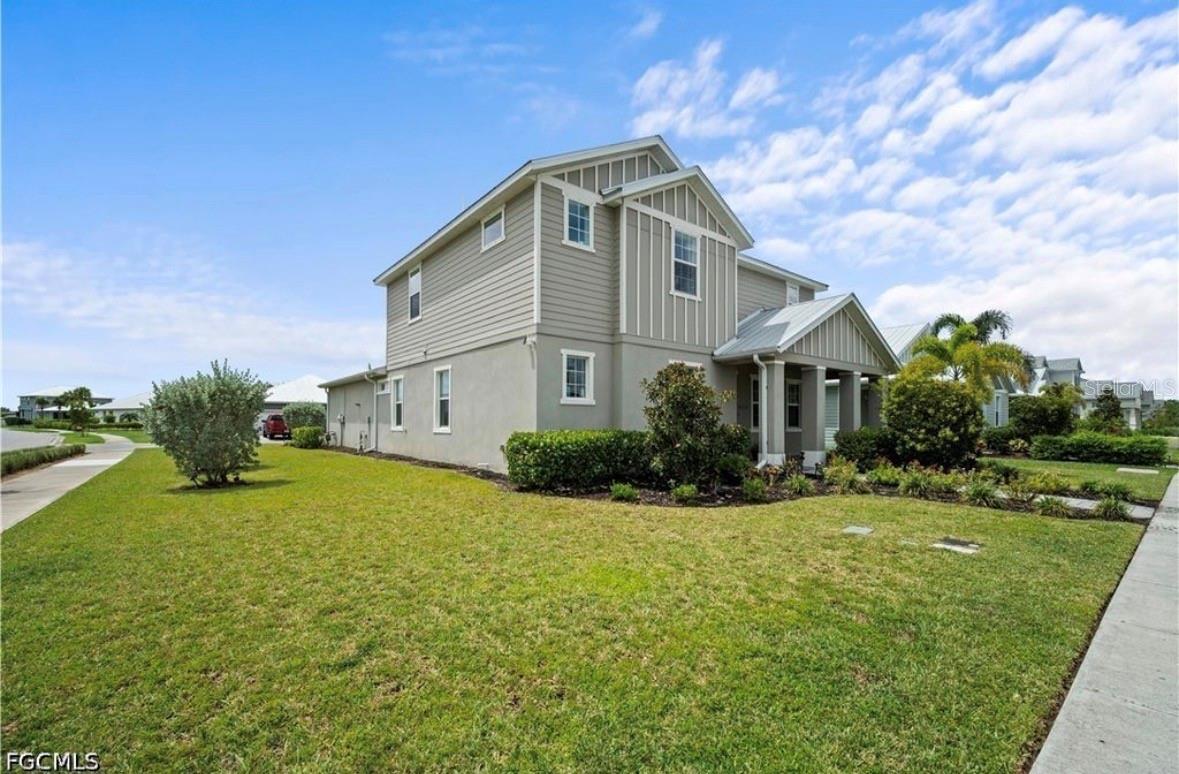
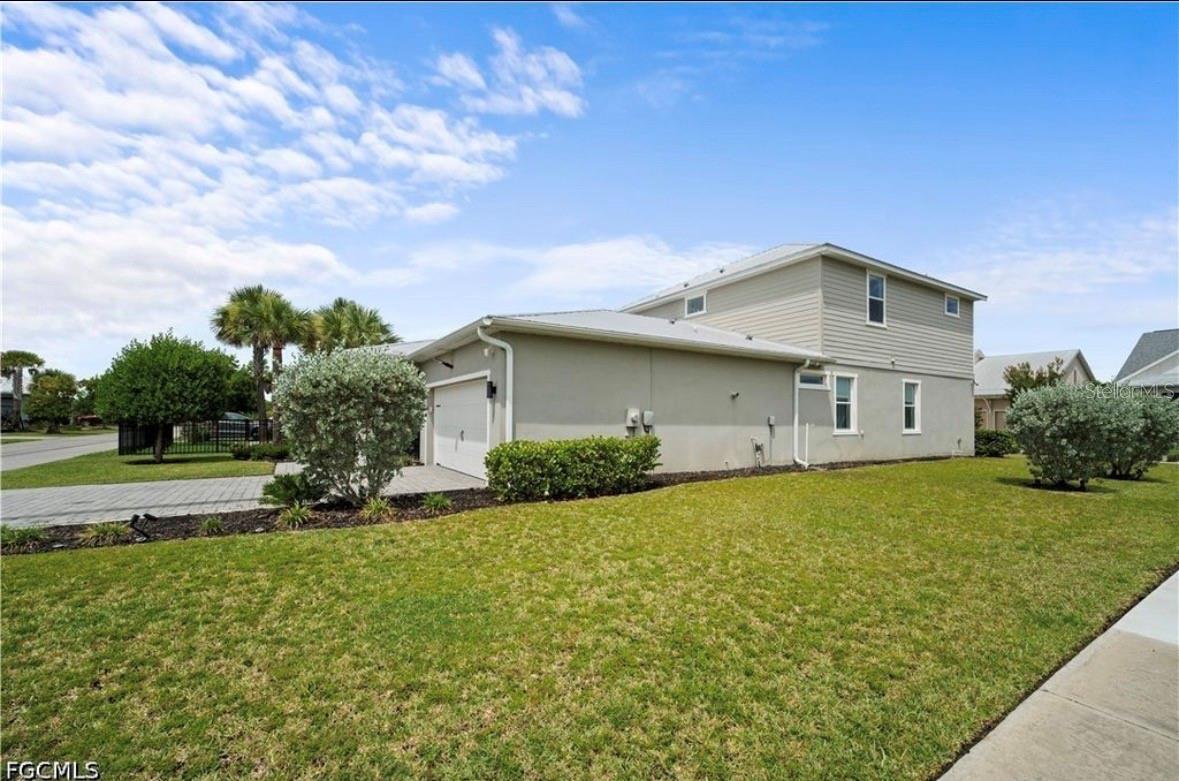
LOWEST HOA IN BABCOCK RANCH • METAL ROOF • HURRICANE IMPACT WINDOWS & DOORS! Located on a desirable corner lot just steps from the Lake Timber Lodge, this 2022 Lennar Redbud offers 5 bedrooms, 4 bathrooms, and over 3,100 sq. ft. of spacious, thoughtfully designed living in one of Babcock Ranch’s most sought-after neighborhoods. The bright, open-concept first floor features tile flooring and a beautiful kitchen with quartz countertops, oversized island, stainless-steel appliances, gas range, and ample cabinetry. The first-floor primary suite offers dual vanities and a spacious walk-in shower, while an additional bedroom and full bathroom provide flexibility for guests or multigenerational living. An enclosed lanai creates even more space to relax and entertain. Upstairs features 3 additional bedrooms, 2 bathrooms, and a spacious loft perfect for a media room, playroom, office, or second living area. Designed with Florida living in mind, the home includes a metal roof, hurricane-impact windows and doors, additional hurricane shutters, and a 2-car alley-access garage with epoxy flooring. One of Lake Timber’s biggest advantages? No additional neighborhood HOA fee—just the Babcock Ranch master HOA. Enjoy the Lake Timber Lodge with its zero-entry pool, lakefront gathering areas, playground, and fishing dock, all just steps from home. Ideally located near the front of Babcock Ranch with easy access to SR-31, Founder's Square, the upcoming B Street district, shopping, dining, trails, parks, lakes, recreation, schools, and year-round events.

$3,939/mo

Est. mortgage payment based on a $592,000 home price.

All estimates are provided by Luxury Presence for informational purposes only. Actual amounts may vary.

Additional information

MLS® ID
C7529976

Interior Features

Bedrooms
5
Bathrooms
4
Cooling
Yes
Heating
Yes
Basement
No

Exterior Features

Lot Size
0.21 Acres

Other Property Details

Taxes
$8,817
Tax Frequency
Annually
Association Fee Frequency
Monthly
Secondary Association Fee
$136
Secondary Association Fee Frequency
Quarterly
Garage
Yes
Pets Allowed
Yes
55+/Senior Community
No

Listings courtesy of Stellar MLS as distributed by MLS GRID

All information deemed reliable but not guaranteed and should be independently verified. All properties are subject to prior sale, change or withdrawal. Neither listing broker(s) nor Osipov Group Real Estate shall be responsible for any typographical errors, misinformation, misprints and shall be held totally harmless. Properties displayed may be listed or sold by various participants in the MLS. 

Based on information submitted to the MLS GRID as of 3:56 AM UTC on 10/8/2026. All data is obtained from various sources and may not have been verified by broker or MLS GRID. Supplied Open House Information is subject to change without notice. All information should be independently reviewed and verified for accuracy. Properties may or may not be listed by the office/agent presenting the information.

©2026 Stellar MLS . All rights reserved.

DMCA Notice

Powered by Luxury Presence