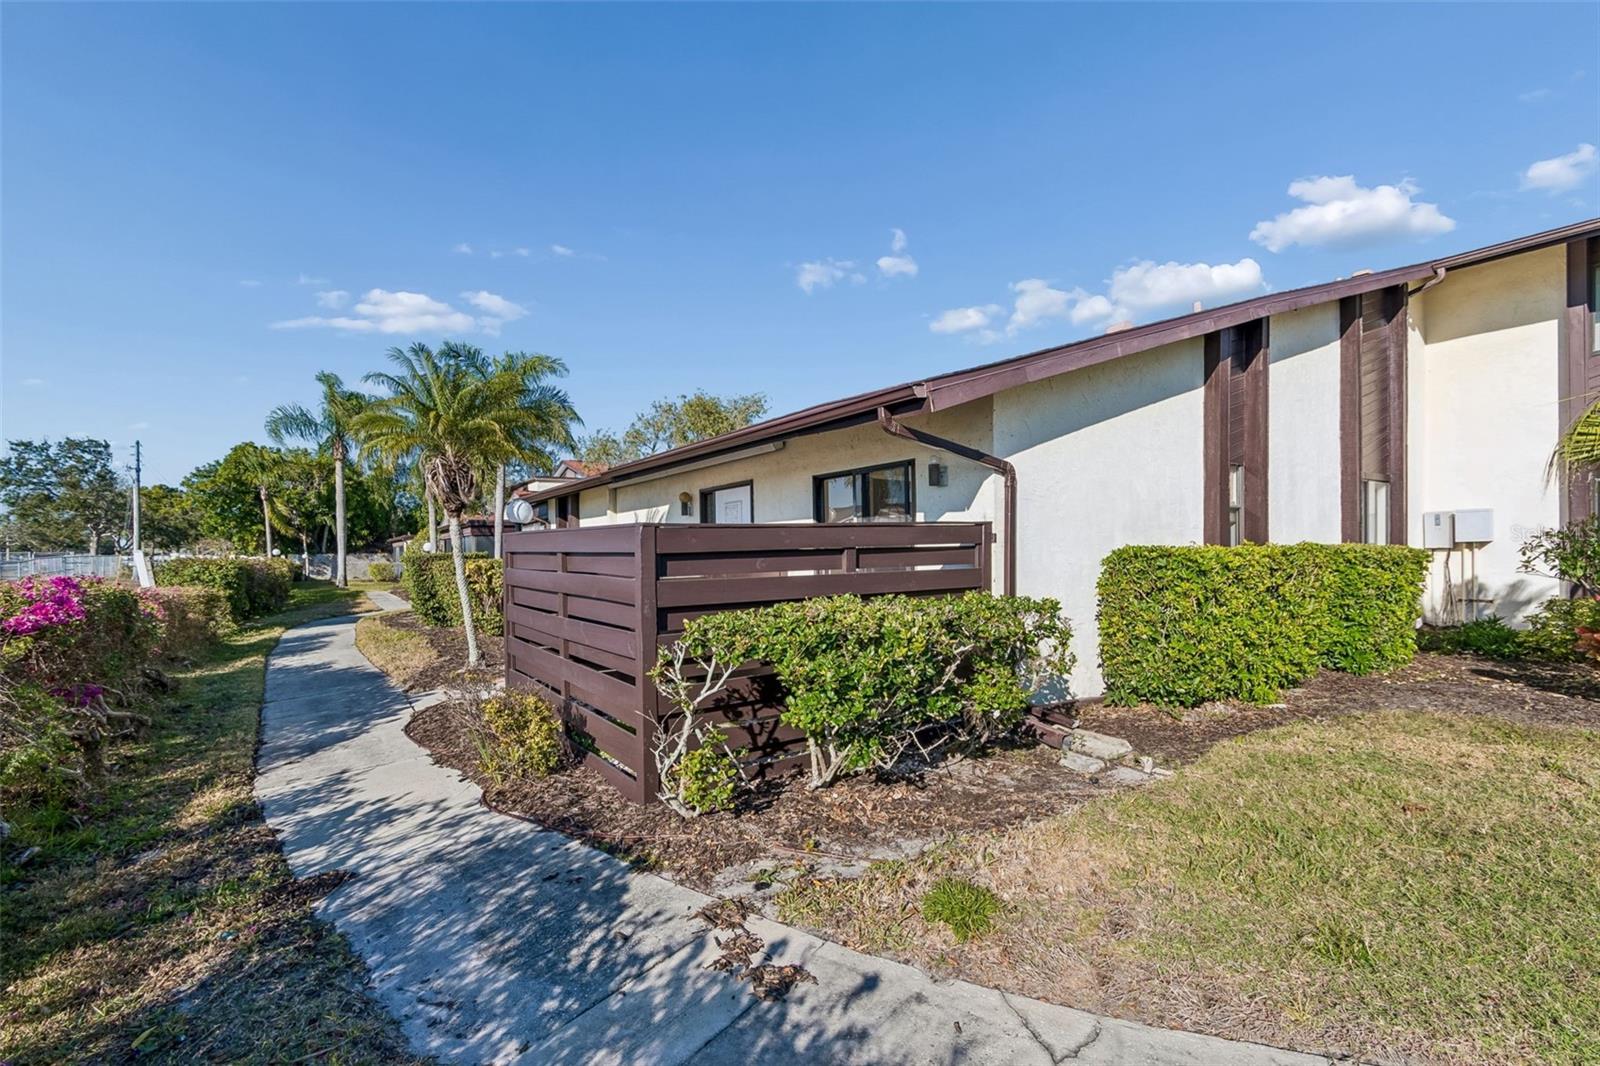
Property photo 1
Property photo 2
Property photo 3
Property photo 4
Property photo 5
2 Beds
2 Baths
1,280 sqft

$139,000

5400 34TH ST W #D16, BRADENTON FL, 34210

Price per sqft$108.59
Built in1979
Property size1,280 sqft
Property typeCondominium
Courtesy of BETTER HOMES AND GARDENS REAL ESTATE ATCHLEY PROPE, Lynda Ellinger, PA  Listing Contact: 941-556-9100

Overview

Active

Listed Feb 13, 2026

Updated 2 days ago

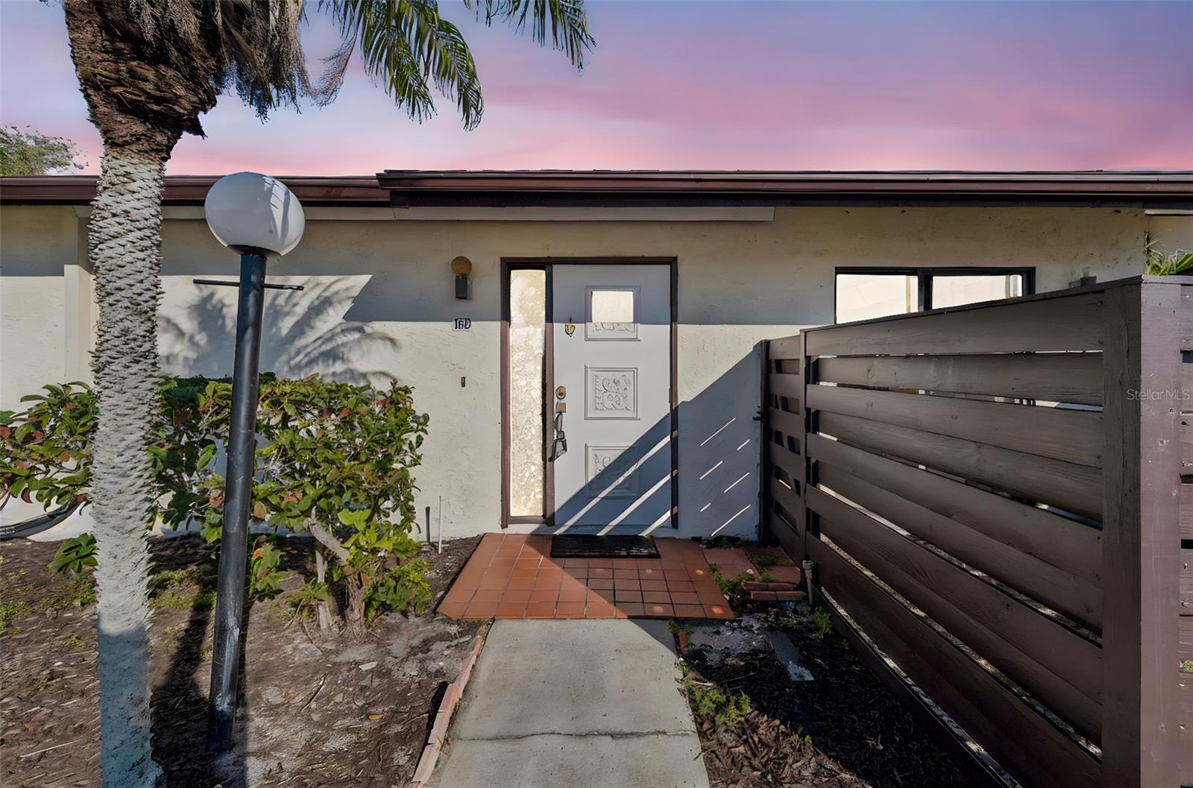
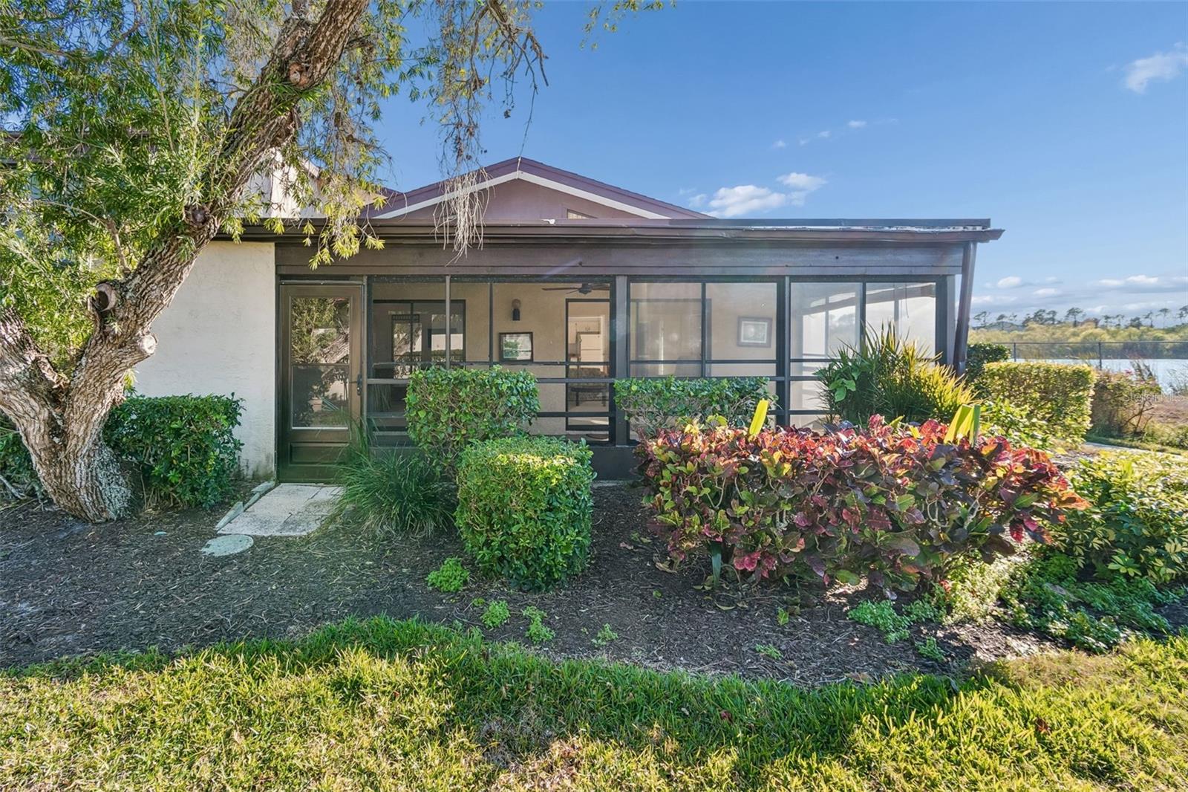
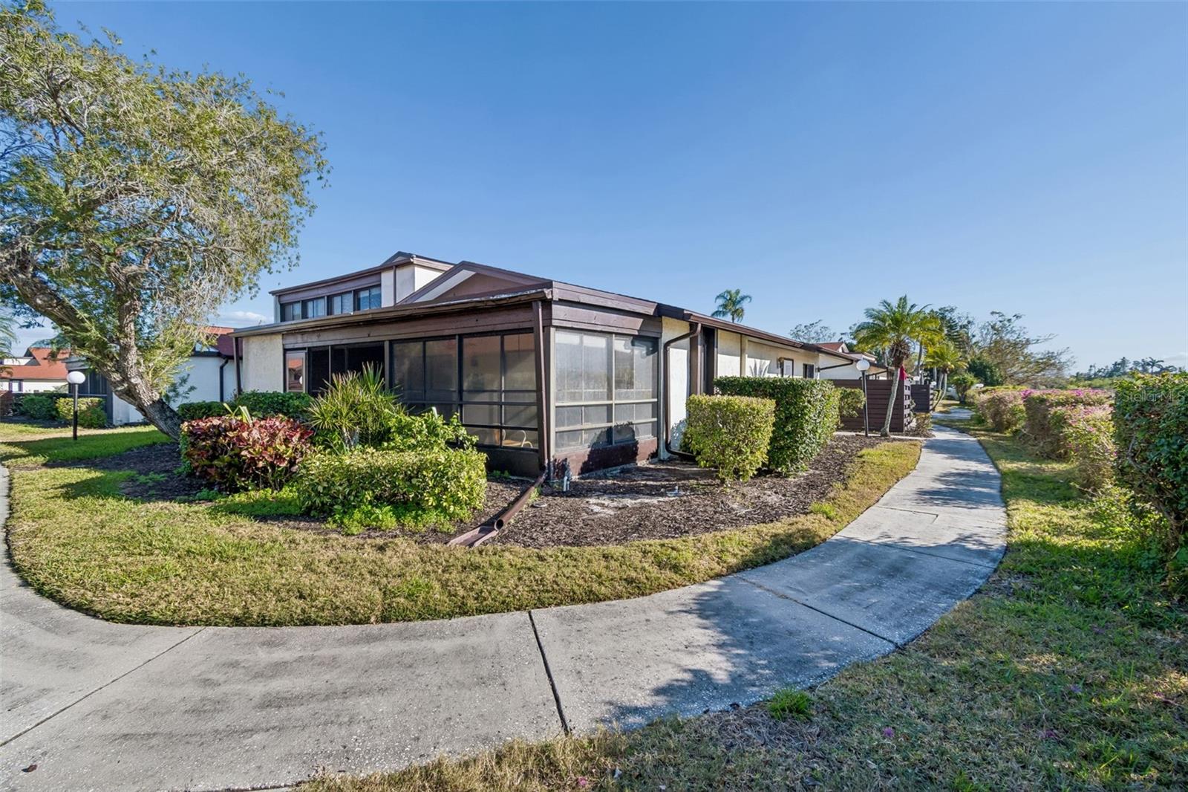
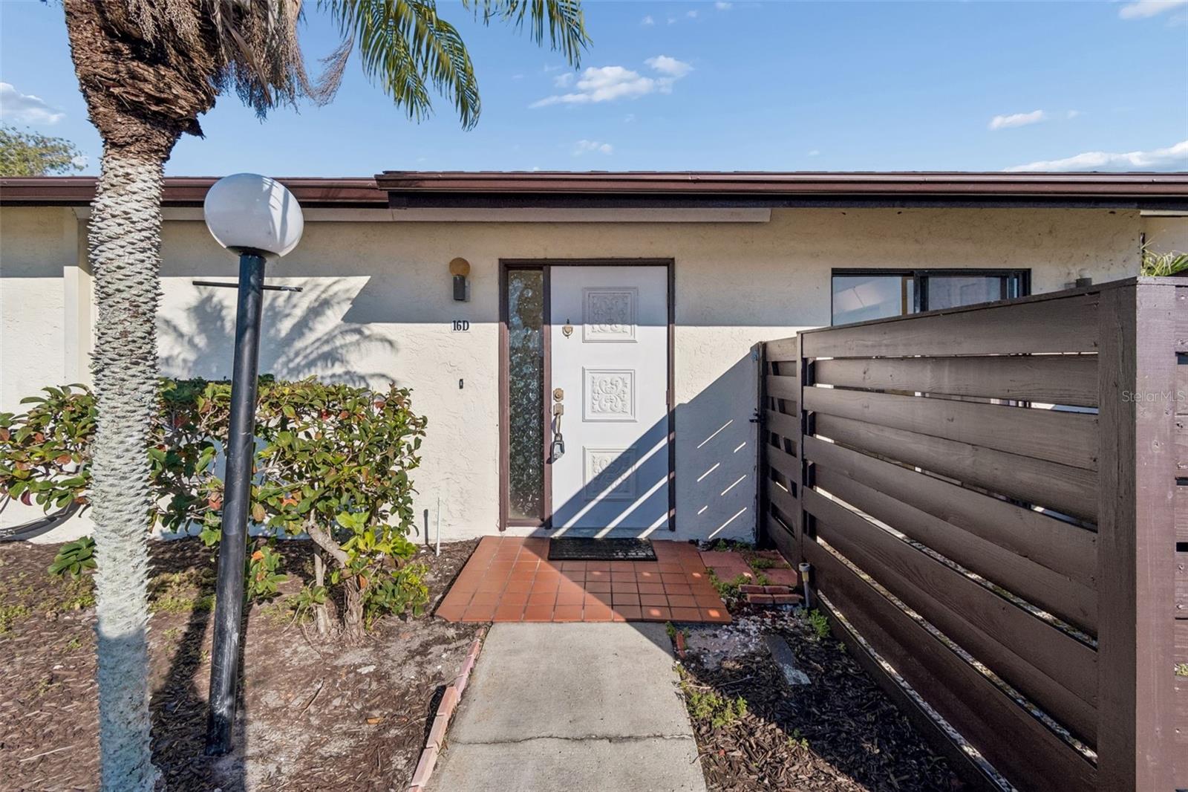
PRICE IMPROVEMENT! Featuring a popular split-plan layout, this 2-bedroom, 2-bathroom one story 1st floor VILLA (no one above or below you) offers the perfect balance of privacy and togetherness. The moment you step inside, you’ll be struck by the airy, open feel of the vaulted ceilings and a spacious floor plan. You will even have your own CARPORT out front! The heart of the home flows seamlessly out to a large screened lanai. Whether you’re sipping your morning coffee or unwinding with a book in the evening, the serene pond view provides a backdrop of pure tranquility. This condo is being sold TURNKEY FURNISHED, so you can start enjoying the Florida lifestyle from day one. It even includes a full-sized washer and dryer in a dedicated laundry and storage room conveniently located off the lanai. While it’s ready to go, there is plenty of potential to add your own personal touch and truly make it yours. Located in a vibrant 55+ community, you’ll have access to a lifestyle that keeps you as active or as relaxed as you choose. Take a dip in one of the two sparkling pools, challenge your neighbors to a game of shuffleboard, or head over to the clubhouse for social events. The grounds are beautifully maintained, featuring winding paths and scenic ponds throughout. Emotional support and service pets allowed. Location is everything, and this villa puts you exactly where you want to be. You are just a short drive away from: Pristine Gulf beaches for sunset strolls. A variety of local restaurants, premium shopping and convenient to the Sarasota/Bradenton airport making travel or hosting family a breeze!

$925/mo

Est. mortgage payment based on a $139,000 home price.

All estimates are provided by Luxury Presence for informational purposes only. Actual amounts may vary.

Additional information

MLS® ID
A4681725

Interior Features

Bedrooms
2
Bathrooms
2
Cooling
Yes
Heating
Yes
Basement
No

Other Property Details

Taxes
$2,881
Tax Frequency
Annually
Association Fee Frequency
Monthly
View
Yes
Pets Allowed
Yes
55+/Senior Community
Yes

Listings courtesy of Stellar MLS as distributed by MLS GRID

All information deemed reliable but not guaranteed and should be independently verified. All properties are subject to prior sale, change or withdrawal. Neither listing broker(s) nor Osipov Group Real Estate shall be responsible for any typographical errors, misinformation, misprints and shall be held totally harmless. Properties displayed may be listed or sold by various participants in the MLS. 

Based on information submitted to the MLS GRID as of 7:04 PM UTC on 10/7/2026. All data is obtained from various sources and may not have been verified by broker or MLS GRID. Supplied Open House Information is subject to change without notice. All information should be independently reviewed and verified for accuracy. Properties may or may not be listed by the office/agent presenting the information.

©2026 Stellar MLS . All rights reserved.

DMCA Notice

Powered by Luxury Presence