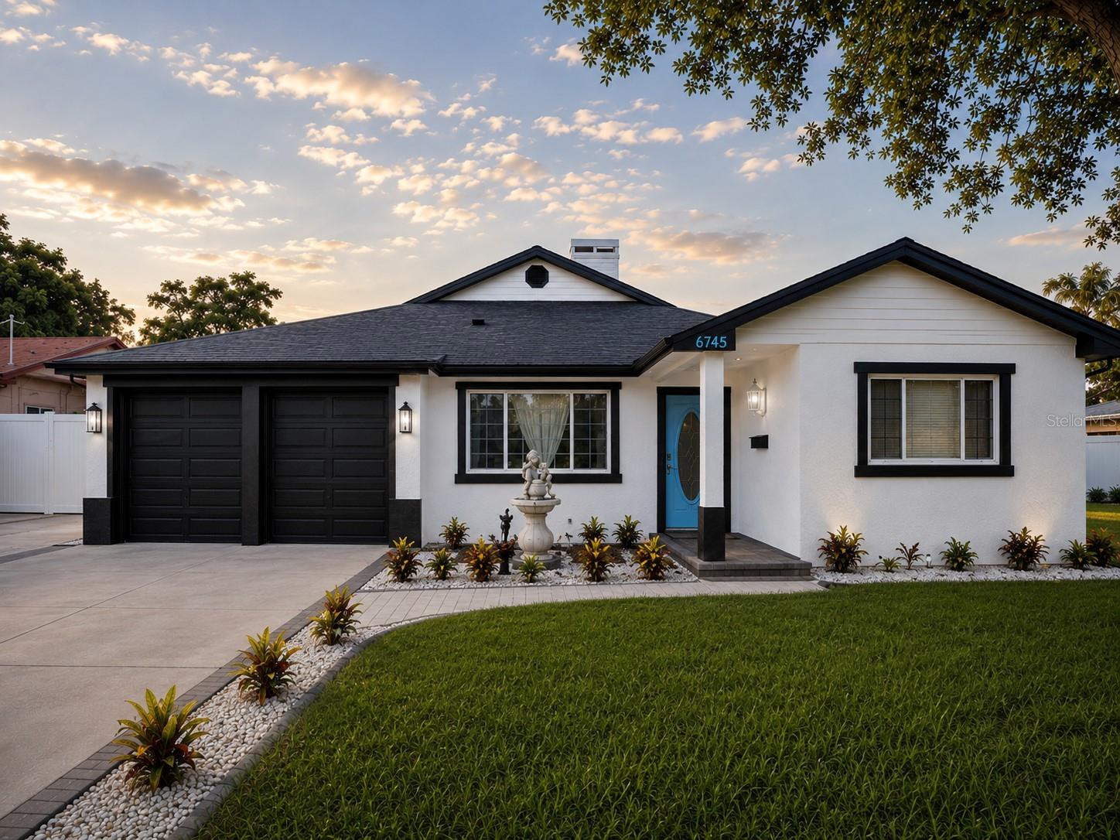
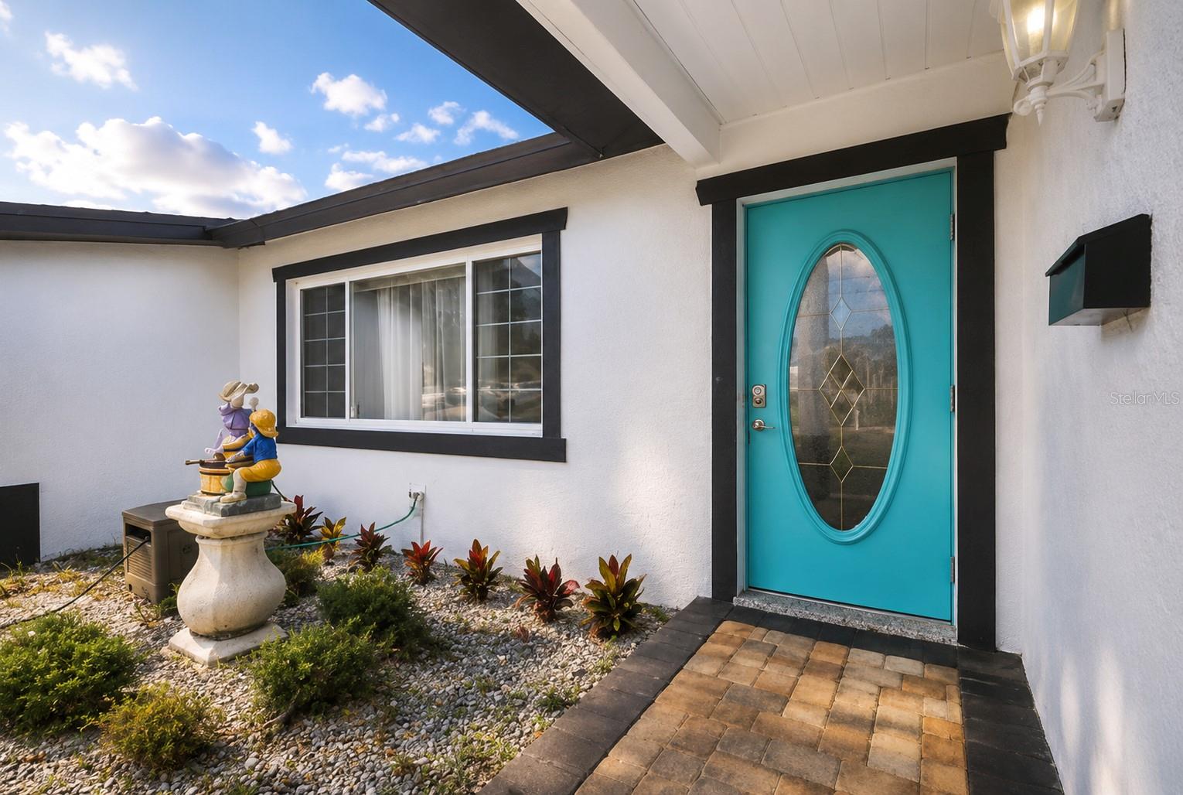
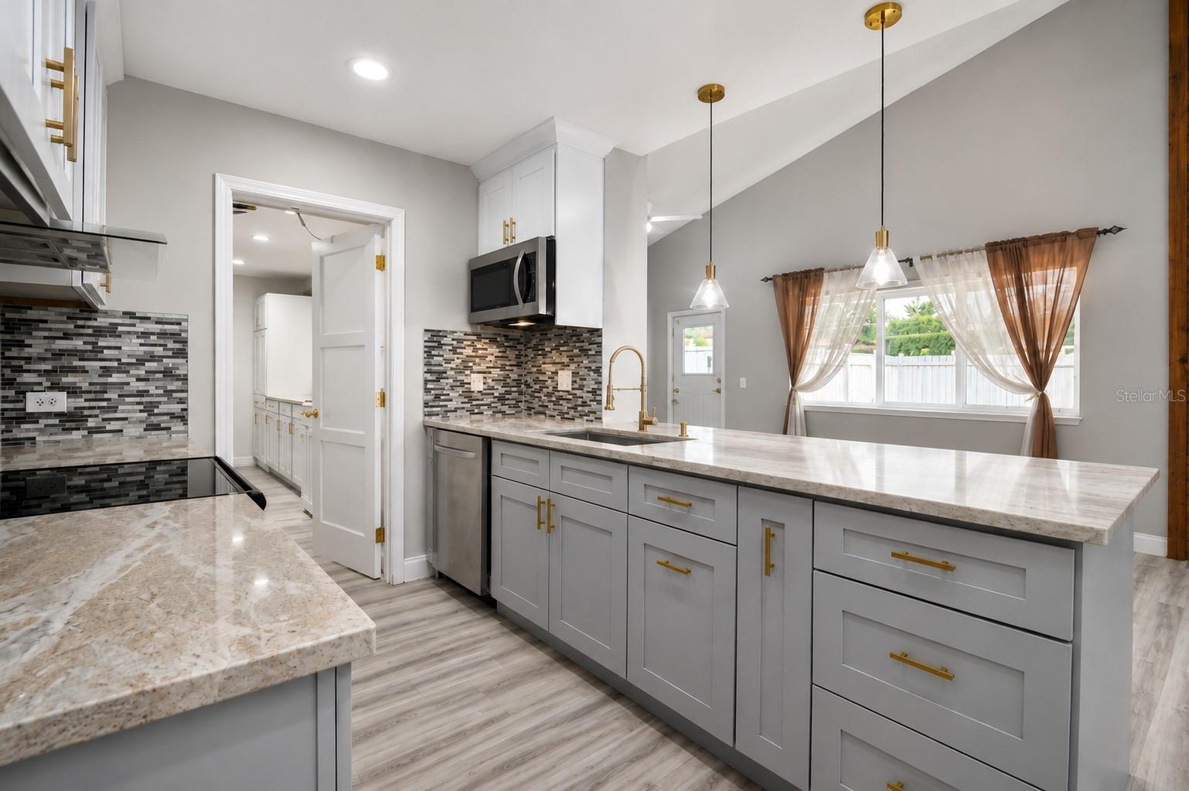
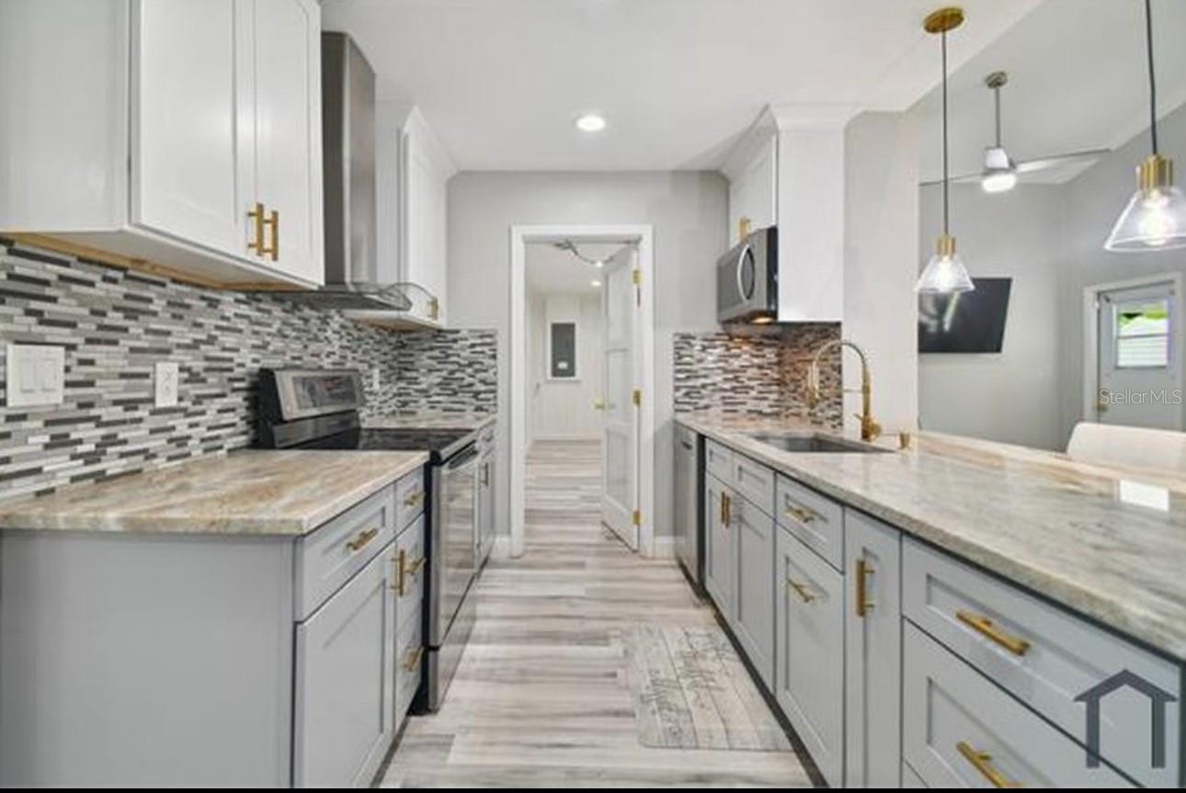
Property photo 1
Property photo 2
Property photo 3
Property photo 4
Property photo 5
4 Beds
3 Baths
1,646 sqft

$489,999

6745 RALSTON BEACH CIR, TAMPA FL, 33614

Price per sqft$297.69
Built in1963
Property size1,646 sqft
Property typeResidential
Courtesy of REAL BROKER, LLC, Sasha Veras  Listing Contact: 855-450-0442

Overview

Active

Listed Aug 10, 2026

Updated 7 min ago

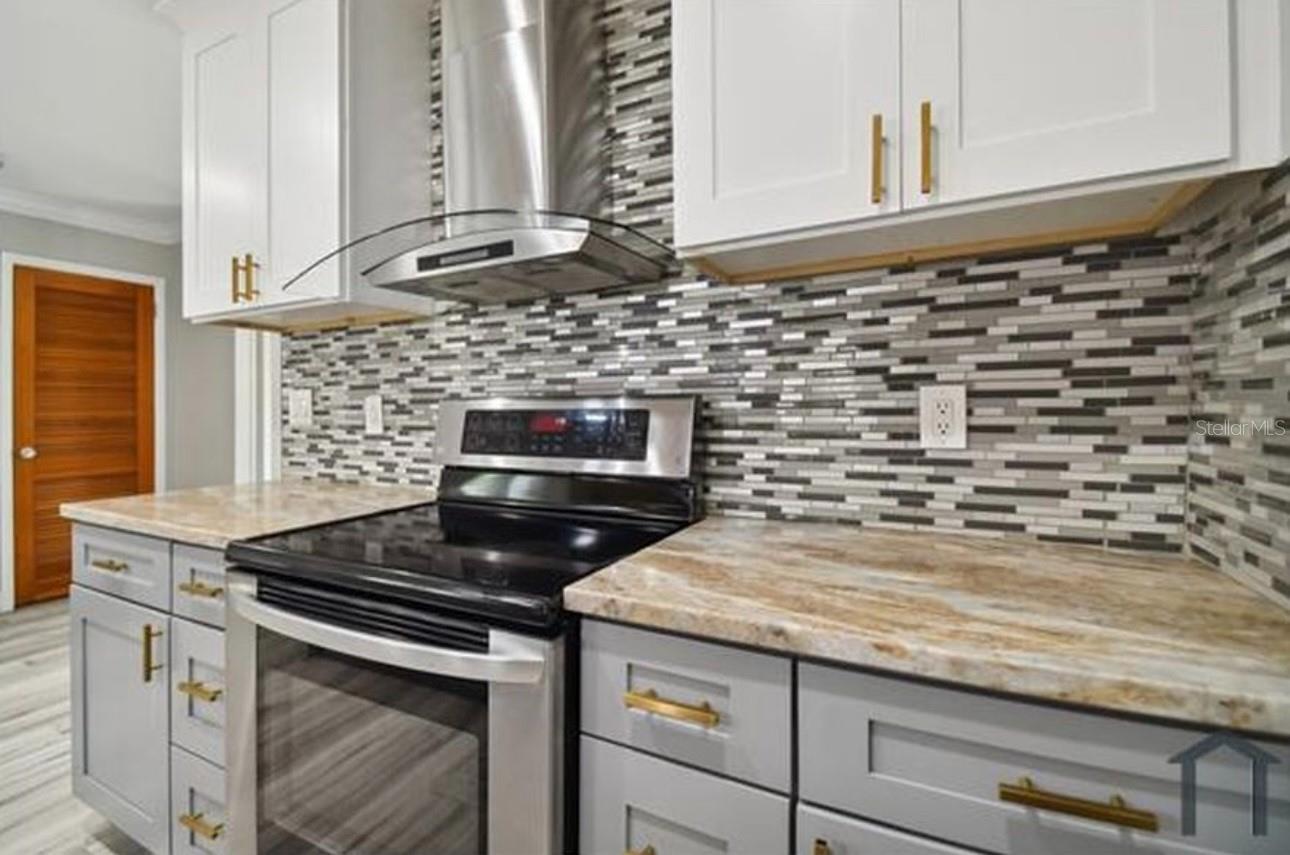
The seller is highly motivated and is offering to contribute up to 3% of the purchase price toward the buyer’s allowable closing costs and prepaid expenses! This is a fantastic opportunity to reduce upfront expenses and make homeownership more affordable. Seller contribution is to an acceptable offer, lender approval, and applicable financing guidelines. Welcome to 6745 Ralston Beach Circle, a beautifully updated Tampa home offering exceptional flexibility, comfort, and space. The main residence features 3 bedrooms and 2 bathrooms with an inviting open-concept layout, vaulted ceilings, ceramic tile flooring, and an updated kitchen featuring stone countertops, island seating, stainless steel appliances, modern cabinetry, and stylish finishes. The spacious living area features a fireplace and abundant natural light, while the primary suite includes an updated bathroom with dual vanities and a glass-enclosed shower. One of the property’s standout features is an attached separate flex living area featuring a bedroom/sleeping area, full bathroom, kitchen area, private living space, separate entrance, and it’s own backyard space. Buyer to independently verify permitted uses, improvements, and any applicable rental or occupancy restrictions. Additional features include a 2-car garage, spacious laundry room, and private backyard. Located in the Ralston Beach area, the property offers convenient access to major highways, Tampa International Airport, shopping, dining, and entertainment. Don't miss this opportunity to own a beautifully updated Tampa home with modern upgrades, versatile living space, and a convenient location! Buyer and buyer's agent are encouraged to conduct their own due diligence and independently verify all information.

$3,260/mo

Est. mortgage payment based on a $489,999 home price.

All estimates are provided by Luxury Presence for informational purposes only. Actual amounts may vary.

Additional information

MLS® ID
TB8537430

Interior Features

Bedrooms
4
Bathrooms
3
Fireplace
Yes
Cooling
Yes
Heating
Yes
Basement
No

Exterior Features

Lot Size
0.16 Acres

Other Property Details

Taxes
$5,990
Tax Frequency
Annually
Association Fee Frequency
Monthly
Garage
Yes
55+/Senior Community
No

Listings courtesy of Stellar MLS as distributed by MLS GRID

All information deemed reliable but not guaranteed and should be independently verified. All properties are subject to prior sale, change or withdrawal. Neither listing broker(s) nor Osipov Group Real Estate shall be responsible for any typographical errors, misinformation, misprints and shall be held totally harmless. Properties displayed may be listed or sold by various participants in the MLS. 

Based on information submitted to the MLS GRID as of 3:42 AM UTC on 10/11/2026. All data is obtained from various sources and may not have been verified by broker or MLS GRID. Supplied Open House Information is subject to change without notice. All information should be independently reviewed and verified for accuracy. Properties may or may not be listed by the office/agent presenting the information.

©2026 Stellar MLS . All rights reserved.

DMCA Notice

Powered by Luxury Presence