Property photo 1
Property photo 2
Property photo 3
Property photo 4
Property photo 5
3 Beds
3 Baths
2,309 sqft

$590,024

6716 FOUNTAIN GROVE PASS, ST CLOUD FL, 34771

Price per sqft$255.53
Built in2026
Property size2,309 sqft
Property typeResidential
Courtesy of WEEKLEY HOMES REALTY COMPANY, Robert St. Pierre  Listing Contact: [email protected]

Overview

Active

Listed Jul 27, 2026

Updated 2 weeks ago

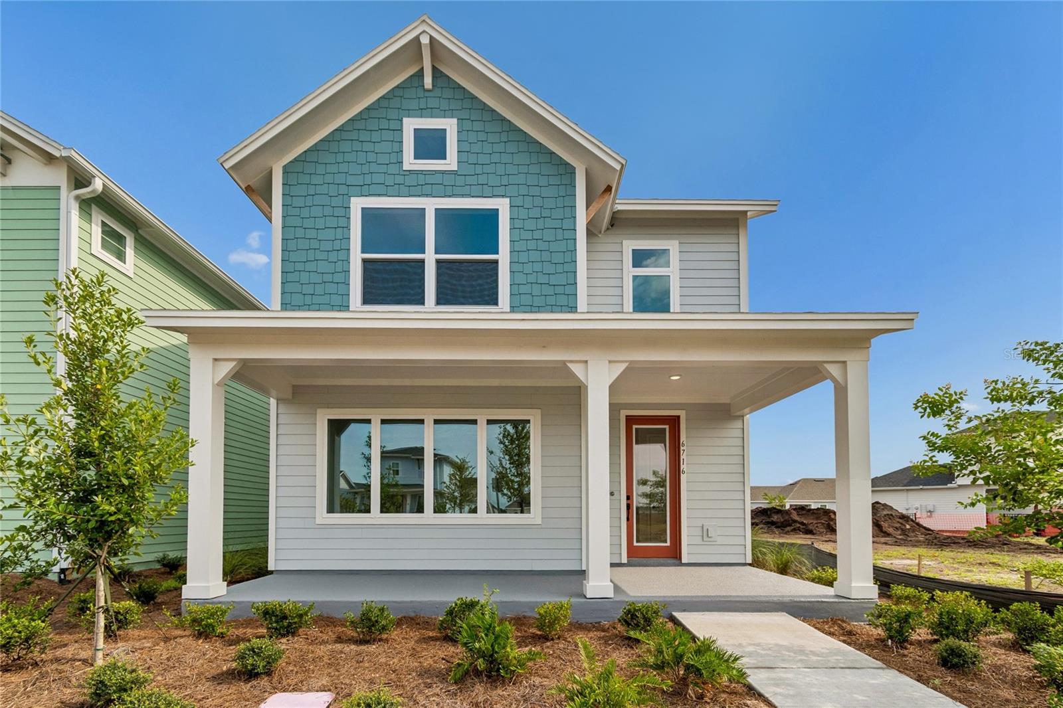
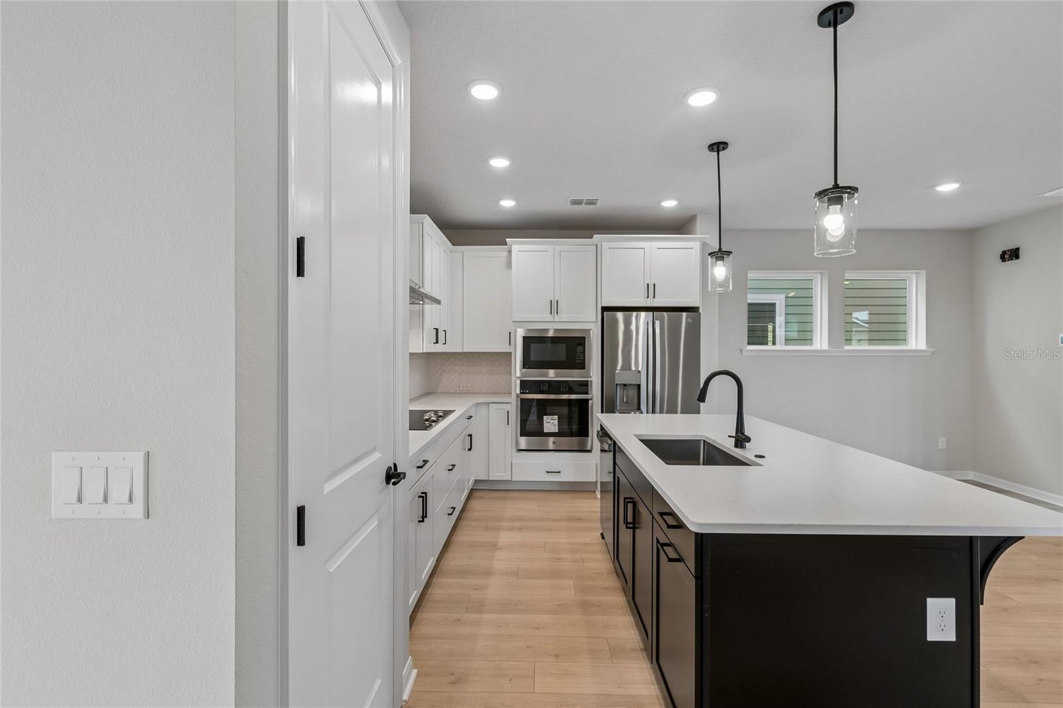
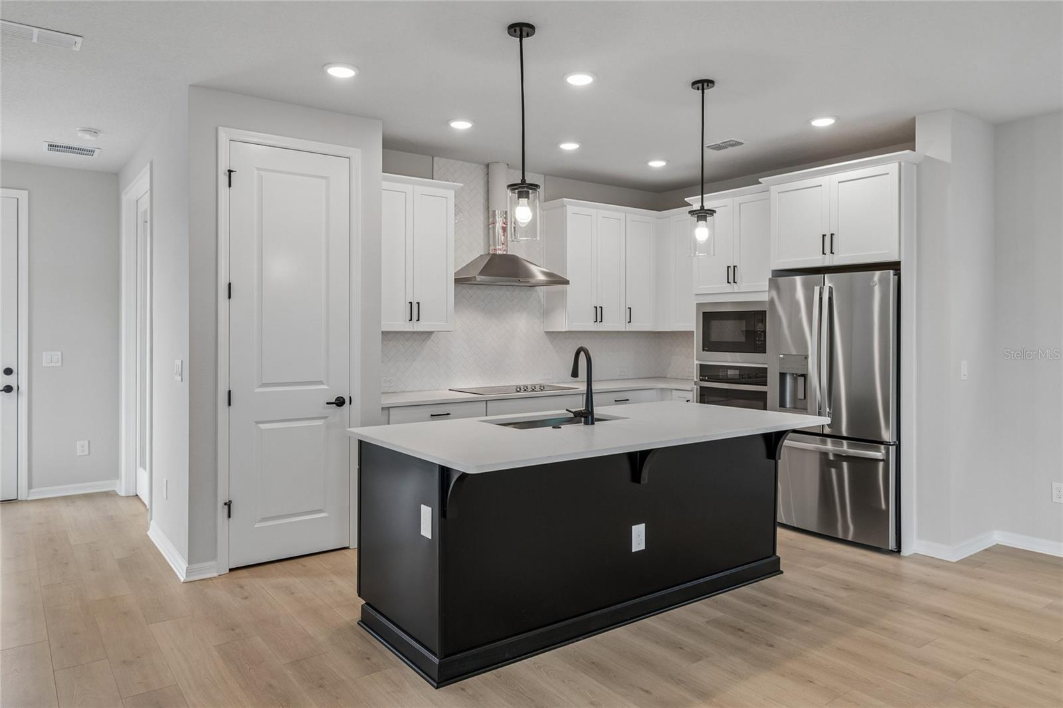
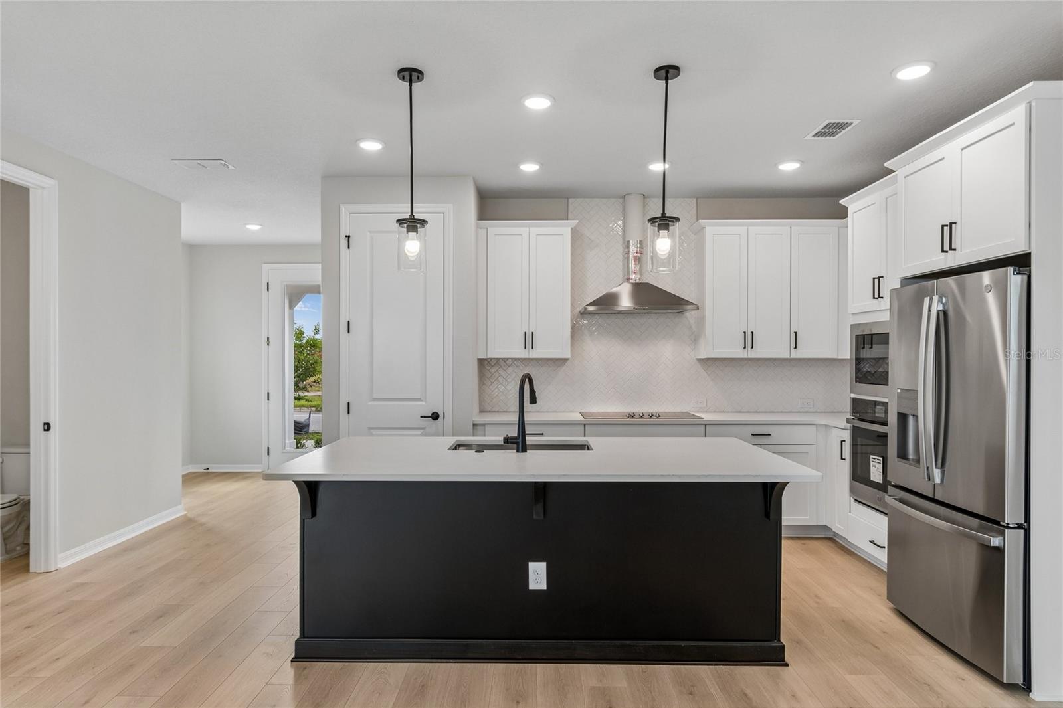
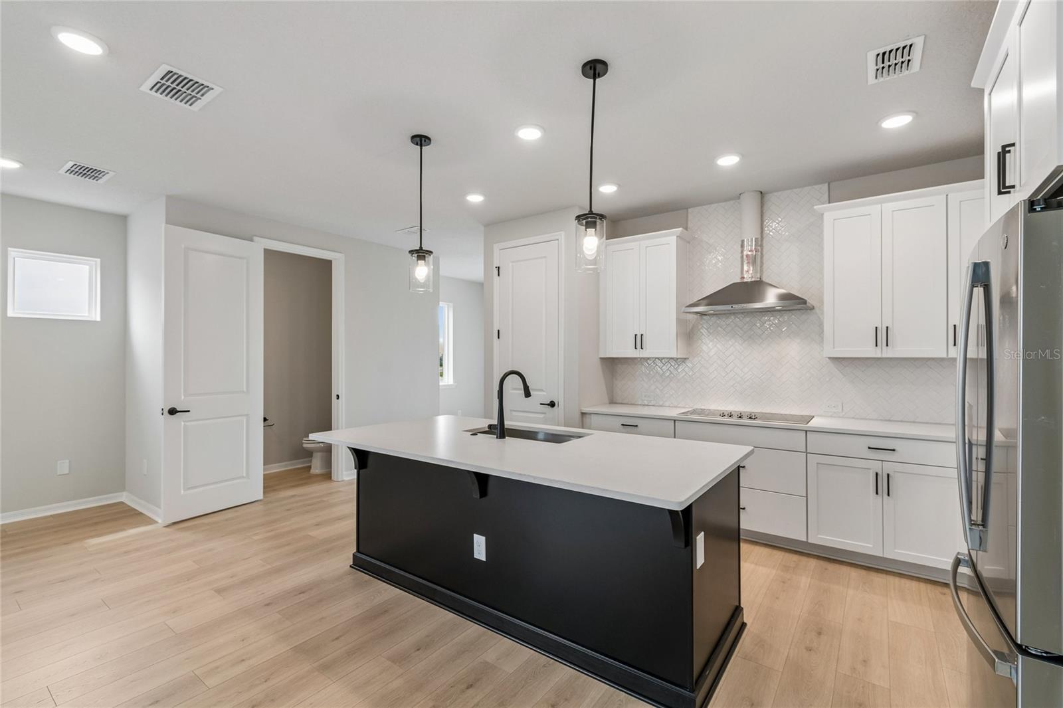
Award Winning David Weekley’ Homes signature craftsmanship is evident throughout our Voyage plan.  Enjoy the serene and sophisticated lifestyle advantages of The Voyage new home plan. Flex your interior design skills in the limitless livability potential of the welcoming study and sunlit, open-concept family room on the first floor. The exquisite kitchen includes ample room devoted to presentation, meal prep, dining, and storage. Elegant cabinetry, a decorative tile backsplash, and quartz countertops complete the space, ensuring both style and functionality. There’s no better place to enjoy a leisurely evening than in the shade of your classic lanai. Upstairs, create reading nooks, student workstations, or craft workshops in the upstairs retreat. Your Owner’s Retreat offers an everyday escape from the outside world and features a contemporary ensuite bathroom and a pair of walk-in closets. Two additional bedrooms, sharing their own dedicated hallway, offers added privacy and comfort, while a full bathroom serves the space. The second floor also includes two linen closets, a laundry room, and a large loft for flexible living. The hush of the moonlit woods inspires the Midnight Forest interior where deep tones and rich details bring mystery and refinement together.  At SunBridge, what’s coming to life here is more than just beautiful new homes. It’s also Workplaces. Eateries. Parks and Pools. Shops and schools. And one more ingredient: an awe-inspiring, life-changing abundance of Florida nature.

$3,925/mo

Est. mortgage payment based on a $590,024 home price.

All estimates are provided by Luxury Presence for informational purposes only. Actual amounts may vary.

Additional information

MLS® ID
TB8533088

Interior Features

Bedrooms
3
Bathrooms
3
Cooling
Yes
Heating
Yes
Basement
No

Exterior Features

Lot Size
0.09 Acres

Other Property Details

Taxes
$2,725
Tax Frequency
Annually
Association Fee Frequency
Monthly
Garage
Yes
Pets Allowed
Yes
New Construction
Yes
55+/Senior Community
No

Listings courtesy of Stellar MLS as distributed by MLS GRID

All information deemed reliable but not guaranteed and should be independently verified. All properties are subject to prior sale, change or withdrawal. Neither listing broker(s) nor Osipov Group Real Estate shall be responsible for any typographical errors, misinformation, misprints and shall be held totally harmless. Properties displayed may be listed or sold by various participants in the MLS. 

Based on information submitted to the MLS GRID as of 7:07 PM UTC on 10/7/2026. All data is obtained from various sources and may not have been verified by broker or MLS GRID. Supplied Open House Information is subject to change without notice. All information should be independently reviewed and verified for accuracy. Properties may or may not be listed by the office/agent presenting the information.

©2026 Stellar MLS . All rights reserved.

DMCA Notice

Powered by Luxury Presence