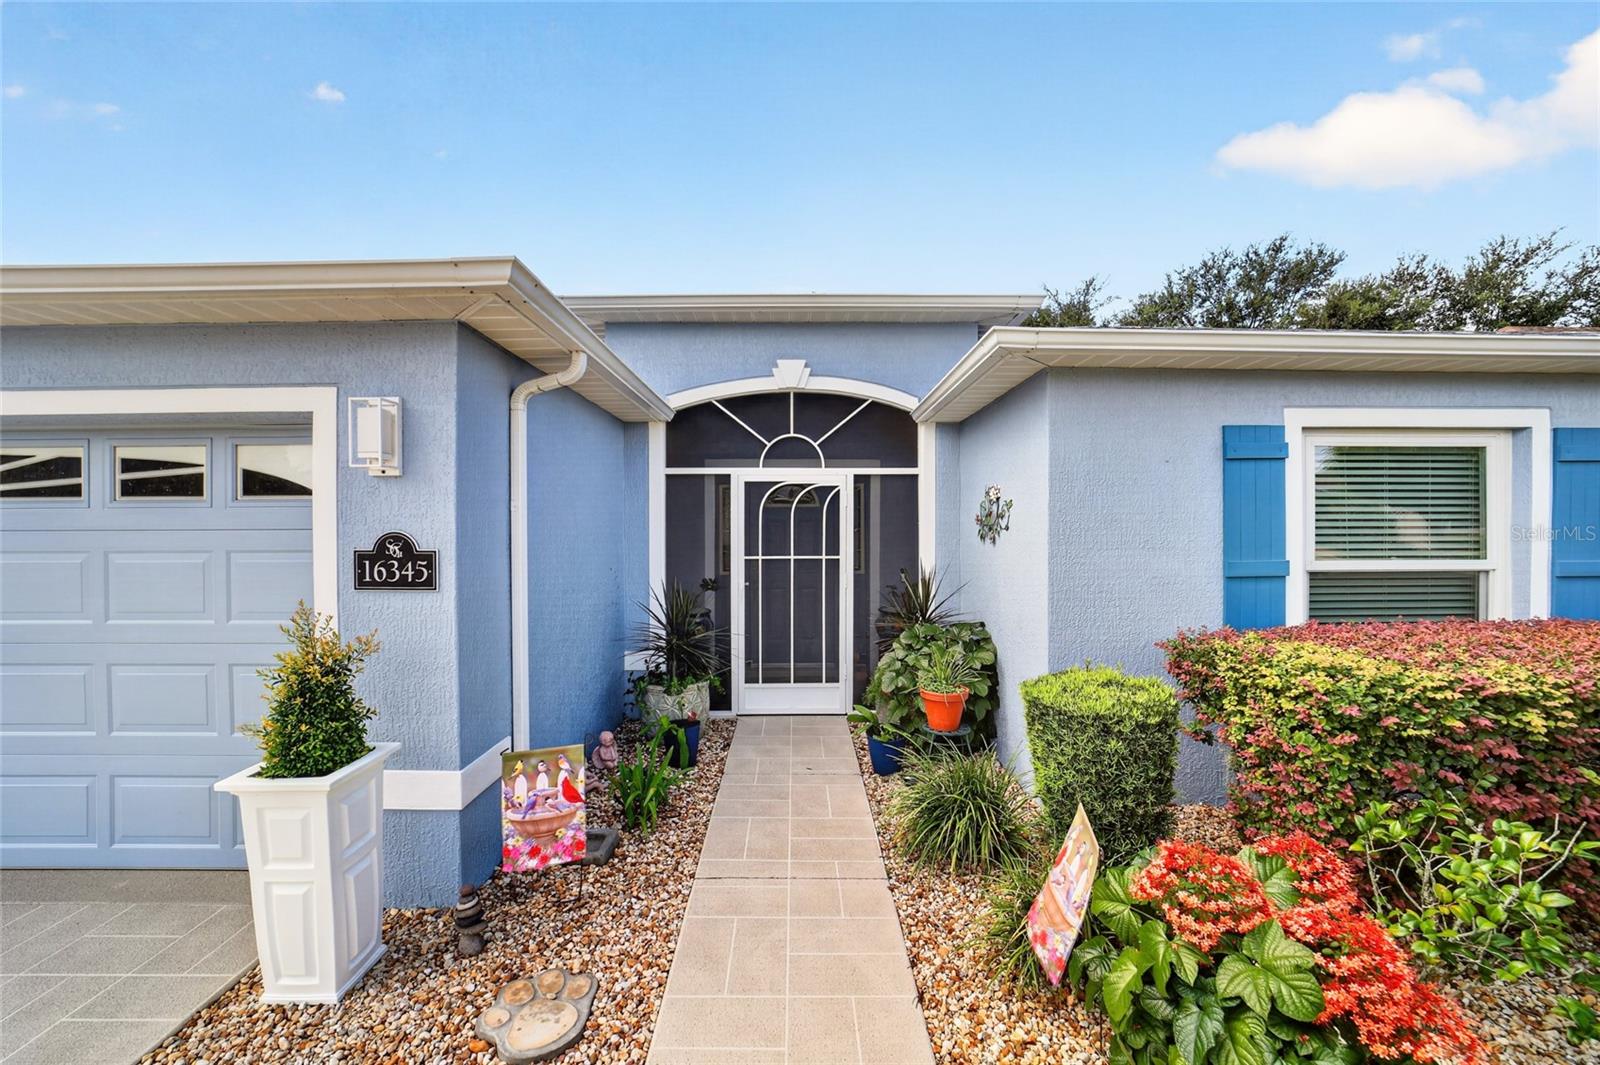
Property photo 1
Property photo 2
Property photo 3
Property photo 4
Property photo 5
3 Beds
2 Baths
1,647 sqft

$309,800

16345 SW 14TH AVENUE RD, OCALA FL, 34473

Price per sqft$188.10
Built in2009
Property size1,647 sqft
Property typeResidential
Courtesy of ENGEL & VOLKERS OCALA, Jodi Molzof  Listing Contact: 352-820-4770

Overview

Active

Listed Aug 21, 2026

Updated 2 days ago

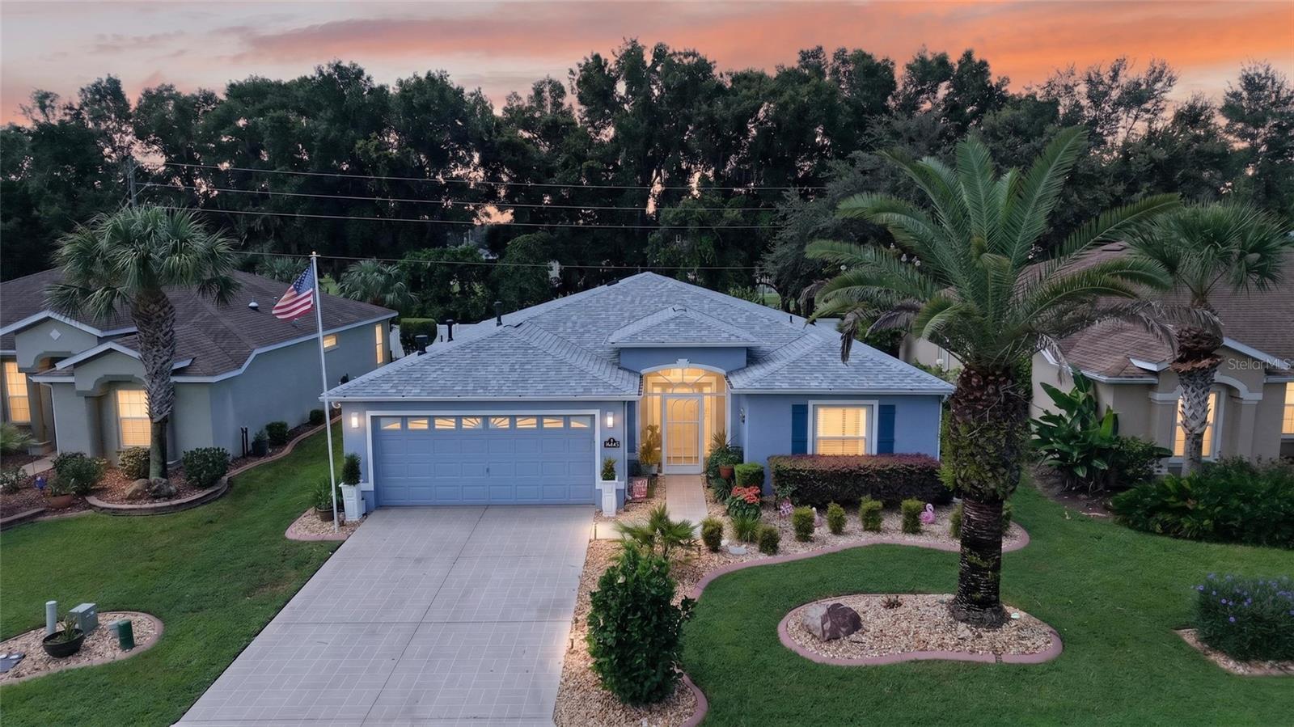
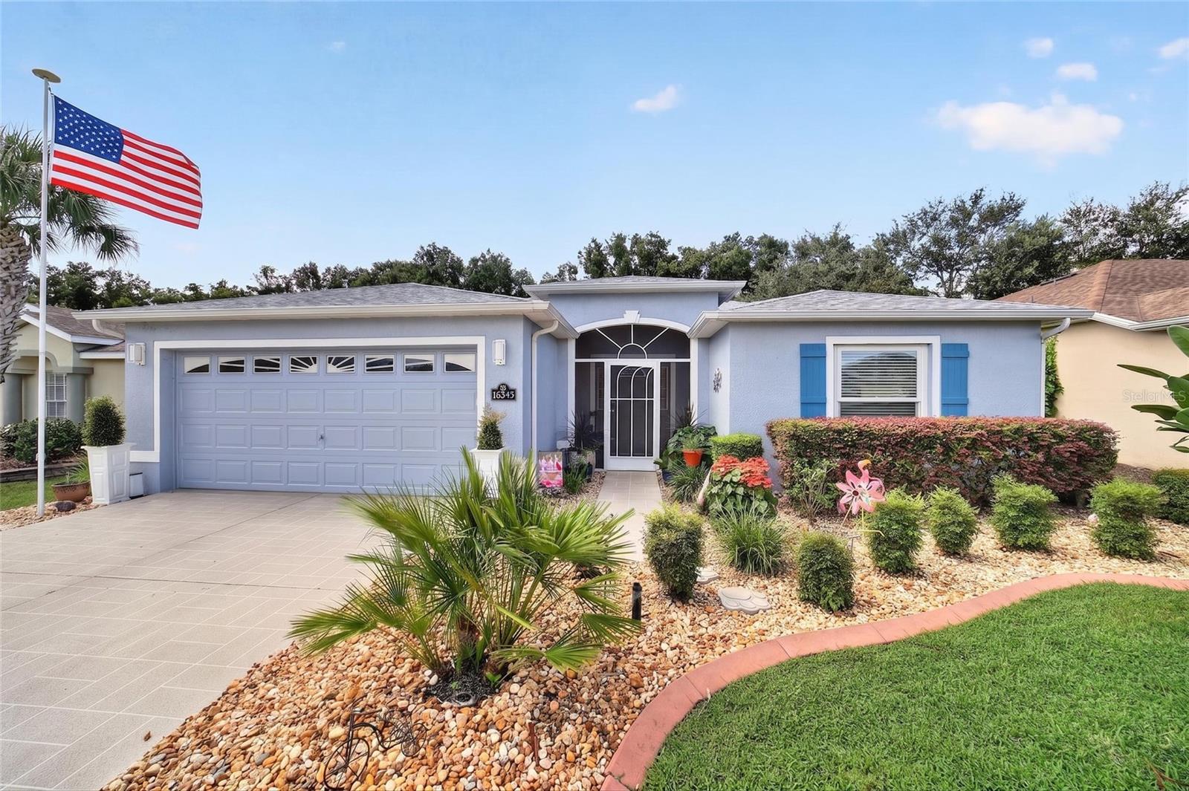
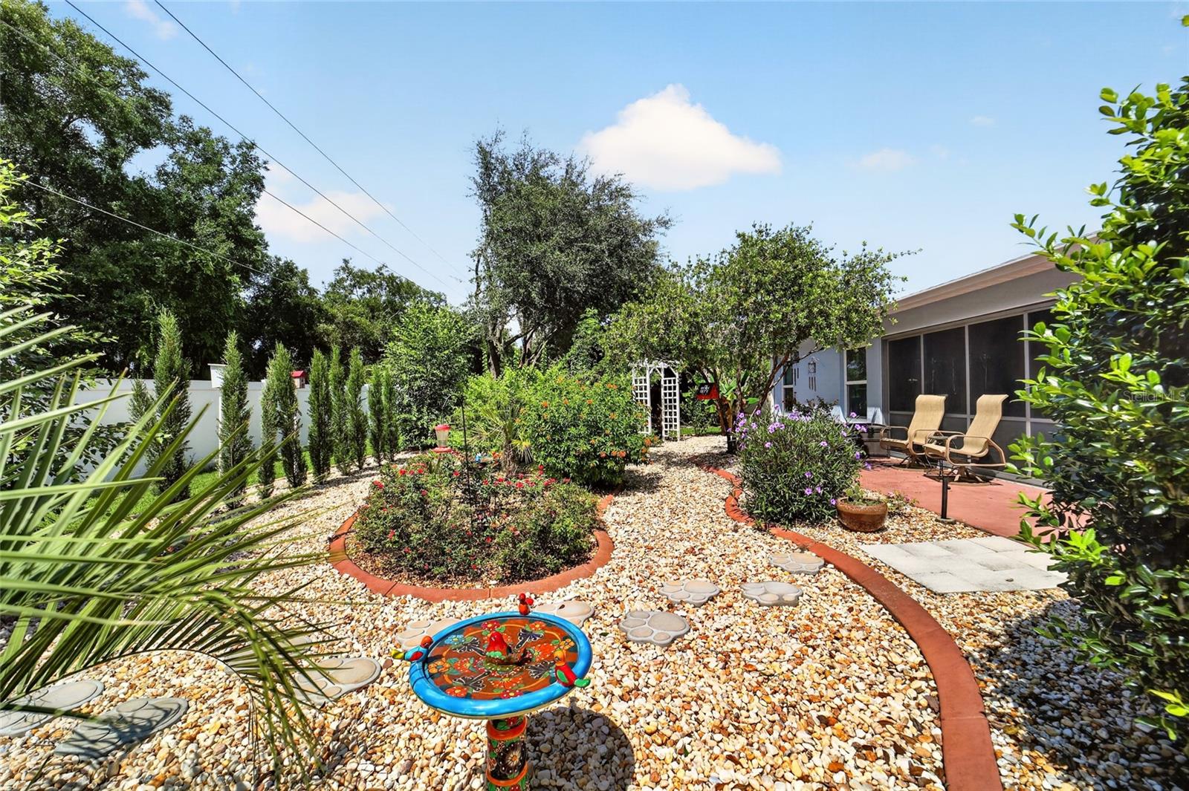
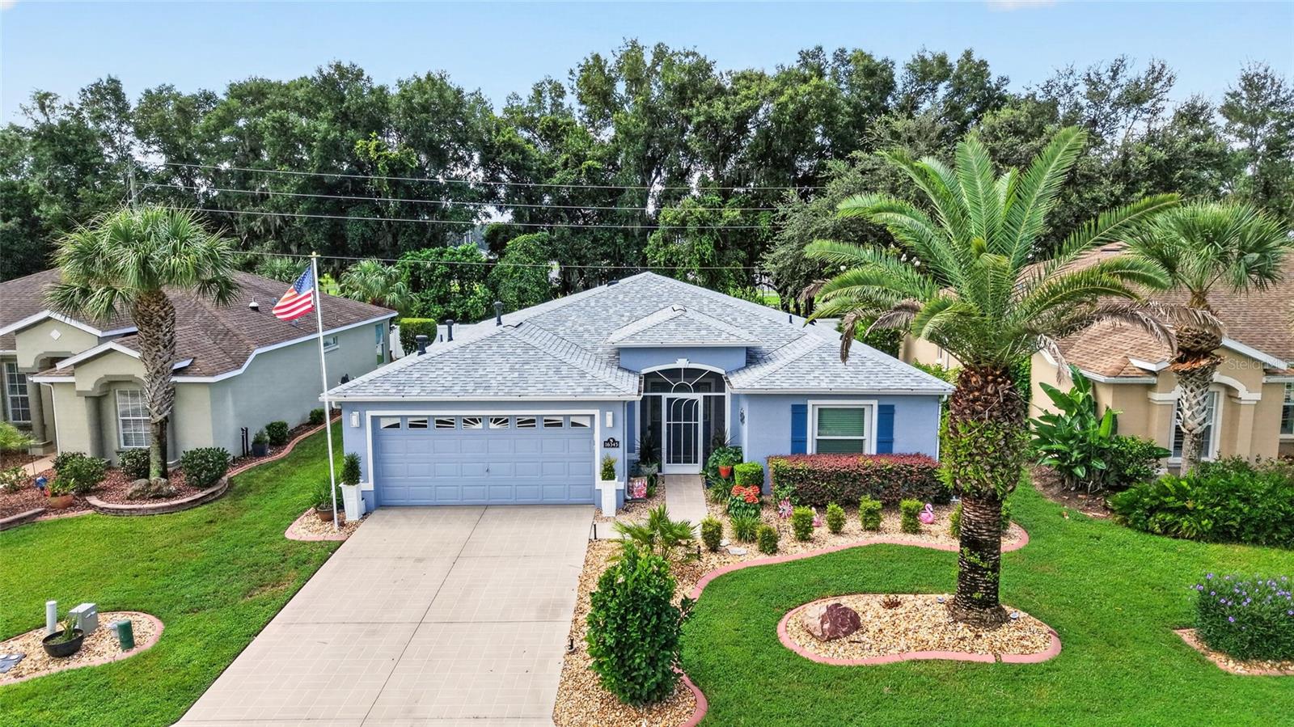
Welcome home to this beautifully updated 3-bedroom, 2-bath Melbourne model in the highly sought-after SummerGlen 55+ community. This home has been thoughtfully improved from top to bottom, combining stylish interior upgrades with an impressive list of major system updates. Enjoy peace of mind with a new roof (2026), HVAC (2023) with new UV purifier (Jun. 2026), windows (2021/2022), water heater (2023), and fresh exterior paint (2026). Inside, the spacious great room and dining room combination features laminate flooring and provides an inviting, open space for both relaxing and entertaining. The stunning kitchen features real wood cabinetry, granite countertops, stainless steel appliances, and ceramic tile flooring, along with a cozy breakfast nook that also works perfectly as an office or flex space. The extended garage provides additional space and features a convenient electric screen door, perfect for enjoying the Florida breeze. One of the true highlights is the enclosed lanai, the perfect place to enjoy your morning coffee while overlooking the beautifully landscaped garden oasis, where butterflies and hummingbirds are frequent visitors. It’s a peaceful sanctuary right at home! SummerGlen offers an 18-hole championship golf course, clubhouse, resort-style pool and spa, pickleball, fitness center, and an active calendar of social events, all just a golf cart ride away. HOA benefits include internet, cable, trash, lawn care, plus a $30 monthly restaurant coupon, making it easy to spend less time on upkeep and more time enjoying the Florida lifestyle.

$2,061/mo

Est. mortgage payment based on a $309,800 home price.

All estimates are provided by Luxury Presence for informational purposes only. Actual amounts may vary.

Additional information

MLS® ID
OM730660

Interior Features

Bedrooms
3
Bathrooms
2
Cooling
Yes
Heating
Yes
Basement
No

Exterior Features

Lot Size
0.16 Acres

Other Property Details

Taxes
$3,314
Tax Frequency
Annually
Association Fee Frequency
Monthly
Garage
Yes
View
Yes
Pets Allowed
Yes
55+/Senior Community
Yes

Listings courtesy of Stellar MLS as distributed by MLS GRID

All information deemed reliable but not guaranteed and should be independently verified. All properties are subject to prior sale, change or withdrawal. Neither listing broker(s) nor Osipov Group Real Estate shall be responsible for any typographical errors, misinformation, misprints and shall be held totally harmless. Properties displayed may be listed or sold by various participants in the MLS. 

Based on information submitted to the MLS GRID as of 5:51 PM UTC on 10/7/2026. All data is obtained from various sources and may not have been verified by broker or MLS GRID. Supplied Open House Information is subject to change without notice. All information should be independently reviewed and verified for accuracy. Properties may or may not be listed by the office/agent presenting the information.

©2026 Stellar MLS . All rights reserved.

DMCA Notice

Powered by Luxury Presence