Property photo 1
Property photo 2
Property photo 3
Property photo 4
Property photo 5
2 Beds
2 Baths
1,968 sqft

$374,990

31527 CANNON RUSH DR, SAN ANTONIO FL, 33576

Price per sqft$190.54
Built in2021
Property size1,968 sqft
Property typeResidential
Courtesy of LIFESTYLE INTERNATIONAL REALTY, Kris Sabio  Listing Contact: 305-809-8085

Overview

Active

Listed May 22, 2026

Updated 3 weeks ago

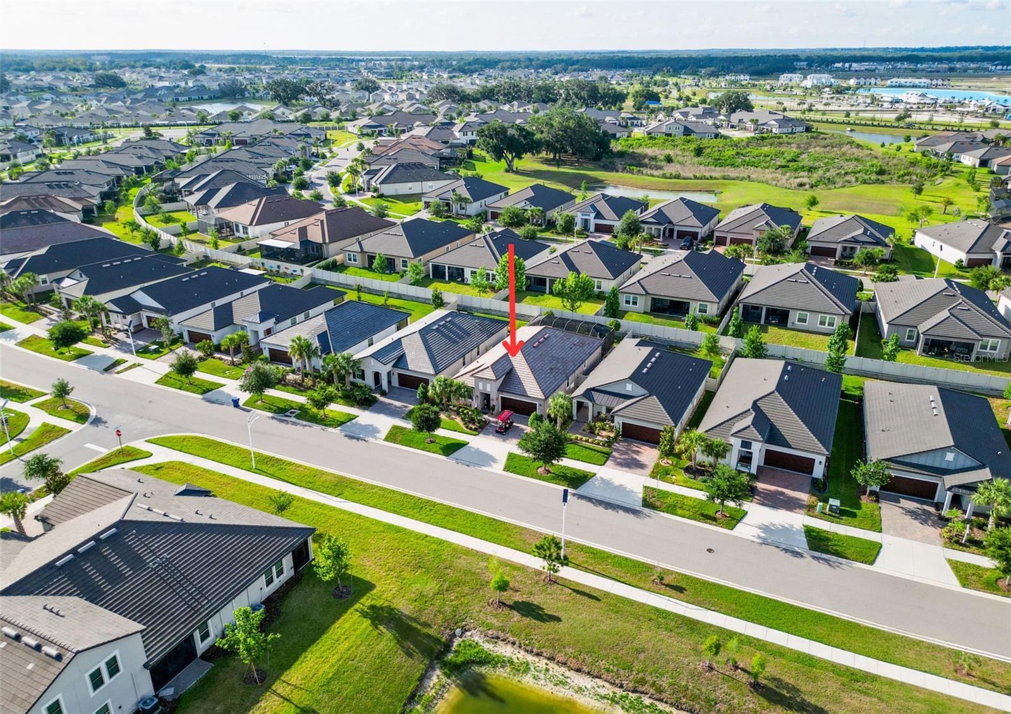
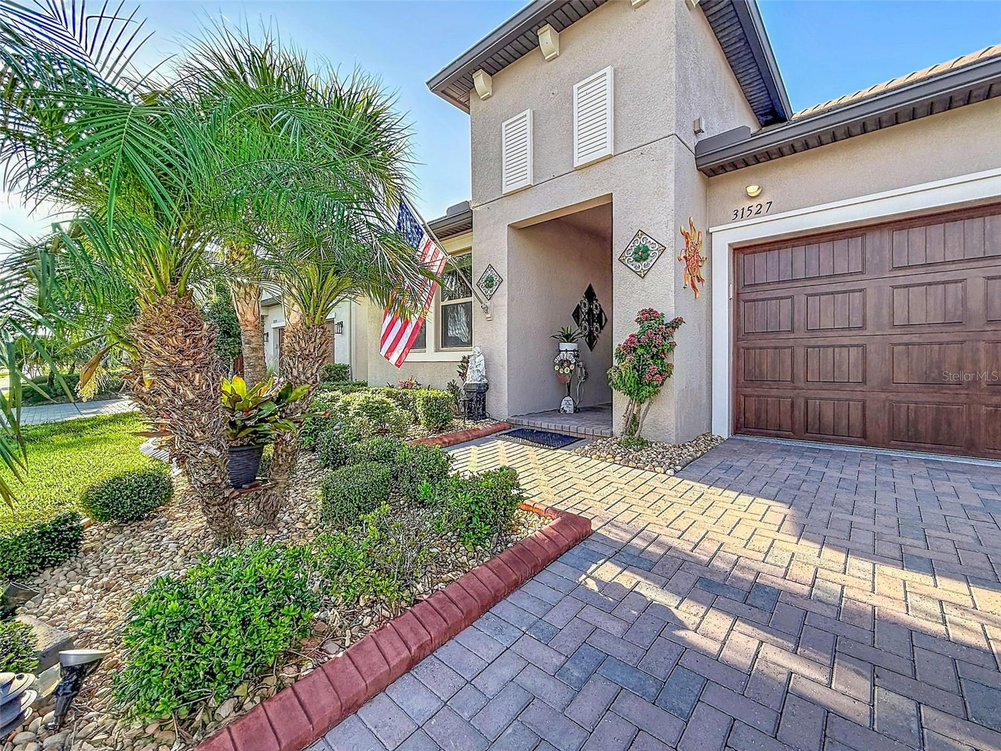
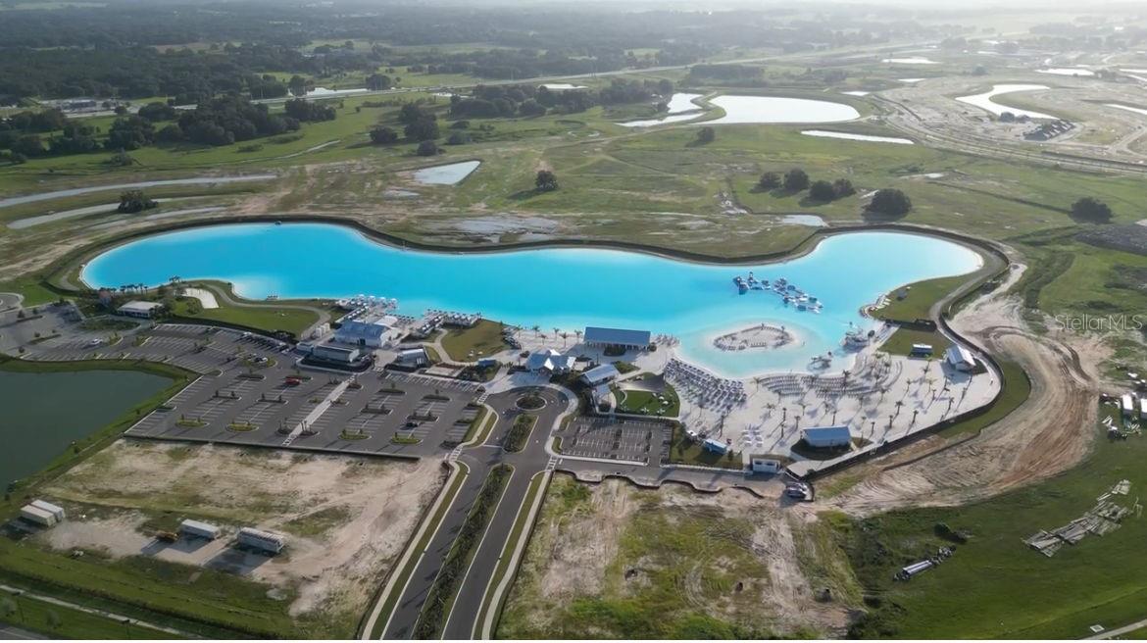
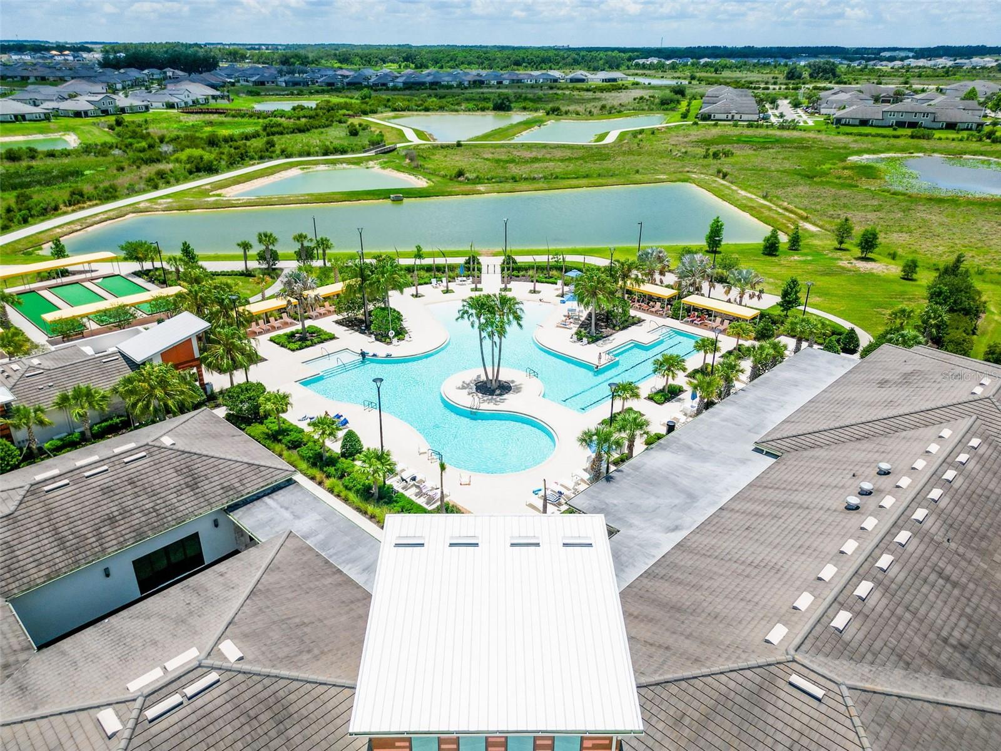
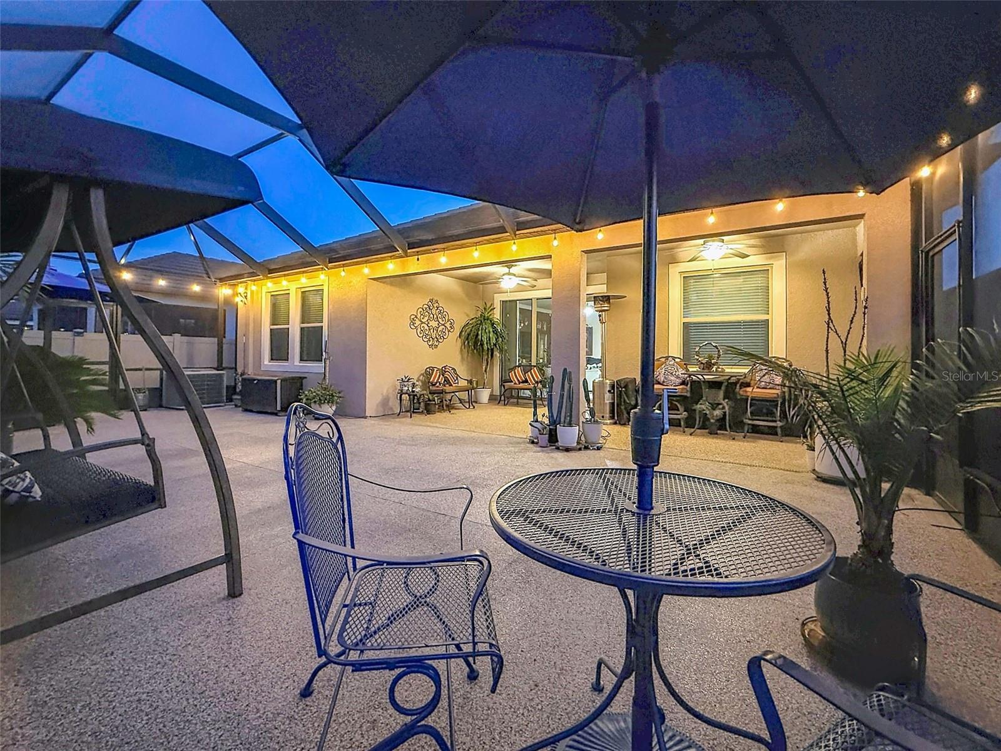
One or more photo(s) has been virtually staged. Price improvement! Ask about assumable VA loan, 3.125% interest rate! Built in 2021, and loaded with nearly $70,000 in upgrades, this south facing home stands out from the typical options in the area with thoughtful improvements already done and ready for the next owner to enjoy. From the moment you arrive, the curb appeal immediately sets the tone with lush upgraded landscaping, accent uplighting, and a retractable front screen door to let the breeze. The backyard was designed to be enjoyed year round with an extended screened lanai and oversized backyard screen enclosure that alone cost over $18,000 to add, which included a massive 37 x 20 extended patio featuring an epoxy coated slab that creates a clean finished look rarely found in nearby homes. Inside, the upgrades continue throughout with crown molding, upgraded flooring, custom paint, quartz countertops, upgraded kitchen sink, backsplash, accent lighting, custom drapes, master closet build outs for improved storage and organization, and accordion style doors that provide privacy for the flex room when needed. The kitchen and laundry setup alone represent a major value add, featuring over $8,000 in LG Smart appliances including the refrigerator, stove, oven, microwave, washer, and dryer, and dishwasher plus an additional refrigerator that will remain in the laundry room. Additional improvements include a water softener system, drip irrigation system for potted plants, generous garage storage space, epoxy coated garage flooring, and a fully custom rolling workbench ready for projects, hobbies, or extra workspace needs. Located inside Mirada Lagoon, residents at Medley enjoy access to the famous year round 15 acre lagoon along with Medley’s private clubhouse / amenity center and a truly maintenance free lifestyle where lawn care, internet, and cable are all included, giving you more time to enjoy the community instead of maintaining a home. HOA and community related fees average approximately $522.60 / month, which includes Mirada Master Association ($271.09 quarterly), Lagoon Access ($130.07 quarterly), Medley HOA ($234.90 monthly), and Medley Club ($153.98 monthly), providing access to the private Medley clubhouse amenities and the year round Mirada Lagoon. Schedule your private showing today before this one is gone.

$2,495/mo

Est. mortgage payment based on a $374,990 home price.

All estimates are provided by Luxury Presence for informational purposes only. Actual amounts may vary.

Additional information

MLS® ID
TB8506873

Interior Features

Bedrooms
2
Bathrooms
2
Fireplace
Yes
Cooling
Yes
Heating
Yes
Basement
No

Exterior Features

Lot Size
0.14 Acres

Other Property Details

Taxes
$1,940
Tax Frequency
Annually
Association Fee Frequency
Monthly
Garage
Yes
Pets Allowed
Yes
55+/Senior Community
Yes

Listings courtesy of Stellar MLS as distributed by MLS GRID

All information deemed reliable but not guaranteed and should be independently verified. All properties are subject to prior sale, change or withdrawal. Neither listing broker(s) nor Osipov Group Real Estate shall be responsible for any typographical errors, misinformation, misprints and shall be held totally harmless. Properties displayed may be listed or sold by various participants in the MLS. 

Based on information submitted to the MLS GRID as of 10:58 AM UTC on 10/8/2026. All data is obtained from various sources and may not have been verified by broker or MLS GRID. Supplied Open House Information is subject to change without notice. All information should be independently reviewed and verified for accuracy. Properties may or may not be listed by the office/agent presenting the information.

©2026 Stellar MLS . All rights reserved.

DMCA Notice

Powered by Luxury Presence