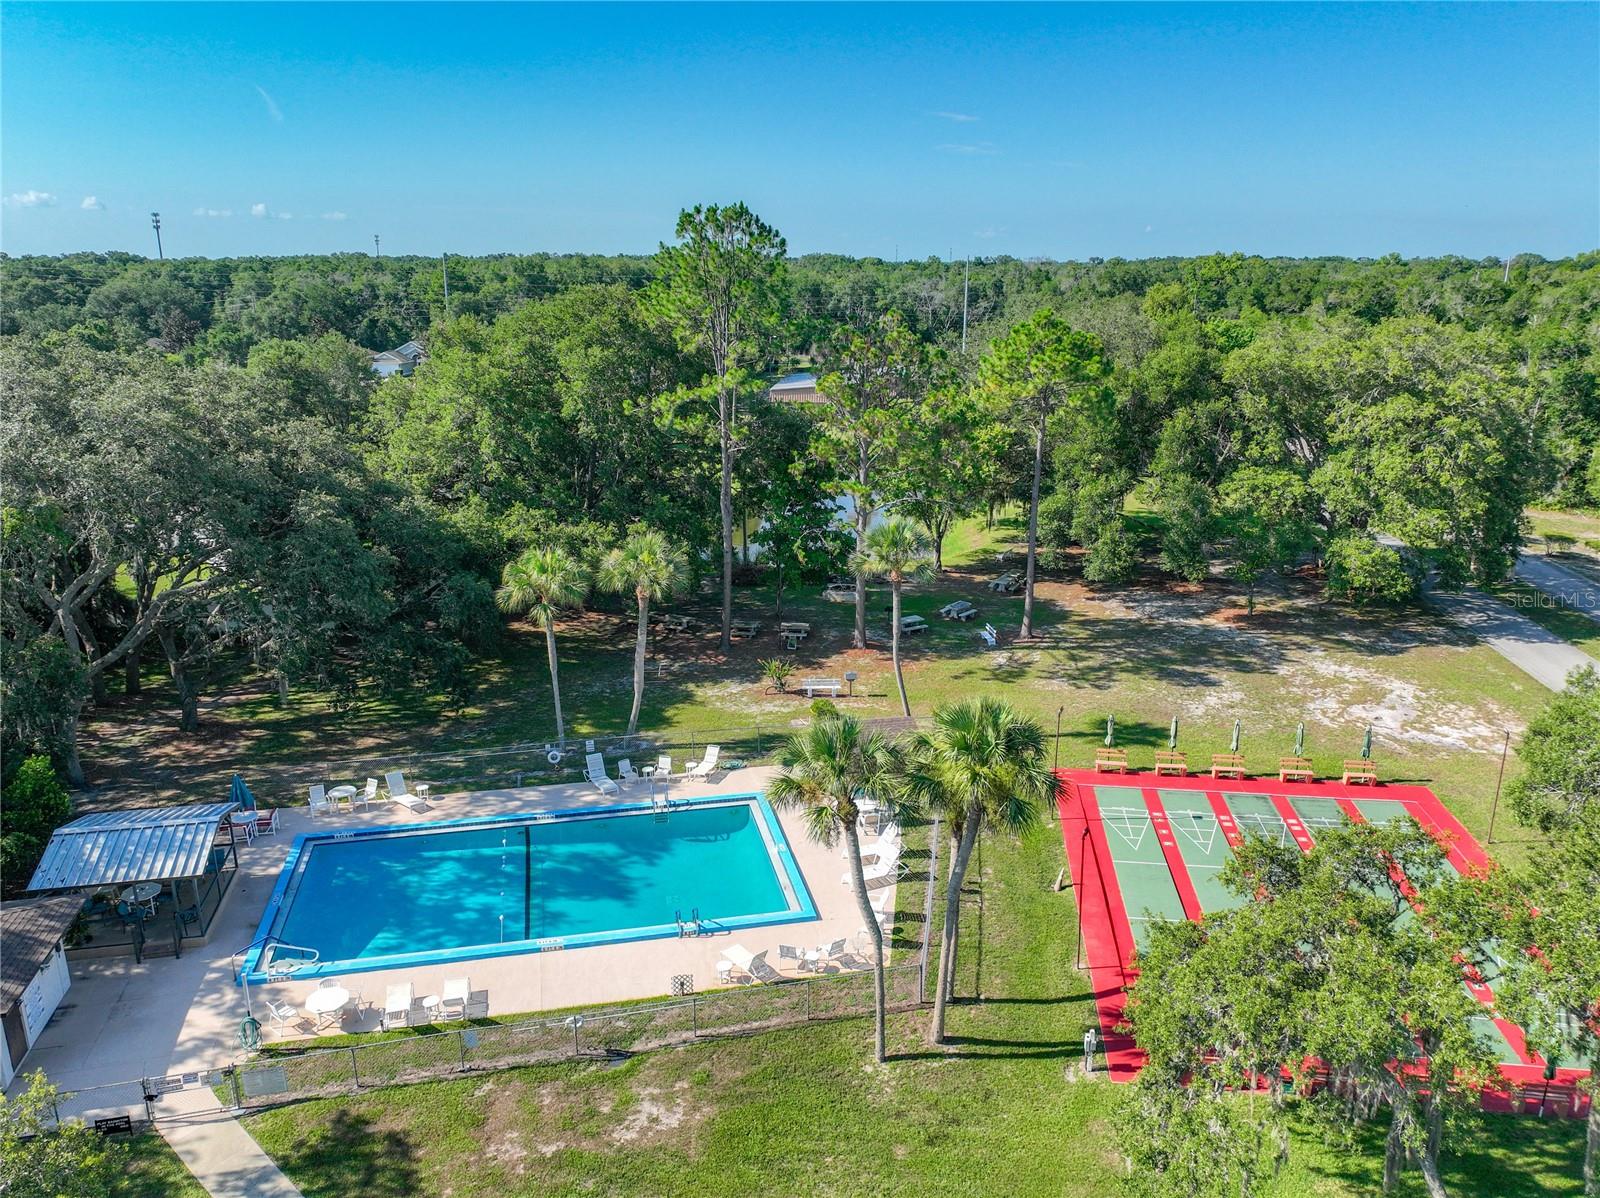
Property photo 1
Property photo 2
Property photo 3
Property photo 4
Property photo 5
3 Beds
2 Baths
1,530 sqft

$209,000

1925 BROOKSIDE DR, MOUNT DORA FL, 32757

Price per sqft$136.60
Built in1977
Property size1,530 sqft
Property typeManufactured
Courtesy of NARROW ROAD REALTY, Brad Verkaik  Listing Contact: 352-589-8100

Overview

Active

Listed Jul 1, 2026

Updated 6 days ago

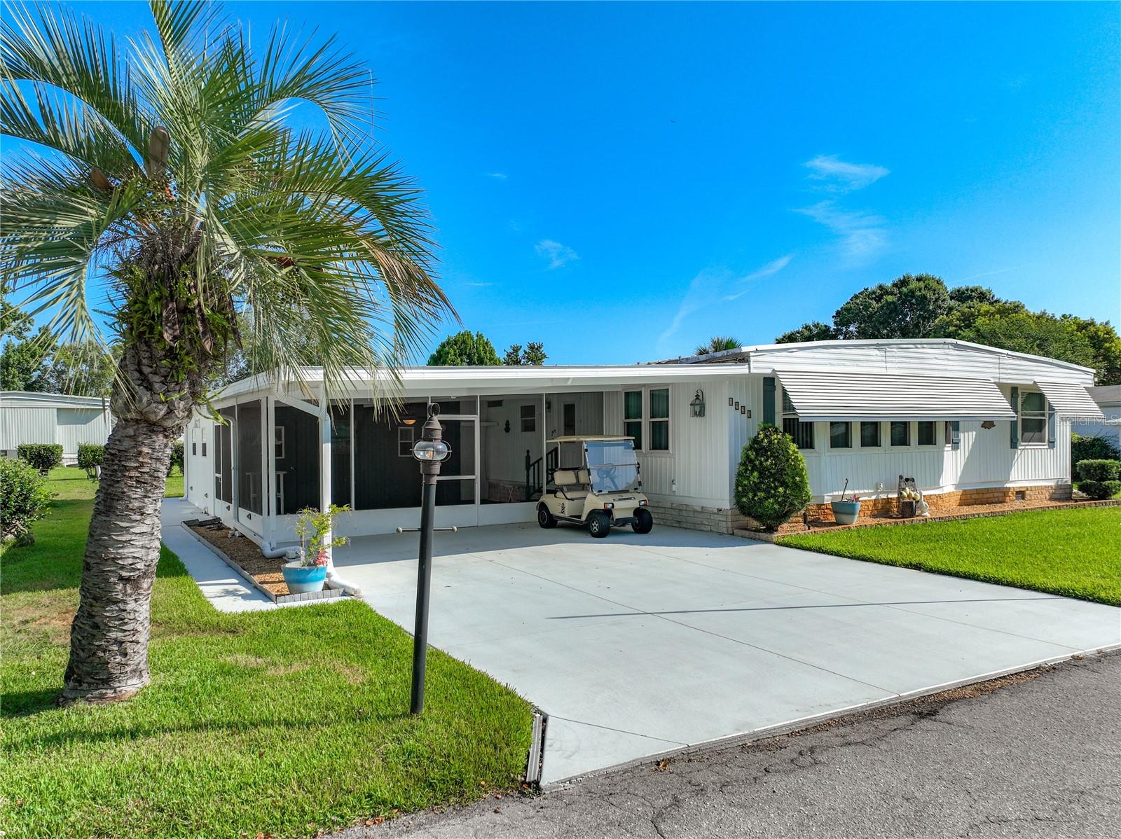
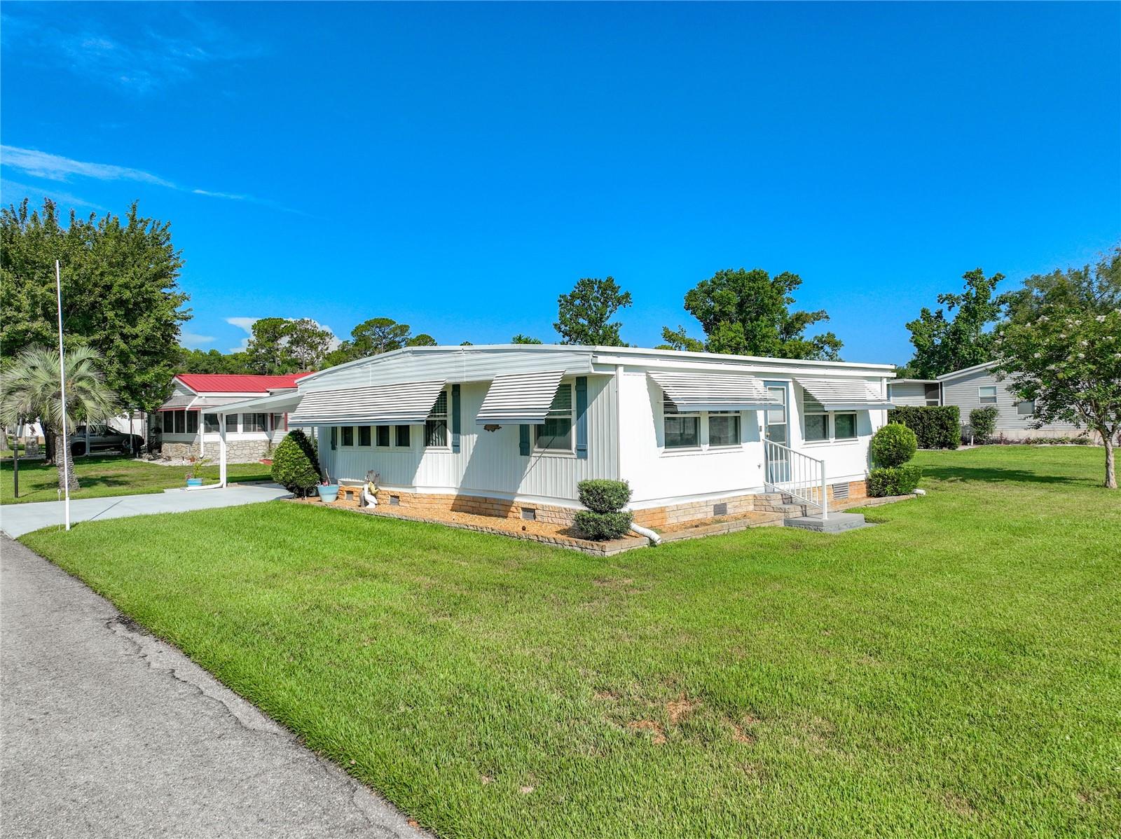
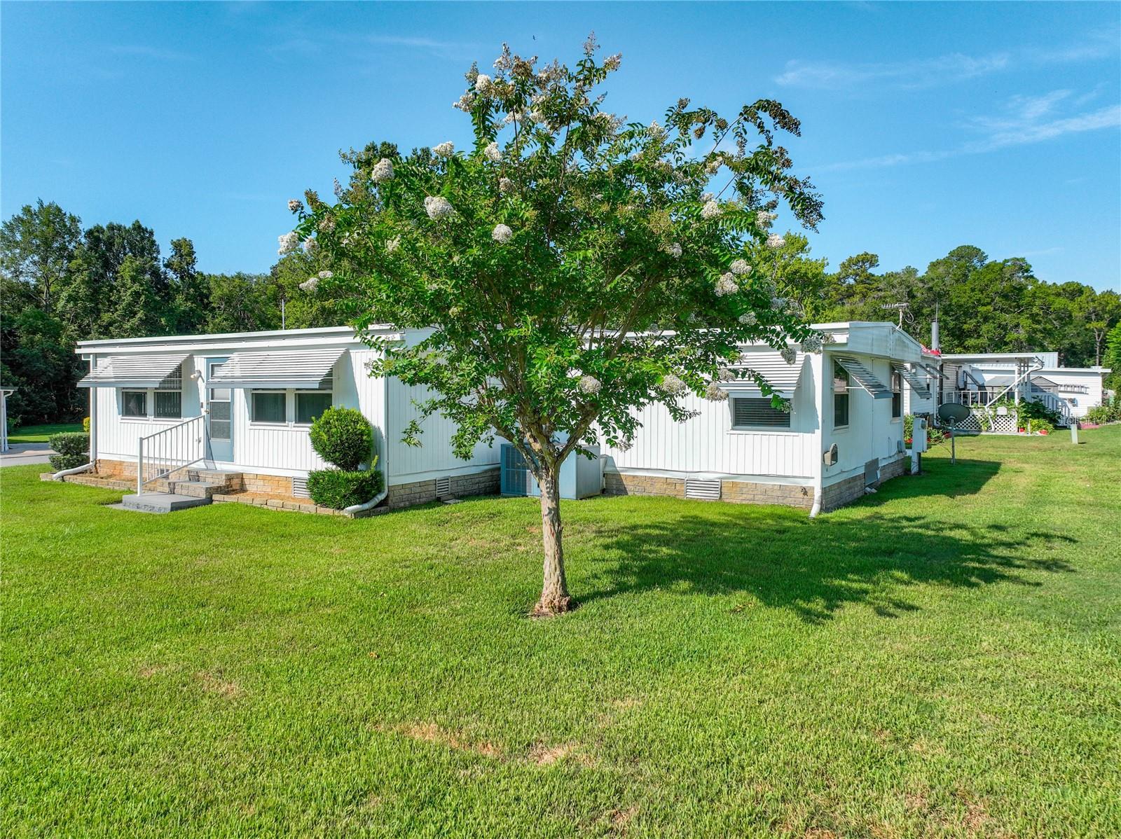
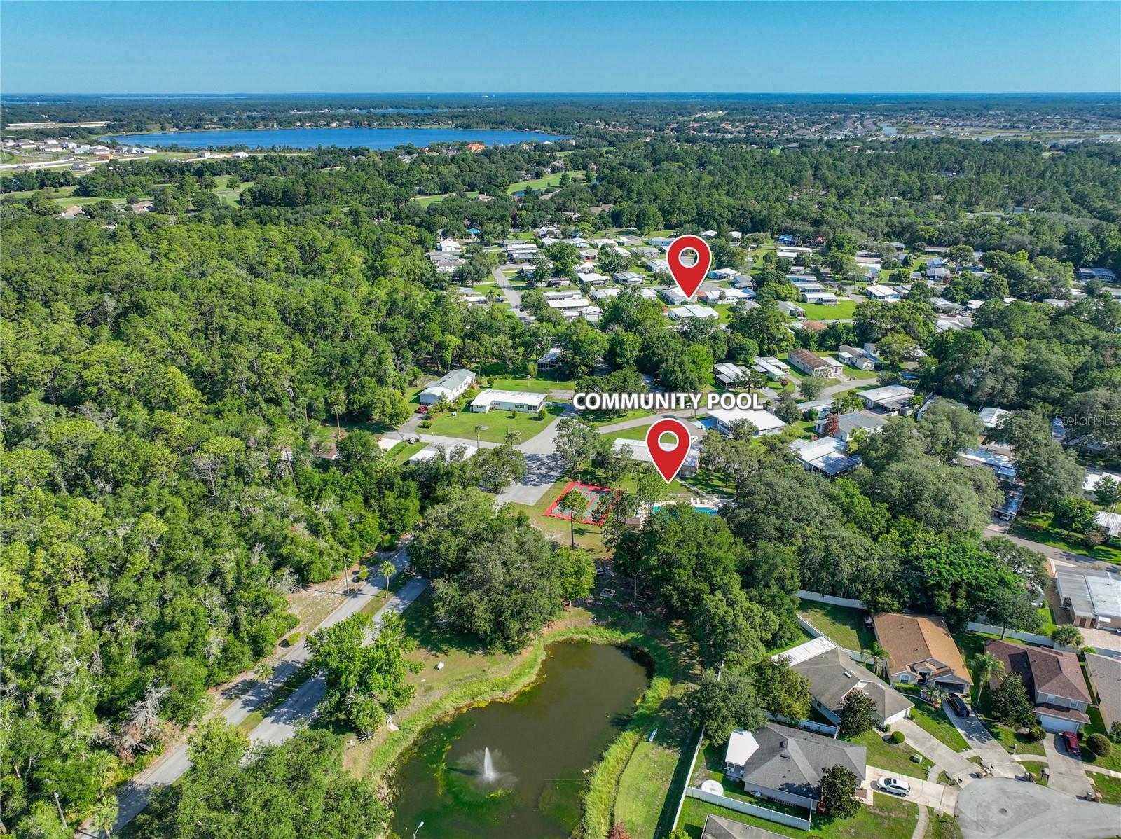
Discover ideal Florida living at Dora Pines... one of the most popular 55+ communities in Mount Dora. This beautifully updated triple-wide manufactured home offers three bedrooms and two bathrooms with a bright, open-concept layout designed for effortless daily living and gracious entertaining. Sunlight streams through generous front windows into the spacious living and dining areas, which connect naturally to the functional kitchen, creating a welcoming heart of the home. The generously sized bedrooms are larger than usual, providing ample space and comfort. The primary suite stands out as a true retreat with its own en-suite bathroom and large walk-in closet, while the additional bedrooms offer flexibility for guests or hobbies. Step outside to the expansive screened porch, a perfect spot for morning coffee or evening relaxation, complete with an attached workshop and a separate laundry/utility room for added convenience. Recent upgrades, including modern bathroom remodels in 2021, bring fresh style and contemporary comfort throughout the residence. This home sits on a larger lot than most in the community, offering extra outdoor space and privacy. The golf cart on site is included! You will love exploring Dora Pines’ friendly streets and well-kept grounds. Located just minutes from downtown Mount Dora’s vibrant shops, restaurants, and picturesque lakeside setting, as well as the exciting new dining and retail options along US 441, this move-in-ready home delivers the ideal combination of peaceful community living and convenient access to everything Mount Dora has to offer.

$1,390/mo

Est. mortgage payment based on a $209,000 home price.

All estimates are provided by Luxury Presence for informational purposes only. Actual amounts may vary.

Additional information

MLS® ID
G5114500

Interior Features

Bedrooms
3
Bathrooms
2
Cooling
Yes
Heating
Yes
Basement
No

Exterior Features

Lot Size
0.24 Acres

Other Property Details

Taxes
$1,463
Tax Frequency
Annually
Association Fee Frequency
Monthly
Pets Allowed
Yes
55+/Senior Community
Yes

Listings courtesy of Stellar MLS as distributed by MLS GRID

All information deemed reliable but not guaranteed and should be independently verified. All properties are subject to prior sale, change or withdrawal. Neither listing broker(s) nor Osipov Group Real Estate shall be responsible for any typographical errors, misinformation, misprints and shall be held totally harmless. Properties displayed may be listed or sold by various participants in the MLS. 

Based on information submitted to the MLS GRID as of 6:20 PM UTC on 10/7/2026. All data is obtained from various sources and may not have been verified by broker or MLS GRID. Supplied Open House Information is subject to change without notice. All information should be independently reviewed and verified for accuracy. Properties may or may not be listed by the office/agent presenting the information.

©2026 Stellar MLS . All rights reserved.

DMCA Notice

Powered by Luxury Presence