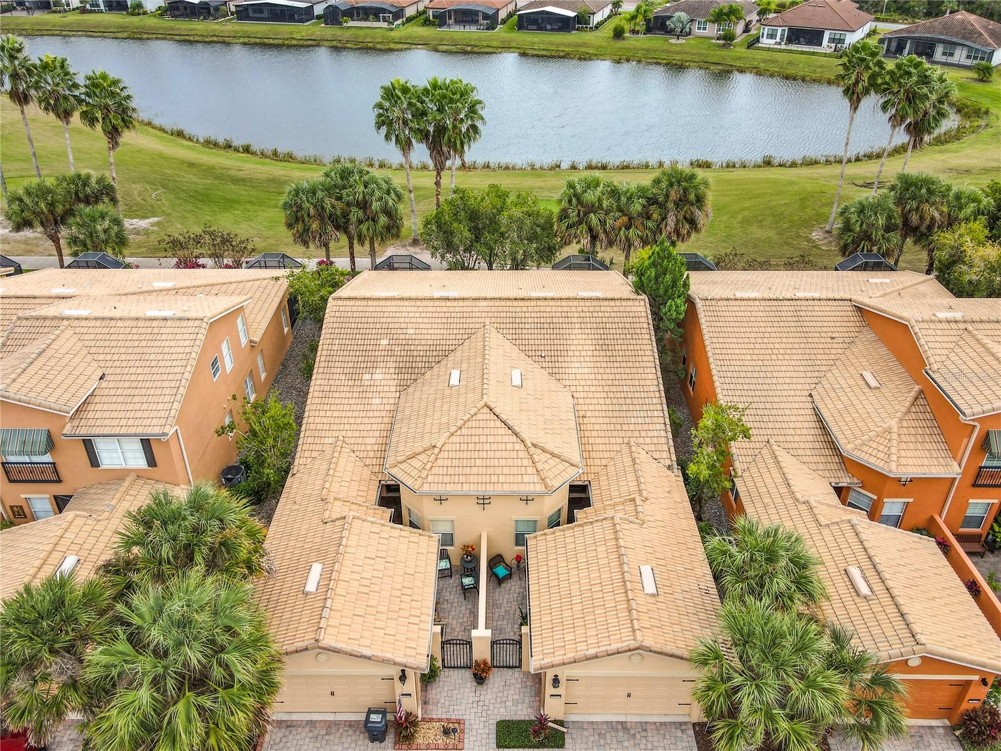
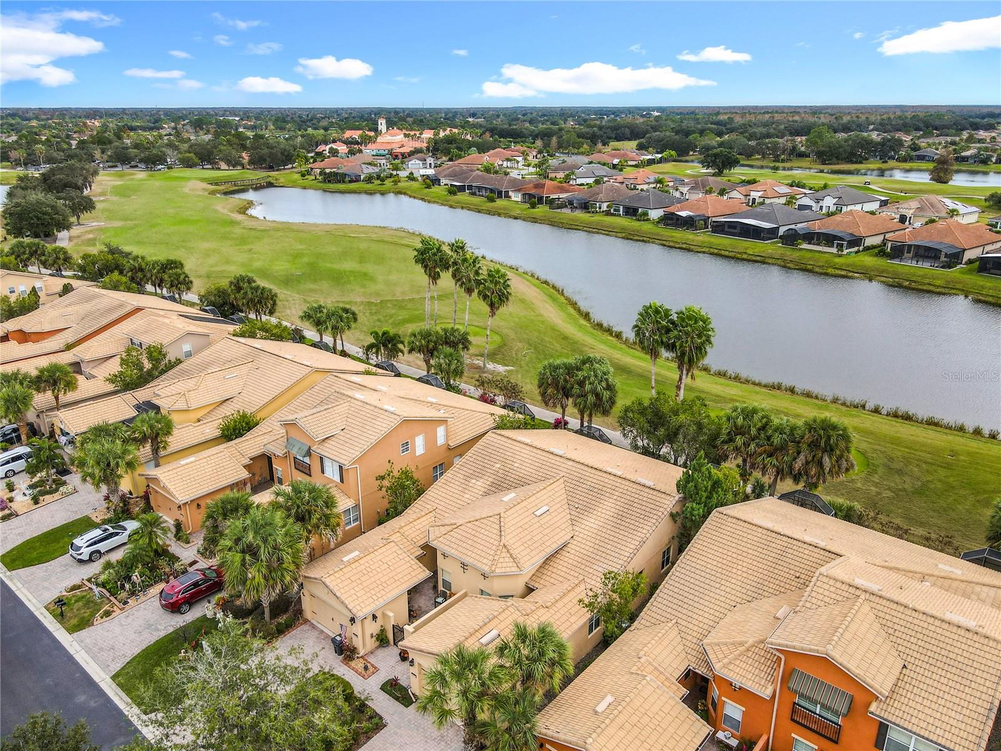
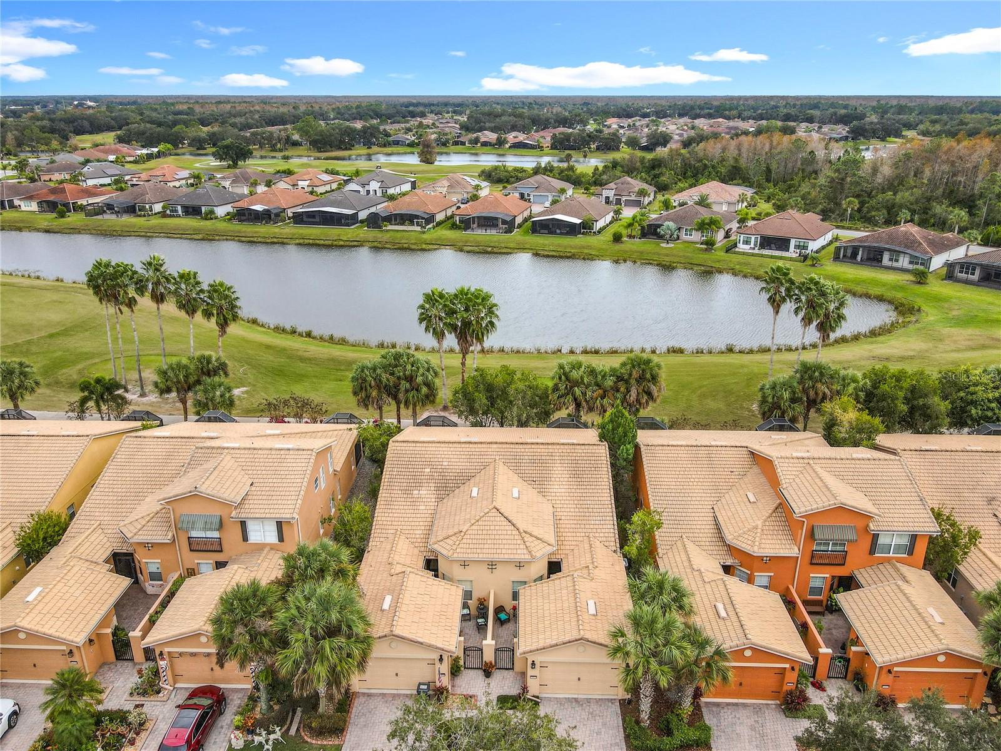
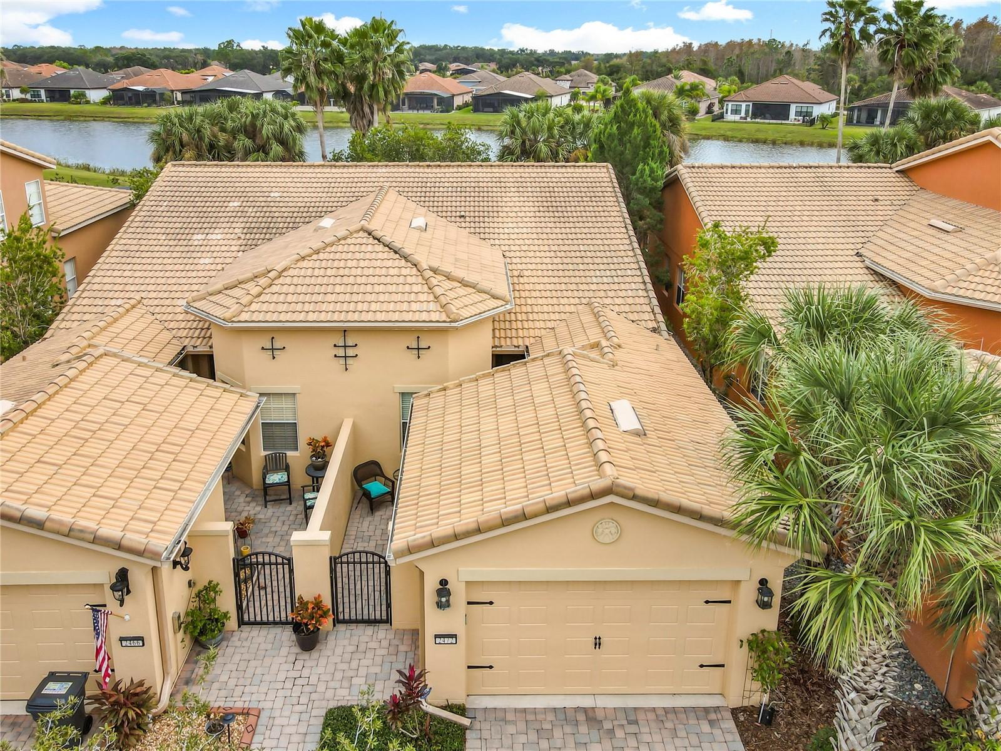
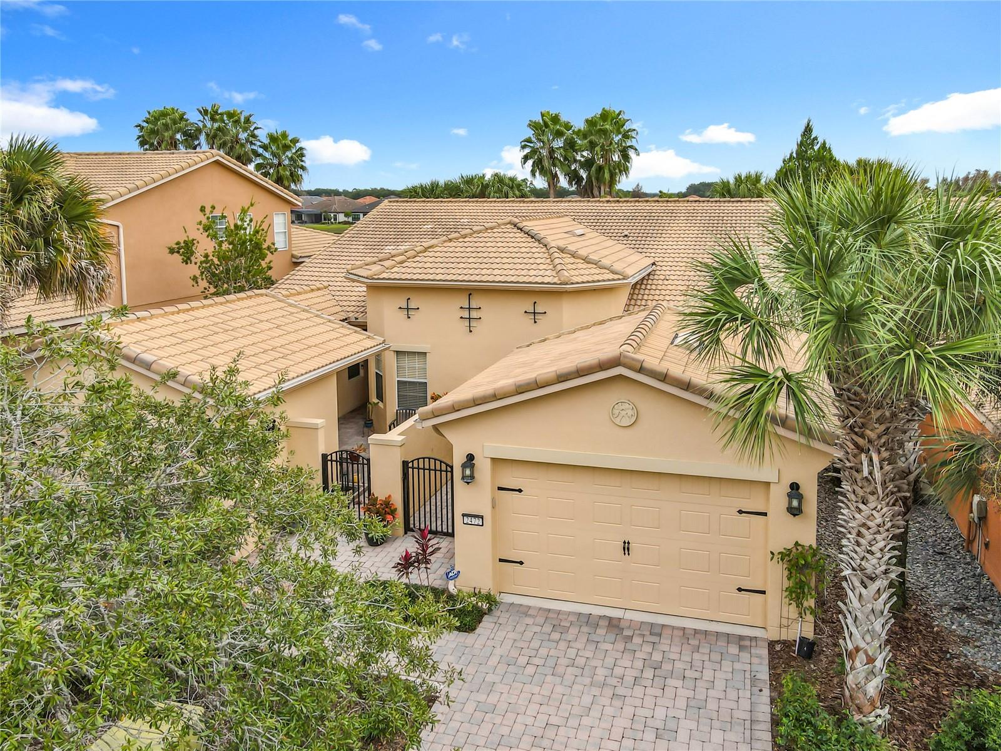
EXQUISITE WATERVIEW VILLA WITH ELEGANT TILE ROOF!!! Experience refined living in this distinguished villa, perfectly positioned within the exclusive COURTYARDS OF MONTELENA. Just moments from the vibrant VILLAGE CENTER, residents enjoy effortless access to premier dining, curated events, and the weekly farmer’s market. The community’s world-class amenity center elevates everyday living with a state-of-the-art FITNESS CENTER FACILITY, RESORT-STYLE POOL, rejuvenating SAUNA and SPA, tennis and pickleball courts, a diamond softball field, playground, two dog parks, and beautifully maintained butterfly and vegetable gardens. Additional luxuries include a grand ballroom, golf shop, and an on-site convenience store with pharmacy services, bringing comfort and sophistication to your doorstep. This elegant CORTINA MODEL HOME features 1,539 square feet of refined interior living space, within a 1,999 square-foot total area designed for effortless, open-concept living. The residence highlights TWO PRIVATE OUTDOOR RETREATS, beginning with a generous FRONT COURTYARD, an inviting sanctuary ideal for savoring Florida’s sunshine, dining alfresco, entertaining, or cultivating your own garden oasis and a WATERVIEW SCREENED LANAI!!! Thoughtful upgrades enhance comfort and wellness, including a WATER SOFTENER SYSTEM and an HVAC UV germicidal lamp to support superior indoor air quality. Exterior maintenance is made worry-free, with annual roof and exterior power washing and professional exterior painting every seven years, all included as part of your HOA services. An inviting interior highlights TWO bedrooms, TWO full bathrooms, and a versatile FLEX ROOM thoughtfully converted into a THIRD BEDROOM. The open layout is beautifully complemented by tile flooring throughout. The open-concept kitchen seamlessly connects to the expansive 28' x 14' great room, creating an ideal setting for both everyday living and effortless entertaining. The GOURMET KITCHEN makes a striking impression with its CORIAN countertops, STAINLESS STEEL appliances, 42-inch cabinetry, recessed lighting, and a BREAKFAST BAR. The OWNER'S SUITE captures tranquil WATER VIEWS and features a generous WALK-IN CLOSET along with a beautifully appointed EN-SUITE BATH, complete with DUAL SINKS, a GLASS-ENCLOSED WALK-IN SHOWER, a linen closet, and a private water closet. A well-designed SPLIT FLOOR PLAN provides exceptional privacy between the owner’s suite and the guest bedroom. The expansive great room opens to a screened and covered lanai with serene water views, an ideal setting for peaceful outdoor living and enhanced privacy. Completing the home is a spacious garage accommodating one car plus a golf cart bay, enhanced by OVERHEAD STORAGE SHELVING and complemented by an expansive driveway. 55+ Gated Golf Community of Solivita offers an impressive array of amenities, two PGA 18-holes Championship golf courses, two State of the Art Amenity Centers, fourteen pools, restaurants, tennis court, playground, dog park, and over two hundred different clubs. Near supermarkets, restaurants, pharmacies, hospital, new express way, just 25 minutes to major attractions, and the new Sun Rail Poinciana Station. If you are interested in the property, it is a clever idea to schedule a video virtual showing or arrange for a private showing to see it in person. A physical tour can provide a better sense of the space, layout, and overall feel of the property.