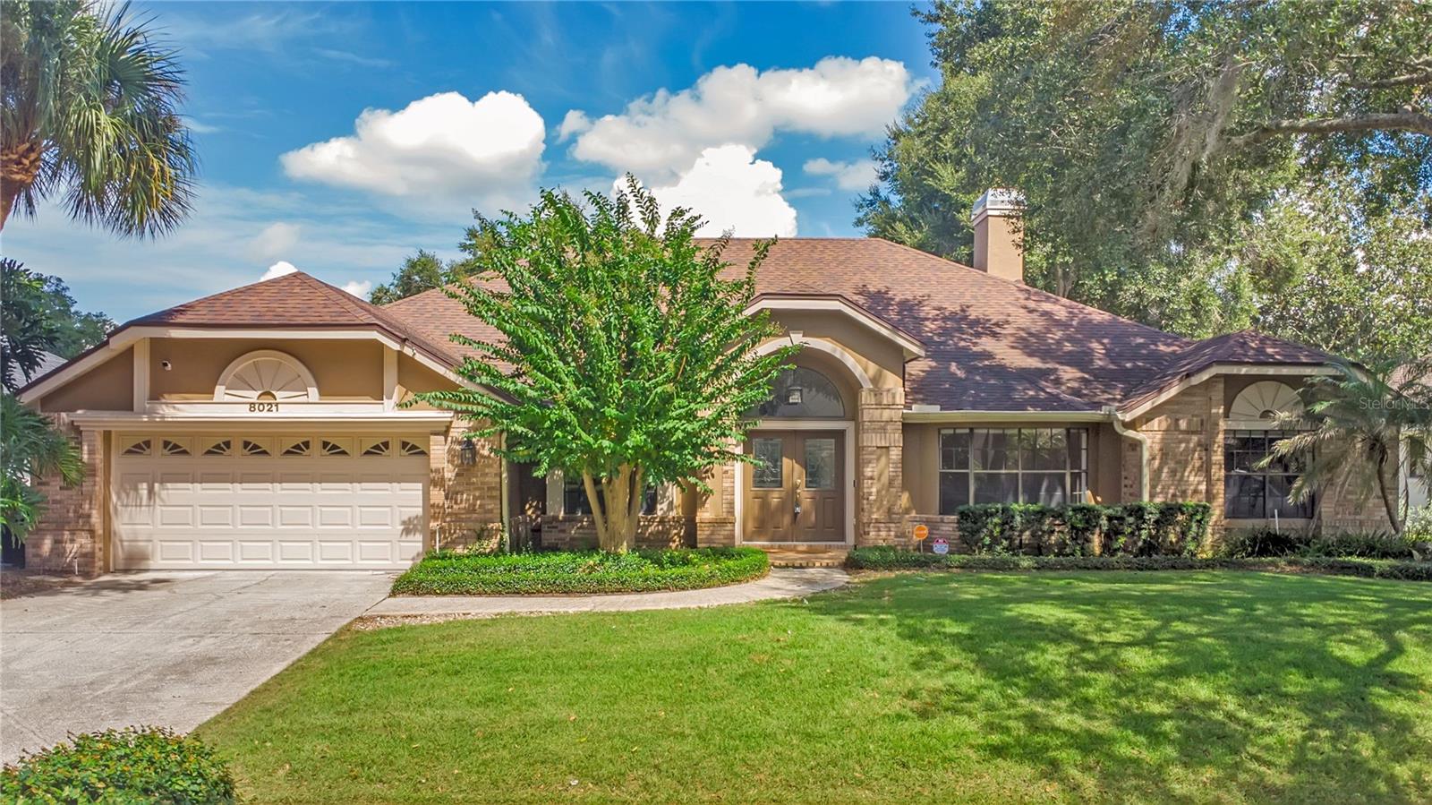
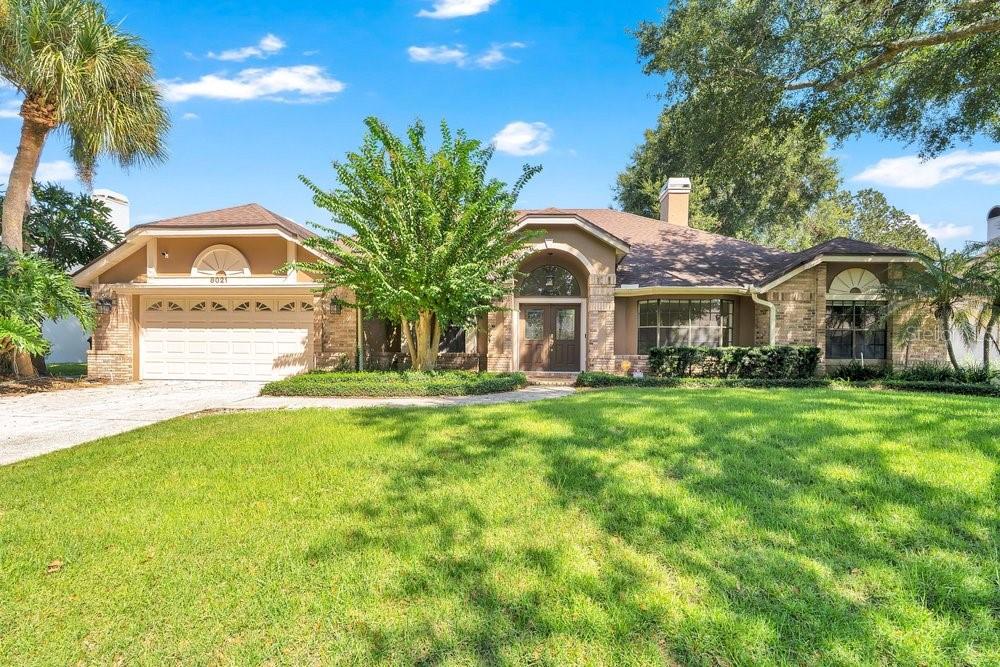
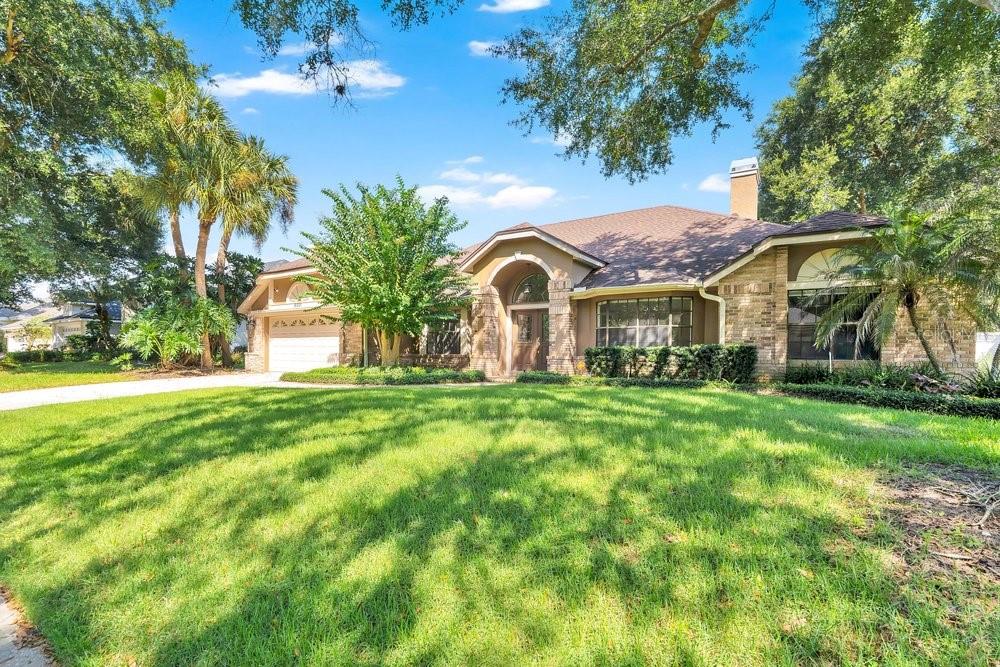
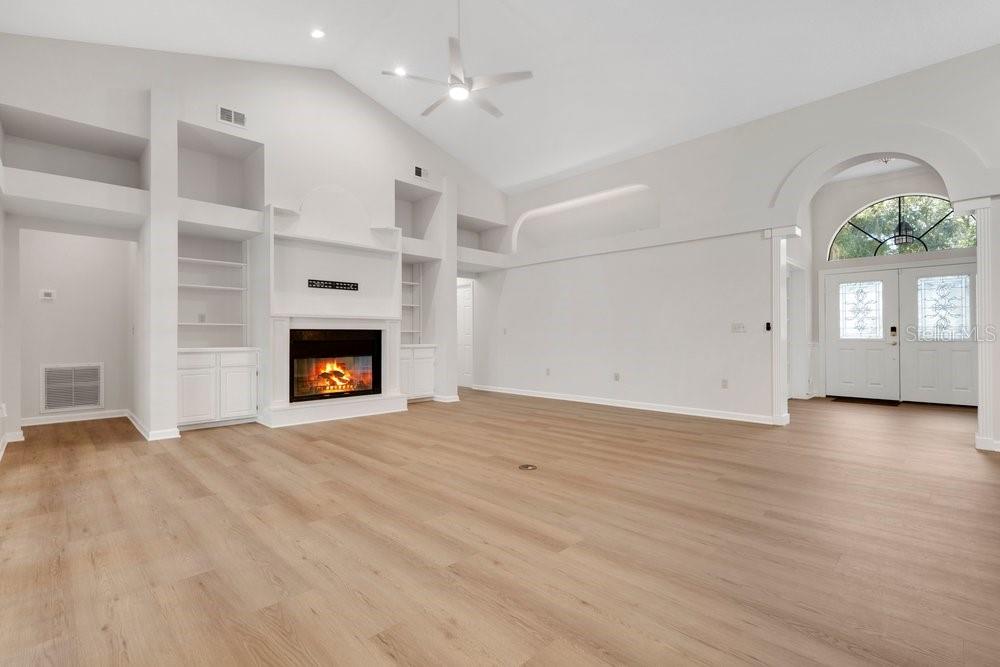
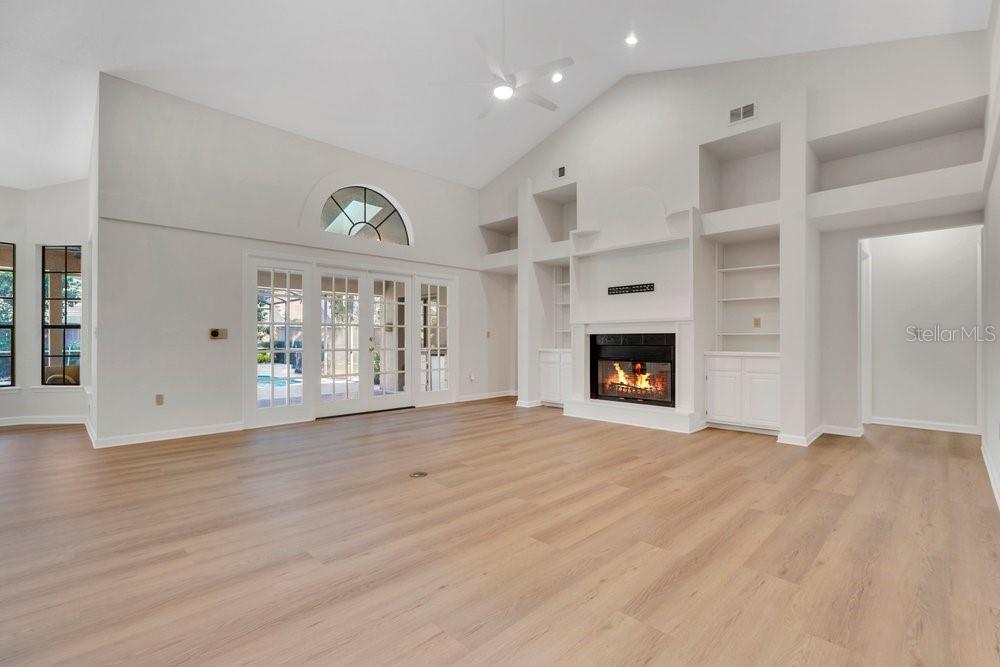
EXCEPTIONAL MOVE-IN READY GEM IN DR. PHILLIPS’ WINGROVE ESTATES. Welcome home to 8021 Landgrove Ct, a single-story 4-bedroom, 4.5-bathroom residence offering 2,797 heated square feet in one of Dr. Phillips’ most coveted neighborhoods. Featuring the community's most popular floor plan, this property seamlessly combines ARCHITECTURAL CHARM with extensive modern system upgrades. Interior Finishes include such items as brand new flooring and fresh paint throughout the entire home. The high Cathedral Ceilings are complemented by sleek and stylish Ceiling Fans with integrated LED lighting in almost every room in the house. Perfect for gatherings and Holidays, there is a FORMAL DINING ROOM and FORMAL LIVING ROOM, which has glass French Doors and can also be used as a HOME OFFICE. In addition, there is an expansive FAMILY ROOM which is equipped with a wood-burning FIREPLACE surrounded with BUILT-IN shelving. The REMODELED KITCHEN features SOLID WOOD CABINETRY, SOLID SURFACE COUNTERS, AN EATING SPACE IN THE KITCHEN, AND NEWER STAINLESS STEEL APPLIANCES. The Unique Primary Suite includes a SPACIOUS WALK-IN CLOSET flanked by TWO SEPARATE PRIMARY BATHROOMS (HIS AND HERS) at opposite ends. In addition, one of the primary bathrooms offers direct outdoor access, functioning not only as a pool bath but an easy way to sneak out and take a quick dip any time you want to. There is a Spacious Covered Lanai with Outdoor Kitchen, a fully Screened In Pool and Spa, a newly installed Pool Pump Motor, a new lock on the pool door, and a Child Safety Fence. Other improvements include a new IRRIGATION SYSTEM, a fully enclosed vinyl FENCE as well as a VIVINT SECURITY SYSTEM Covering All Exterior Doors And Windows, featuring an electronic front door lock and Three Security Cameras For The Front Door, Pool Area and Driveway. In 2026, two brand-new WATER HEATERS were installed along with new smoke and carbon monoxide detectors. Previous updates and upgrades include a Full House RE-PIPE, a newer A/C unit installed in 2021, a Roof Replacement in 2017, Gutters with LeafFilters, and a new Genie garage door opener for the 2-car garage. This house is zoned for HIGHLY RANKED Orange County PUBLIC SCHOOLS, including Palm Lake Elementary, Chain of Lakes Middle, and Olympia High School. The location is so perfect, you can walk to nearby daily destinations including The Fresh Market, Burntwood Tavern, Ace Hardware, local dog grooming, and neighborhood dining. In addition, you are only minutes drive time from Dr. Phillips' famous "Restaurant Row" on Sand Lake Road, which offers premier dining, upscale boutique shopping, and easy access to the Mall at Millenia. Only a few more minutes of drive time provides rapid access to Universal Studios, Walt Disney World, I-Drive entertainment districts, golf courses, and major transit routes to downtown Orlando and Orlando International Airport. This home has so much to offer, you simply need to see it so call today to set up your private showing and don’t forget to click on the VIRTUAL TOUR BUTTON to view the 3D walk though first!