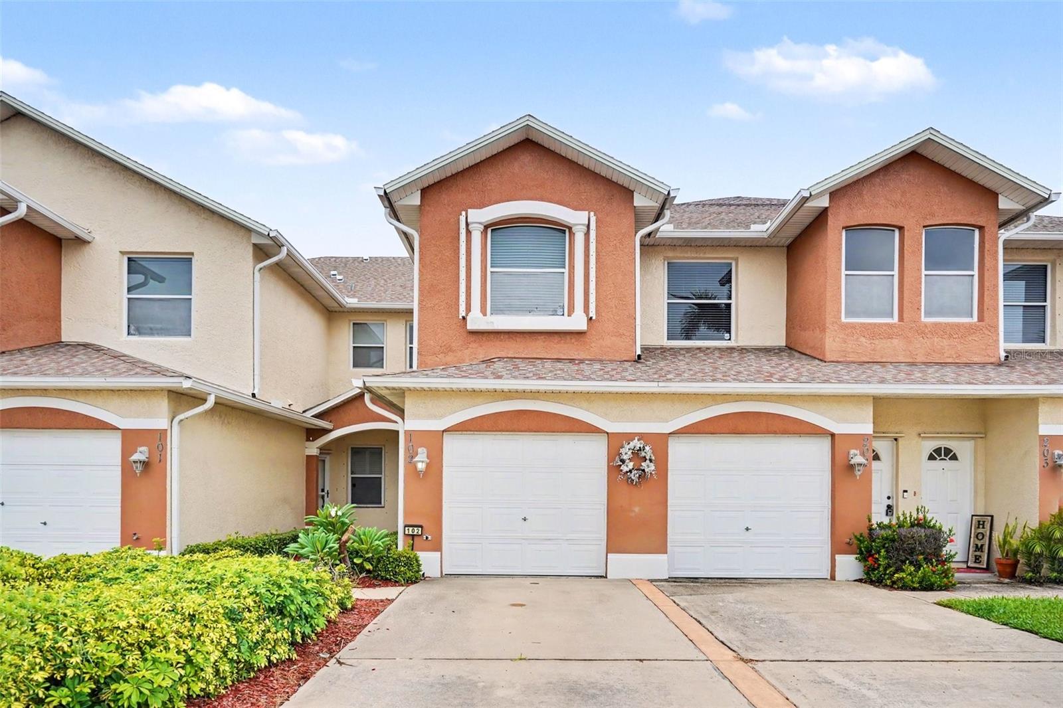
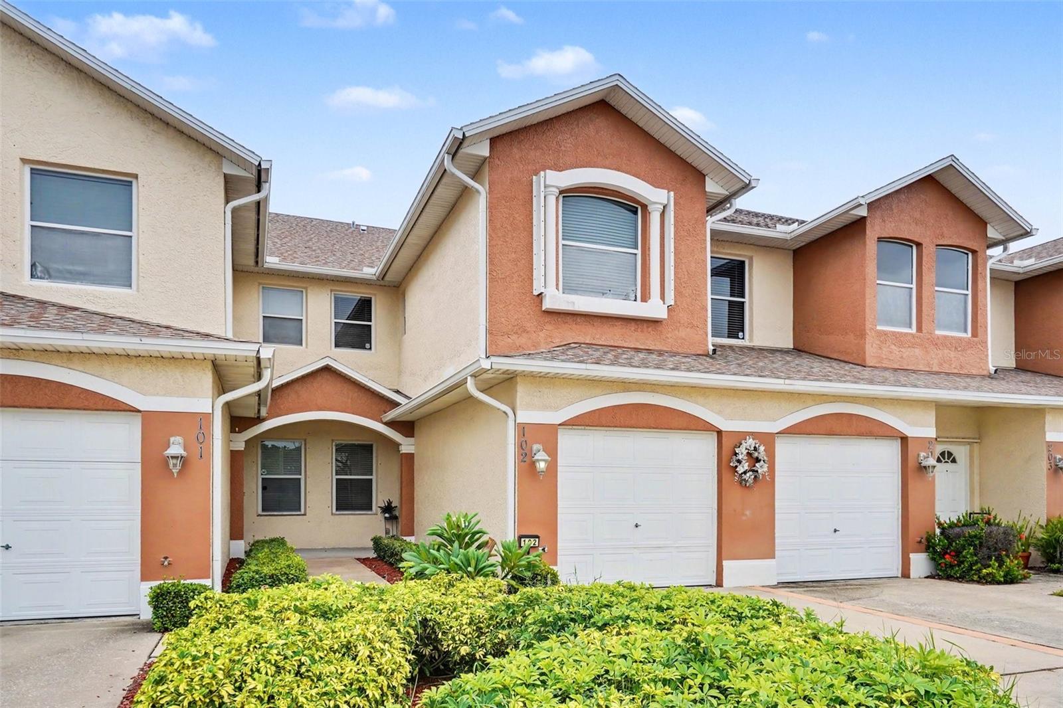
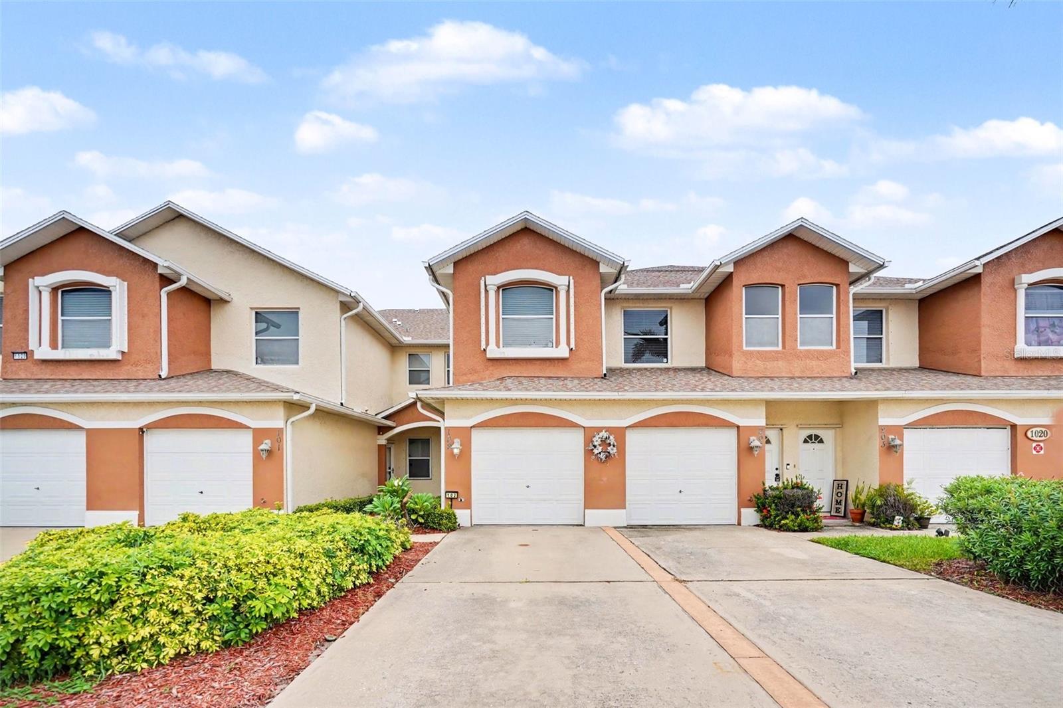
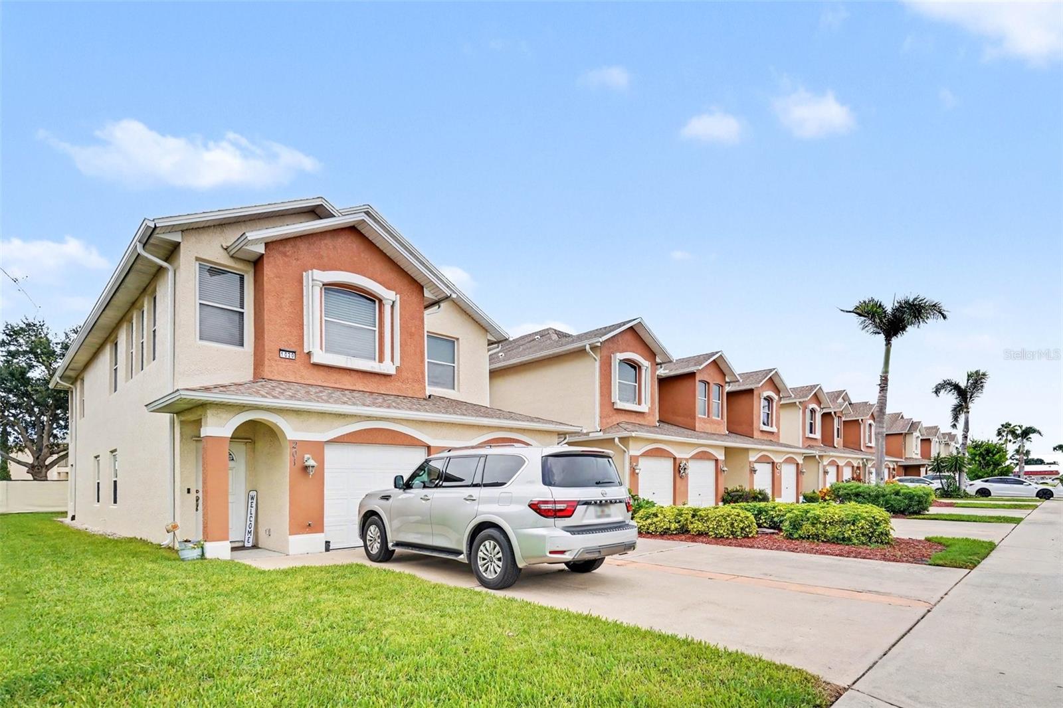
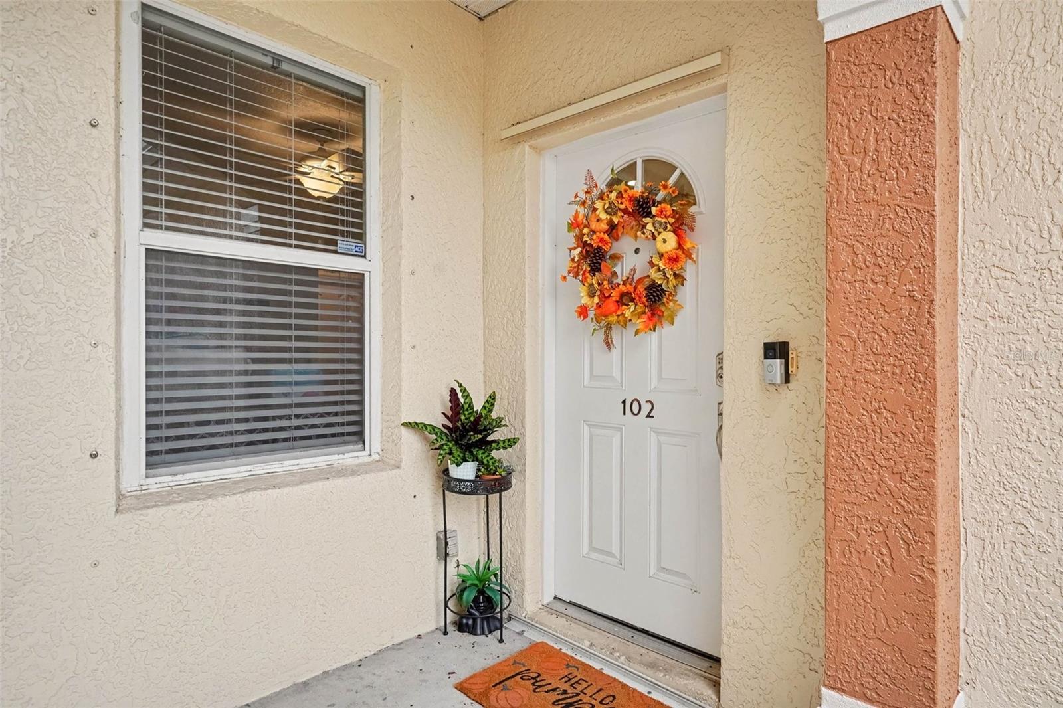
Property photo 1
Property photo 2
Property photo 3
Property photo 4
Property photo 5
3 Beds
2 Baths
1,438 sqft

$248,900

1020 VENETIAN DR #102, MELBOURNE FL, 32904

Price per sqft$173.09
Built in2005
Property size1,438 sqft
Property typeCondominium
Courtesy of MARK SPAIN REAL ESTATE, Anibal Acevedo, Jr  Listing Contact: 855-299-7653

Overview

Active

Listed Sep 23, 2026

Updated 12 days ago

Welcome to refined, effortless Florida living in the highly desirable Venetian Village community! Located at 1020 Venetian Drive Unit #102, Melbourne, FL, this gorgeous 3-bedroom, 2-bathroom ground-floor condominium delivers the perfect blend of style, comfort, and low-maintenance convenience. Enjoy the ease and peace of mind of single-story, stair-free living, complete with an attached 1-car garage. Step inside to an inviting open-concept floor plan filled with natural light, ideal for both peaceful relaxation and hosting guests. The kitchen features a functional layout with a pantry and breakfast bar, flowing seamlessly into the dining and open living areas. Unwind in your expansive primary suite, thoughtfully designed as a personal sanctuary with a generous walk-in closet and private en-suite bathroom. The additional bedrooms offer total flexibility—whether tailored as dedicated guest quarters, a bright home office, a boutique dressing room, or a personal fitness and wellness studio. Step out to your private screened porch to savor your morning coffee or unwind during warm Florida evenings. Embrace true worry-free living with HOA-provided exterior maintenance and lawn care. Residents also enjoy access to wonderful community amenities, including a sparkling pool and clubhouse. Perfectly situated near top local dining, shopping centers, major thoroughfares, and beautiful coastal beaches, this home offers everything you need to live comfortably and effortlessly. Schedule your private showing today!

$1,656/mo

Est. mortgage payment based on a $248,900 home price.

All estimates are provided by Luxury Presence for informational purposes only. Actual amounts may vary.

Additional information

MLS® ID
O6443861

Interior Features

Bedrooms
3
Bathrooms
2
Cooling
Yes
Heating
Yes
Basement
No

Exterior Features

Lot Size
0.05 Acres

Other Property Details

Taxes
$1,300
Tax Frequency
Annually
Association Fee Frequency
Monthly
Garage
Yes
Pets Allowed
Yes
55+/Senior Community
No

Listings courtesy of Stellar MLS as distributed by MLS GRID

All information deemed reliable but not guaranteed and should be independently verified. All properties are subject to prior sale, change or withdrawal. Neither listing broker(s) nor Osipov Group Real Estate shall be responsible for any typographical errors, misinformation, misprints and shall be held totally harmless. Properties displayed may be listed or sold by various participants in the MLS. 

Based on information submitted to the MLS GRID as of 3:14 PM UTC on 10/7/2026. All data is obtained from various sources and may not have been verified by broker or MLS GRID. Supplied Open House Information is subject to change without notice. All information should be independently reviewed and verified for accuracy. Properties may or may not be listed by the office/agent presenting the information.

©2026 Stellar MLS . All rights reserved.

DMCA Notice

Powered by Luxury Presence