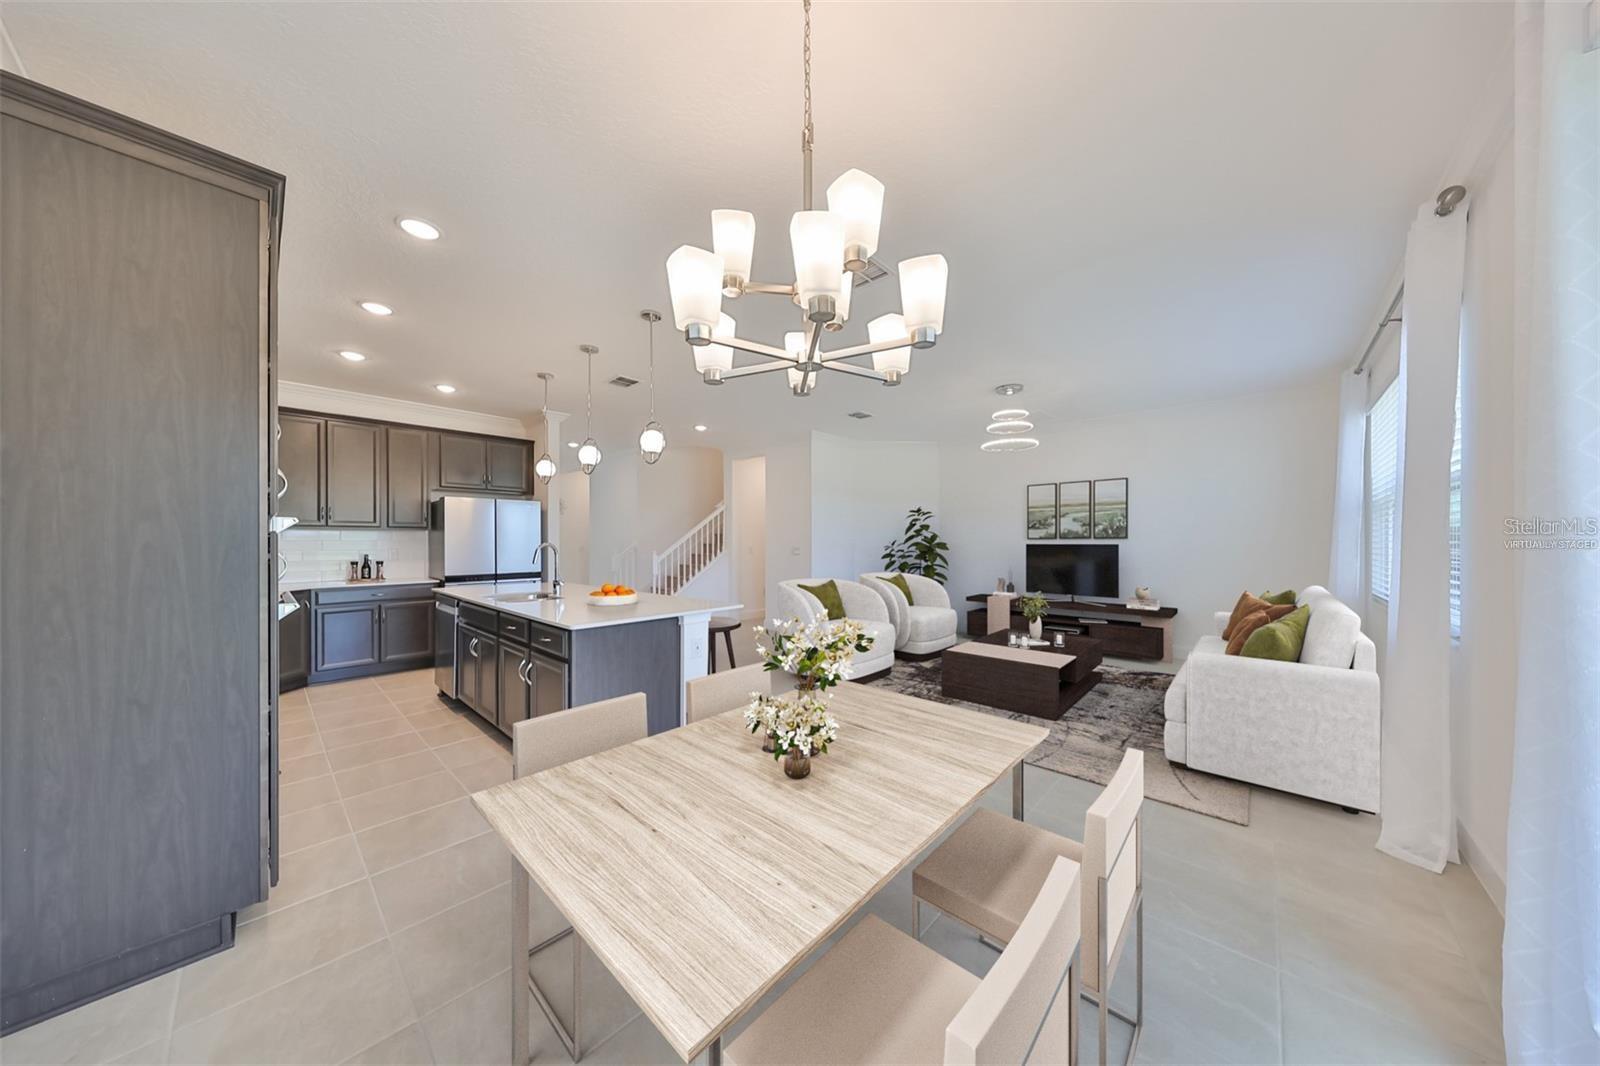
Property photo 1
Property photo 2
Property photo 3
Property photo 4
Property photo 5
5 Beds
4 Baths
2,656 sqft

$534,900

933 SIGNET DR, APOLLO BEACH FL, 33572

Price per sqft$201.39
Built in2023
Property size2,656 sqft
Property typeResidential
Courtesy of RE/MAX REALTY UNLIMITED, Bradley Livingston, PA  Listing Contact: 813-684-0016

Overview

Active

Listed Jan 19, 2026

Updated Aug 26

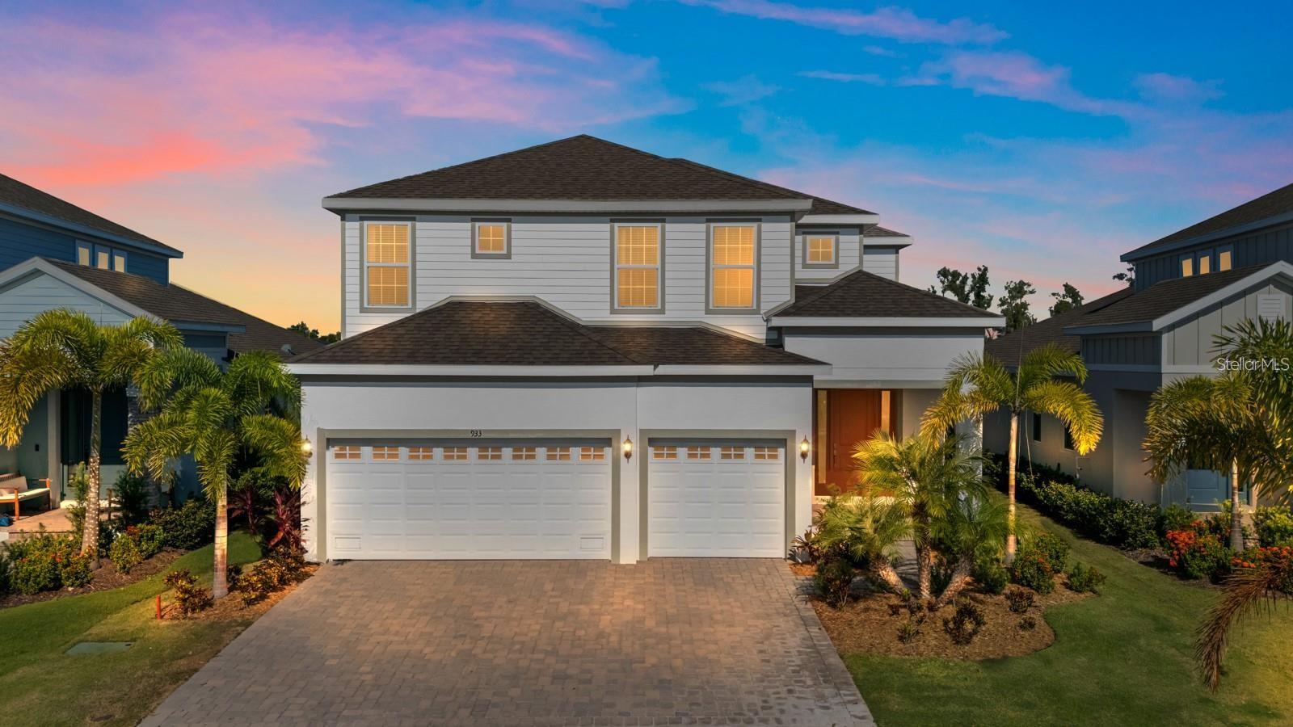
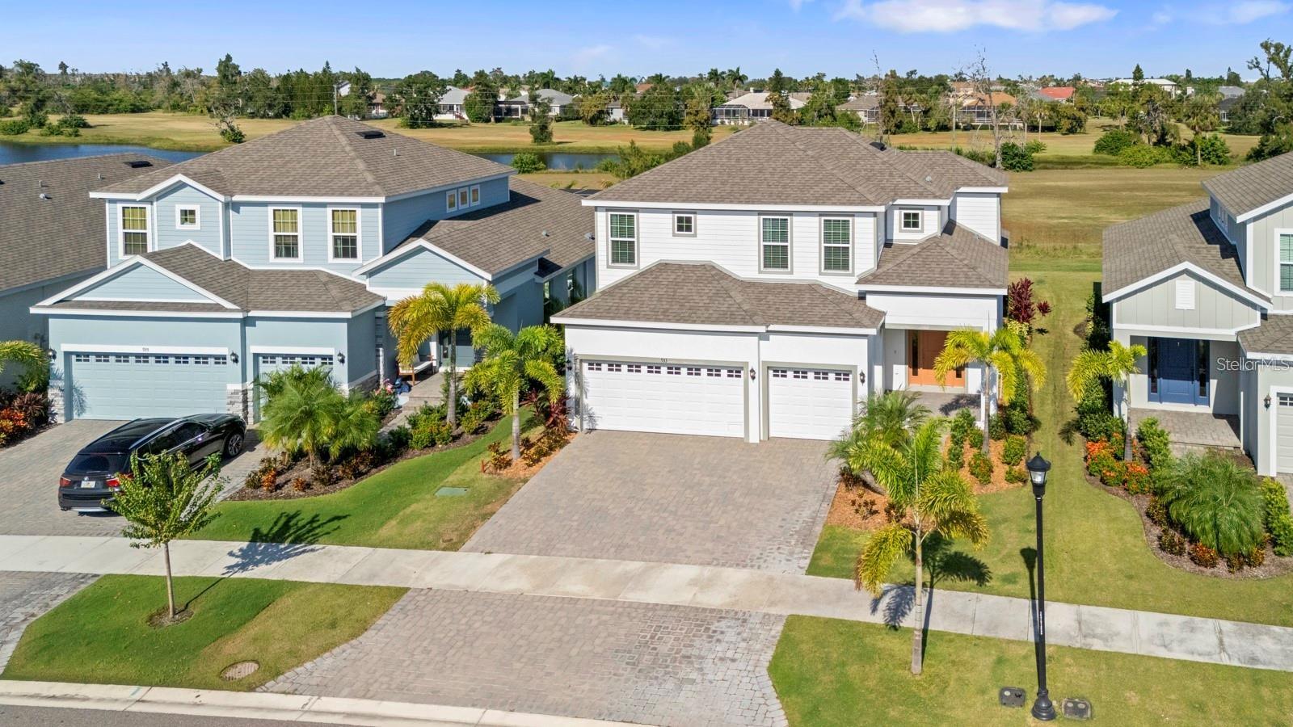
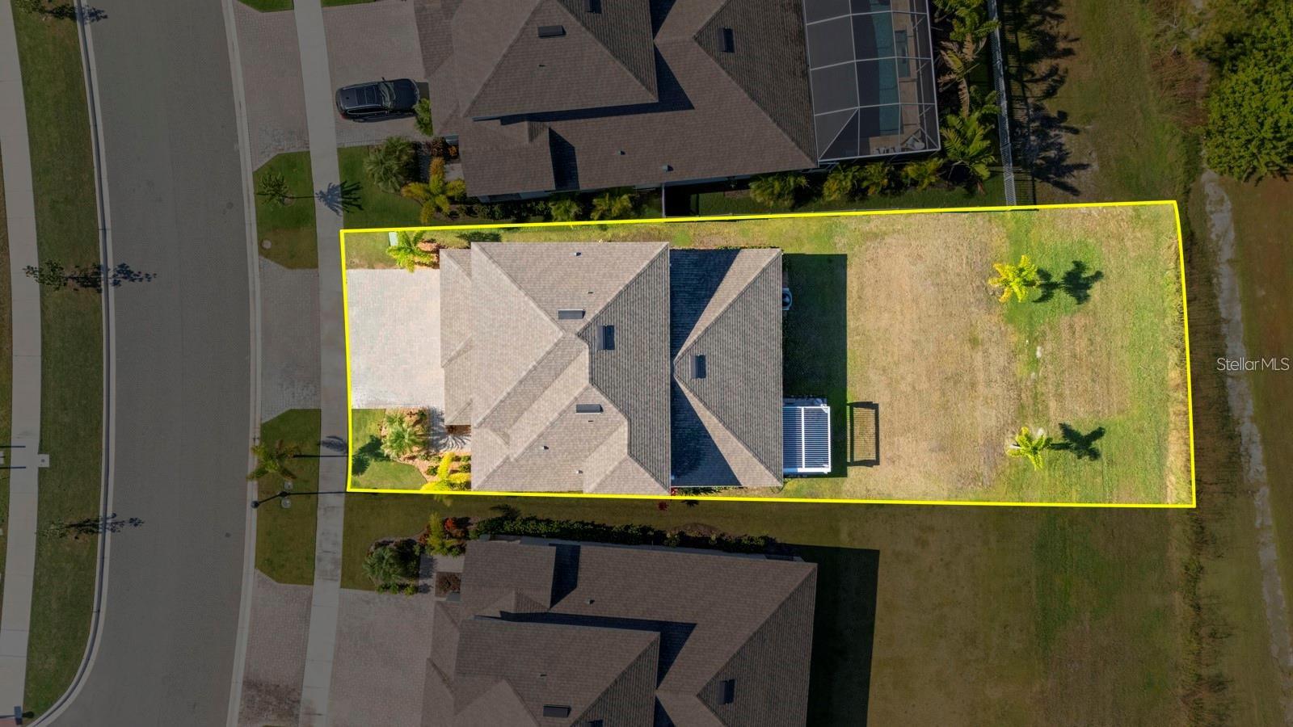
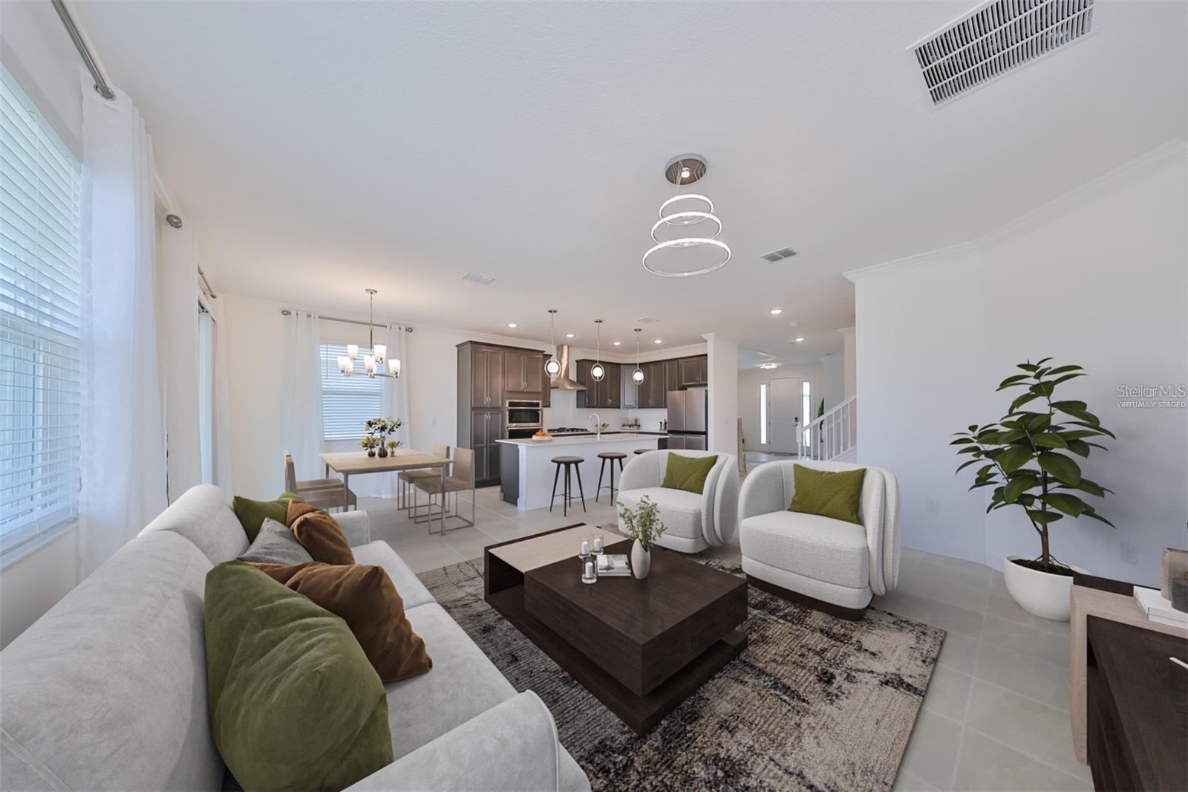
Virtually Staged. **HUGE Price IMPROVEMENT**Conservation View • No Rear Neighbors Welcome to this brand-new Park Square Homes Sebring floor plan, located in the highly desirable MiraBay community of Apollo Beach. This never-occupied, Key West–style residence offers 5 bedrooms, 3.5 bathrooms, a spacious loft, and a 3-car garage, all thoughtfully designed for comfort and elegance. The home features soaring ceilings throughout the main living areas and a stunning gourmet kitchen equipped with a gas cooktop, built-in oven, and ample cabinetry, perfect for entertaining. The primary suite is conveniently located on the first floor, showcasing a spa-inspired bathroom with dual vanities and an oversized super shower. Upstairs, you’ll find a generous loft area, ideal for a second living space or home office. Bedrooms 2 and 3 share a Jack-and-Jill bath, while Bedrooms 4 and 5 share an additional full bathroom, both with tub/shower combinations. Additional highlights include designer light fixtures, window treatments throughout, a large downstairs laundry room, and a guest half bath. The outdoor living space is equally impressive, featuring an 8-foot sliding glass door that opens to the lanai and a hardtop aluminum louvered pergola with an adjustable, rainproof roof—perfect for enjoying Florida living year-round. The home is completed with a tropical landscaping package and is truly MOVE-IN READY. MiraBay is one of Apollo Beach’s most sought-after waterfront communities, offering resort-style amenities including a pool, fitness center, café, tennis and basketball courts, and a private boat ramp for boating and fishing enthusiasts.Coastal living at its finest—schedule your private showing today!

$3,559/mo

Est. mortgage payment based on a $534,900 home price.

All estimates are provided by Luxury Presence for informational purposes only. Actual amounts may vary.

Additional information

MLS® ID
TB8466334

Interior Features

Bedrooms
5
Bathrooms
4
Cooling
Yes
Heating
Yes
Basement
No

Exterior Features

Lot Size
0.16 Acres

Other Property Details

Taxes
$13,899
Tax Frequency
Annually
Association Fee Frequency
Monthly
Garage
Yes
View
Yes
Pets Allowed
Yes
55+/Senior Community
No

Listings courtesy of Stellar MLS as distributed by MLS GRID

All information deemed reliable but not guaranteed and should be independently verified. All properties are subject to prior sale, change or withdrawal. Neither listing broker(s) nor Osipov Group Real Estate shall be responsible for any typographical errors, misinformation, misprints and shall be held totally harmless. Properties displayed may be listed or sold by various participants in the MLS. 

Based on information submitted to the MLS GRID as of 6:09 PM UTC on 10/7/2026. All data is obtained from various sources and may not have been verified by broker or MLS GRID. Supplied Open House Information is subject to change without notice. All information should be independently reviewed and verified for accuracy. Properties may or may not be listed by the office/agent presenting the information.

©2026 Stellar MLS . All rights reserved.

DMCA Notice

Powered by Luxury Presence