Property photo 1
Property photo 2
Property photo 3
Property photo 4
Property photo 5
2 Beds
2 Baths
2,162 sqft

$525,000

8743 THE ESPLANADE #34, ORLANDO FL, 32836

Price per sqft$242.83
Built in2006
Property size2,162 sqft
Property typeCondominium
Courtesy of COLDWELL BANKER REALTY, Alex Vastardis  Listing Contact: 407-352-1040

Overview

Active

Listed May 2, 2026

Updated 6 days ago

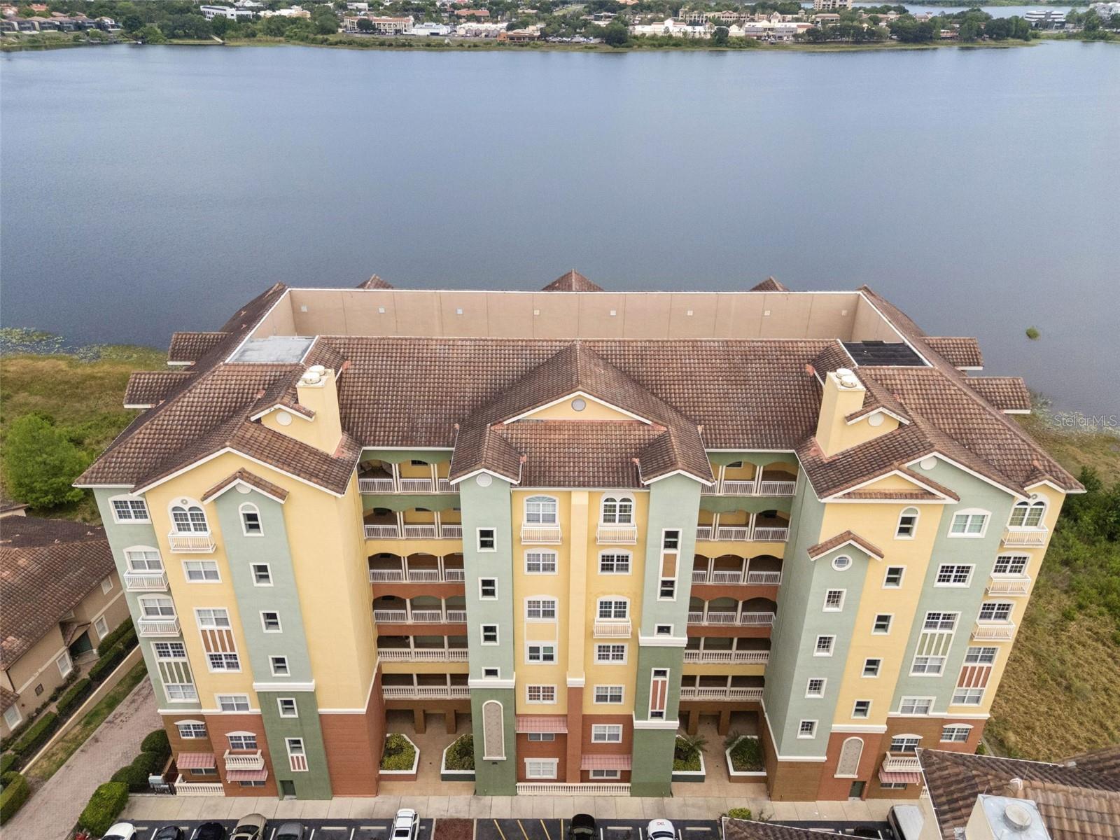
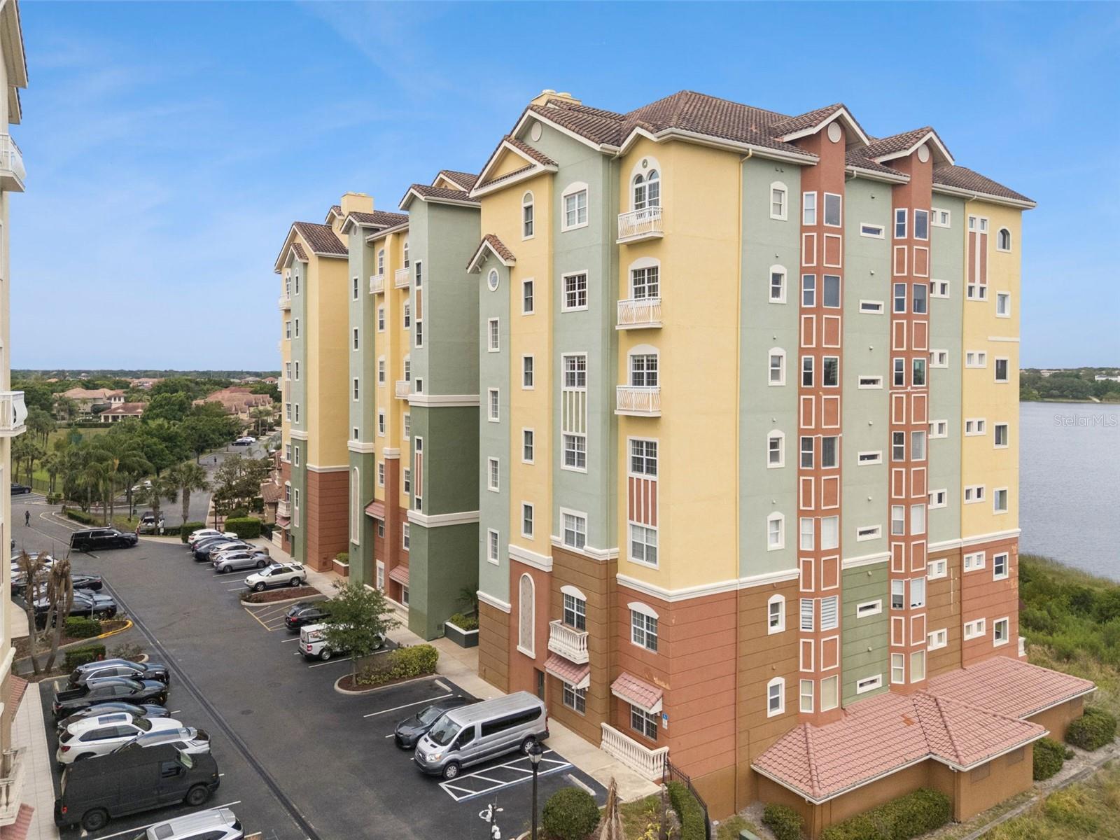
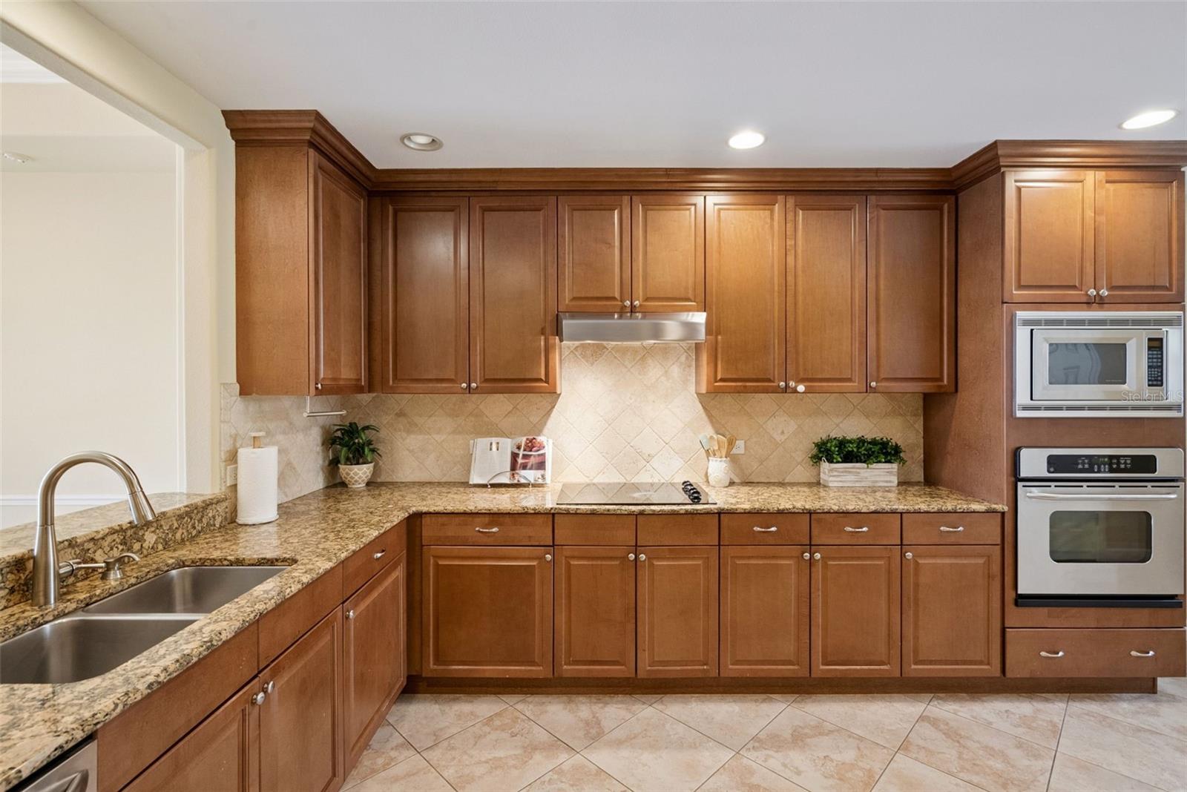
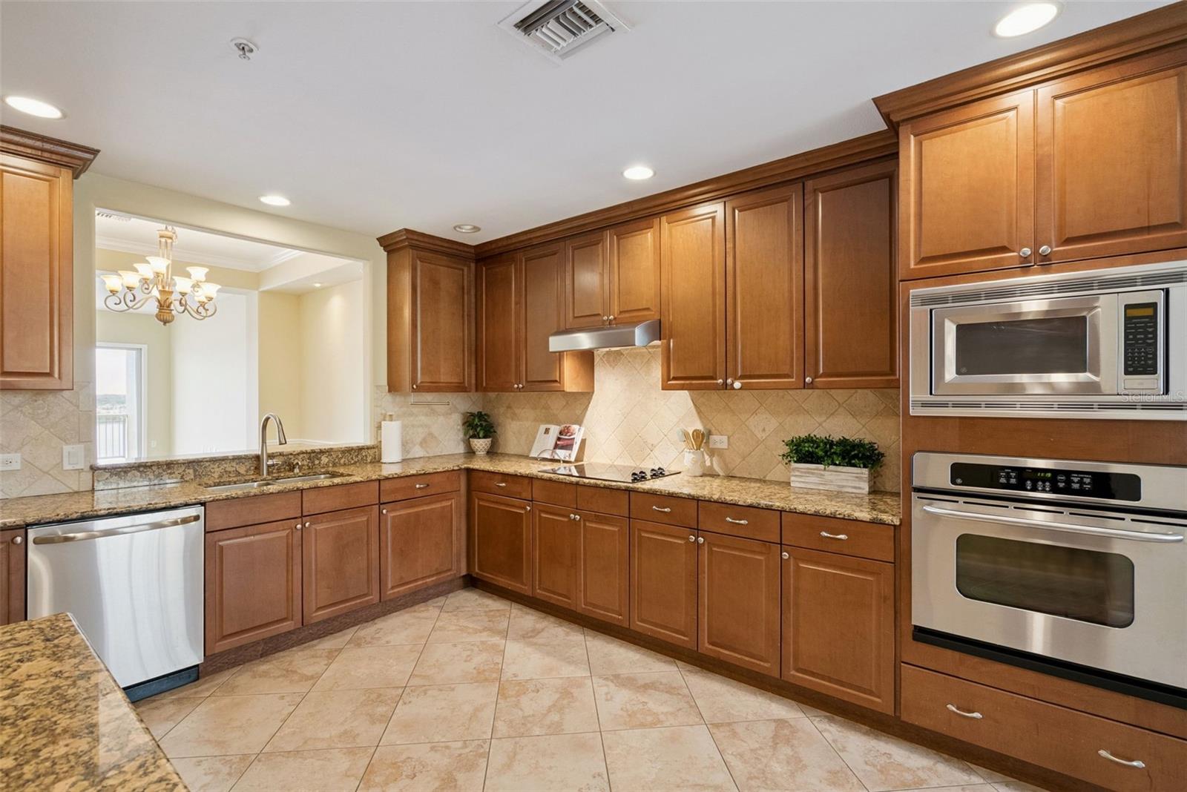
One or more photo(s) has been virtually staged. Welcome to Vizcaya, a guard gated community in Dr Phillips known for its ideal location, walkable to Restaurant Row. This spacious 2-bedroom, 2-bathroom condo with a versatile FLEX SPACE provides the perfect opportunity for a home office, gym, media room or guest bedroom. Situated on the 6th floor, this residence offers breathtaking views of Little Sand Lake from the living areas and primary suite, along with views of Big Sand Lake from the second bedroom. The split plan layout is ideal for privacy, while the open-concept living and dining area is filled with natural light and opens to a large private balcony, perfect for enjoying the water views. The spacious kitchen is well appointed with ample wood cabinetry, granite countertops, a large pantry and dinette area offering both functionality and timeless appeal. The primary suite features electronic blinds, direct access to the balcony, a generously sized walk-in closet, and an en-suite bathroom with a double sink vanity, jetted tub and glass enclosed shower. The secondary bedroom is well sized and ideal for guests or family, with a full bath nearby along with a large walk-in hall closet with shelving that works perfectly as a linen closet, storage space or extra pantry. A conveniently located garage parking space and a dedicated storage room add to the appeal. Residents enjoy 24-hour guard service and resort-style amenities including a fitness center, pool and tennis courts, all conveniently located near top-rated schools, renowned dining along Restaurant Row, and easy access to major roadways and nearby attractions.

$3,493/mo

Est. mortgage payment based on a $525,000 home price.

All estimates are provided by Luxury Presence for informational purposes only. Actual amounts may vary.

Additional information

MLS® ID
O6404038

Interior Features

Bedrooms
2
Bathrooms
2
Cooling
Yes
Heating
Yes
Basement
No

Exterior Features

Lot Size
0.07 Acres

Other Property Details

Taxes
$7,107
Tax Frequency
Annually
Association Fee Frequency
Monthly
Secondary Association Fee
$600
Secondary Association Fee Frequency
Quarterly
Garage
Yes
View
Yes
Pets Allowed
Yes
55+/Senior Community
No

Listings courtesy of Stellar MLS as distributed by MLS GRID

All information deemed reliable but not guaranteed and should be independently verified. All properties are subject to prior sale, change or withdrawal. Neither listing broker(s) nor Osipov Group Real Estate shall be responsible for any typographical errors, misinformation, misprints and shall be held totally harmless. Properties displayed may be listed or sold by various participants in the MLS. 

Based on information submitted to the MLS GRID as of 1:36 AM UTC on 10/8/2026. All data is obtained from various sources and may not have been verified by broker or MLS GRID. Supplied Open House Information is subject to change without notice. All information should be independently reviewed and verified for accuracy. Properties may or may not be listed by the office/agent presenting the information.

©2026 Stellar MLS . All rights reserved.

DMCA Notice

Powered by Luxury Presence