Property photo 1
Property photo 2
Property photo 3
Property photo 4
Property photo 5
3 Beds
3 Baths
3,203 sqft

$2,100,000

1028 SUNSET POINT RD #R9, CLEARWATER FL, 33755

Price per sqft$655.64
Built in2026
Property size3,203 sqft
Property typeTownhomes
Courtesy of VALOR LUXURY REALTY, Jeanie Sigal  Listing Contact: 727-491-7313

Overview

Active

Listed Apr 7, 2026

Updated 25 min ago

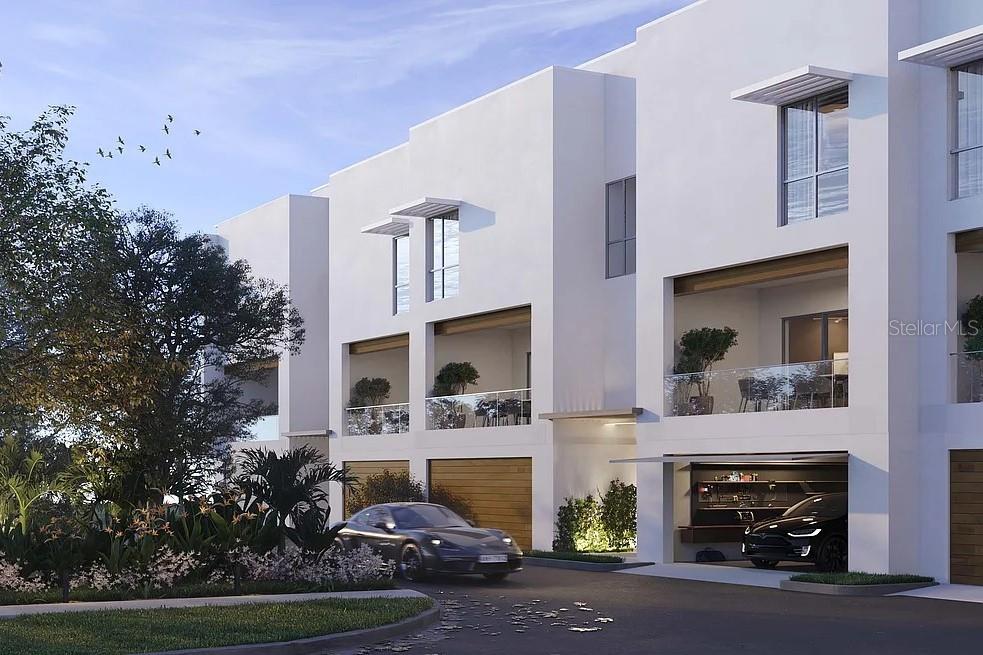
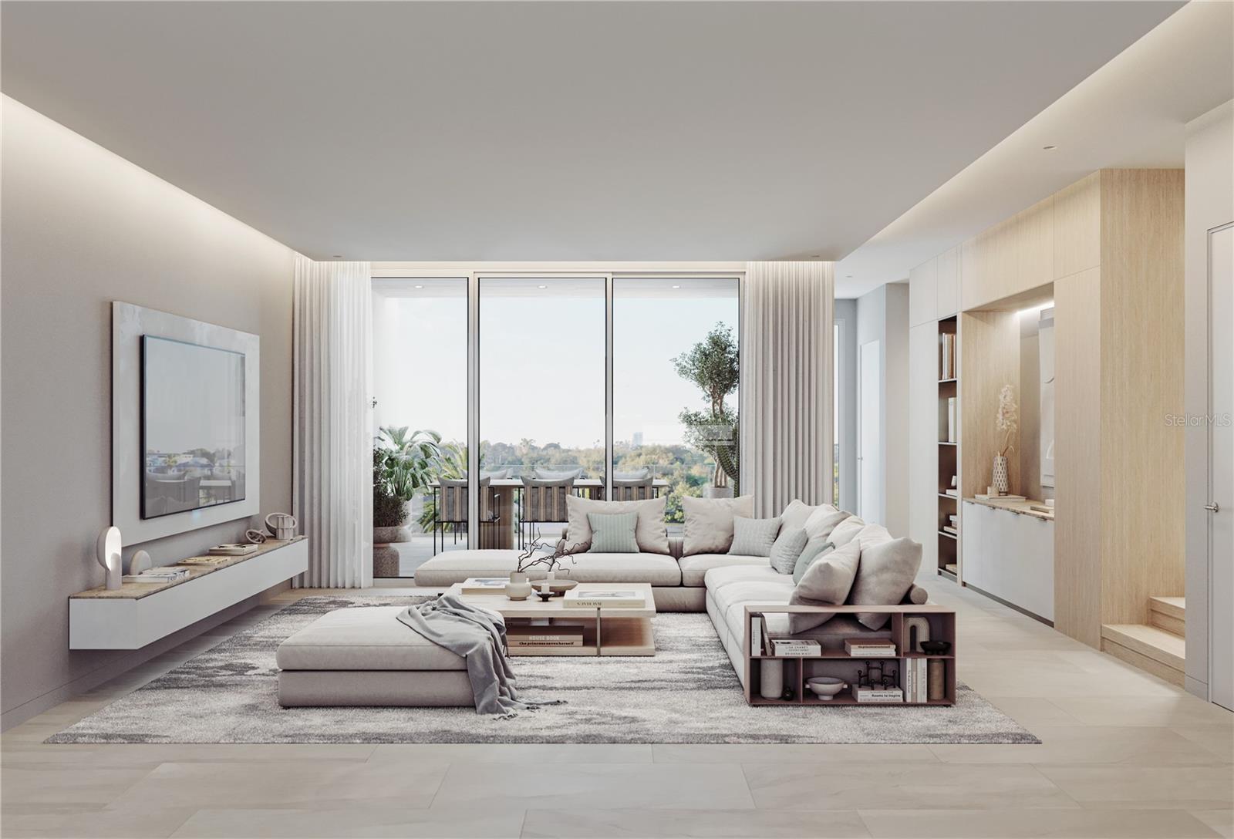
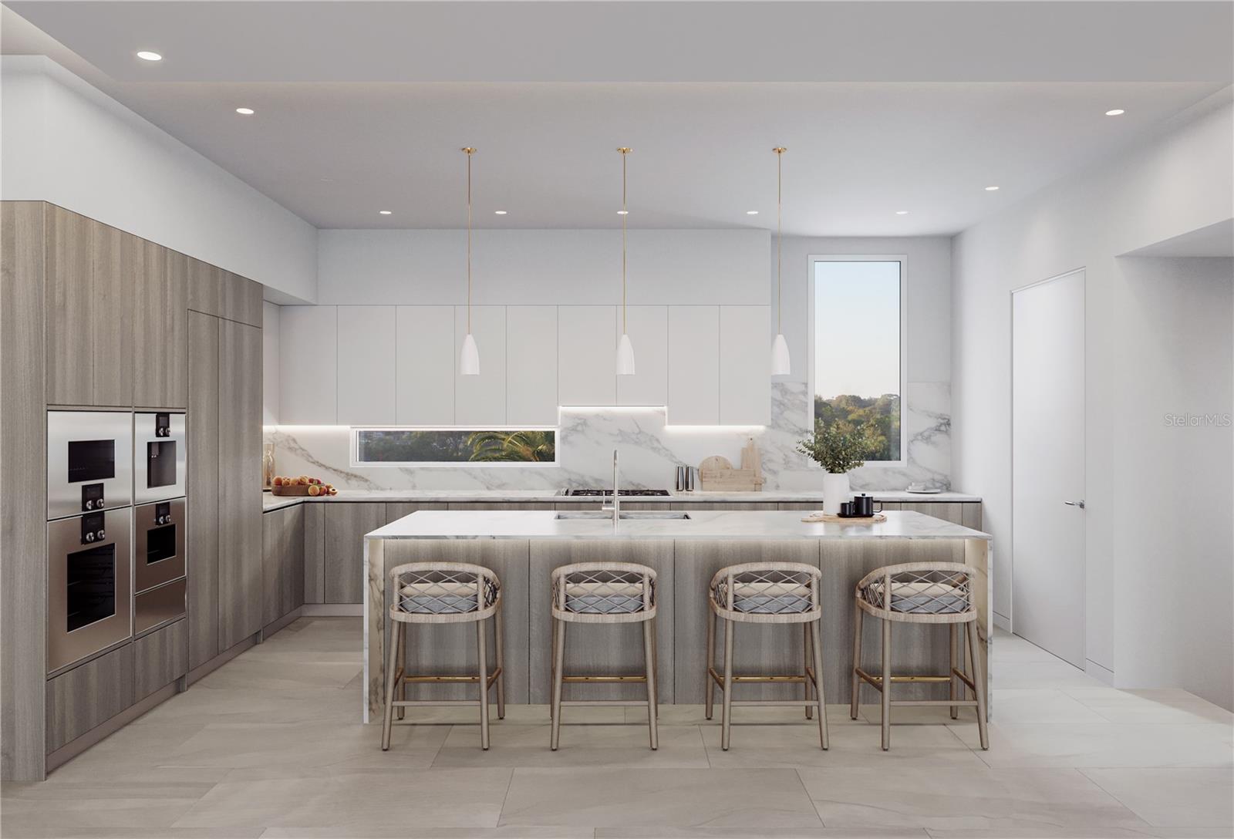
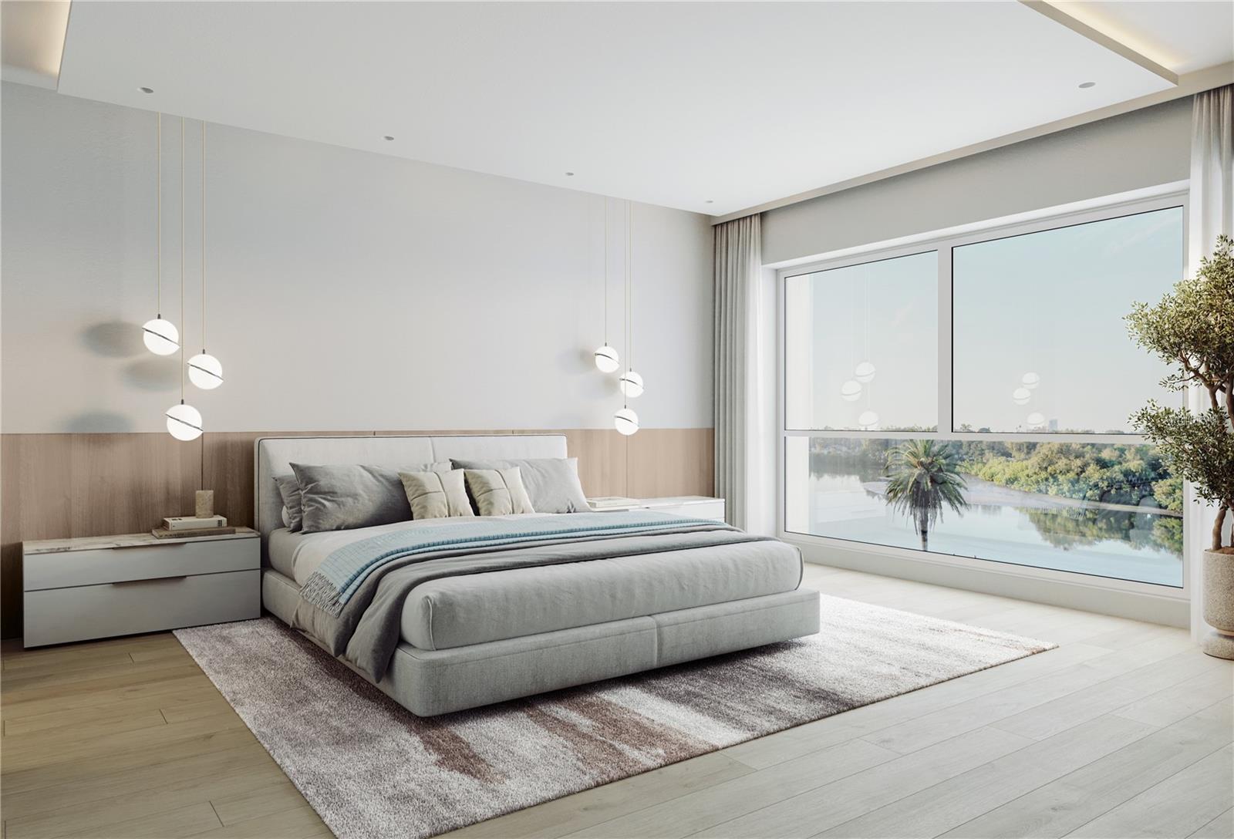
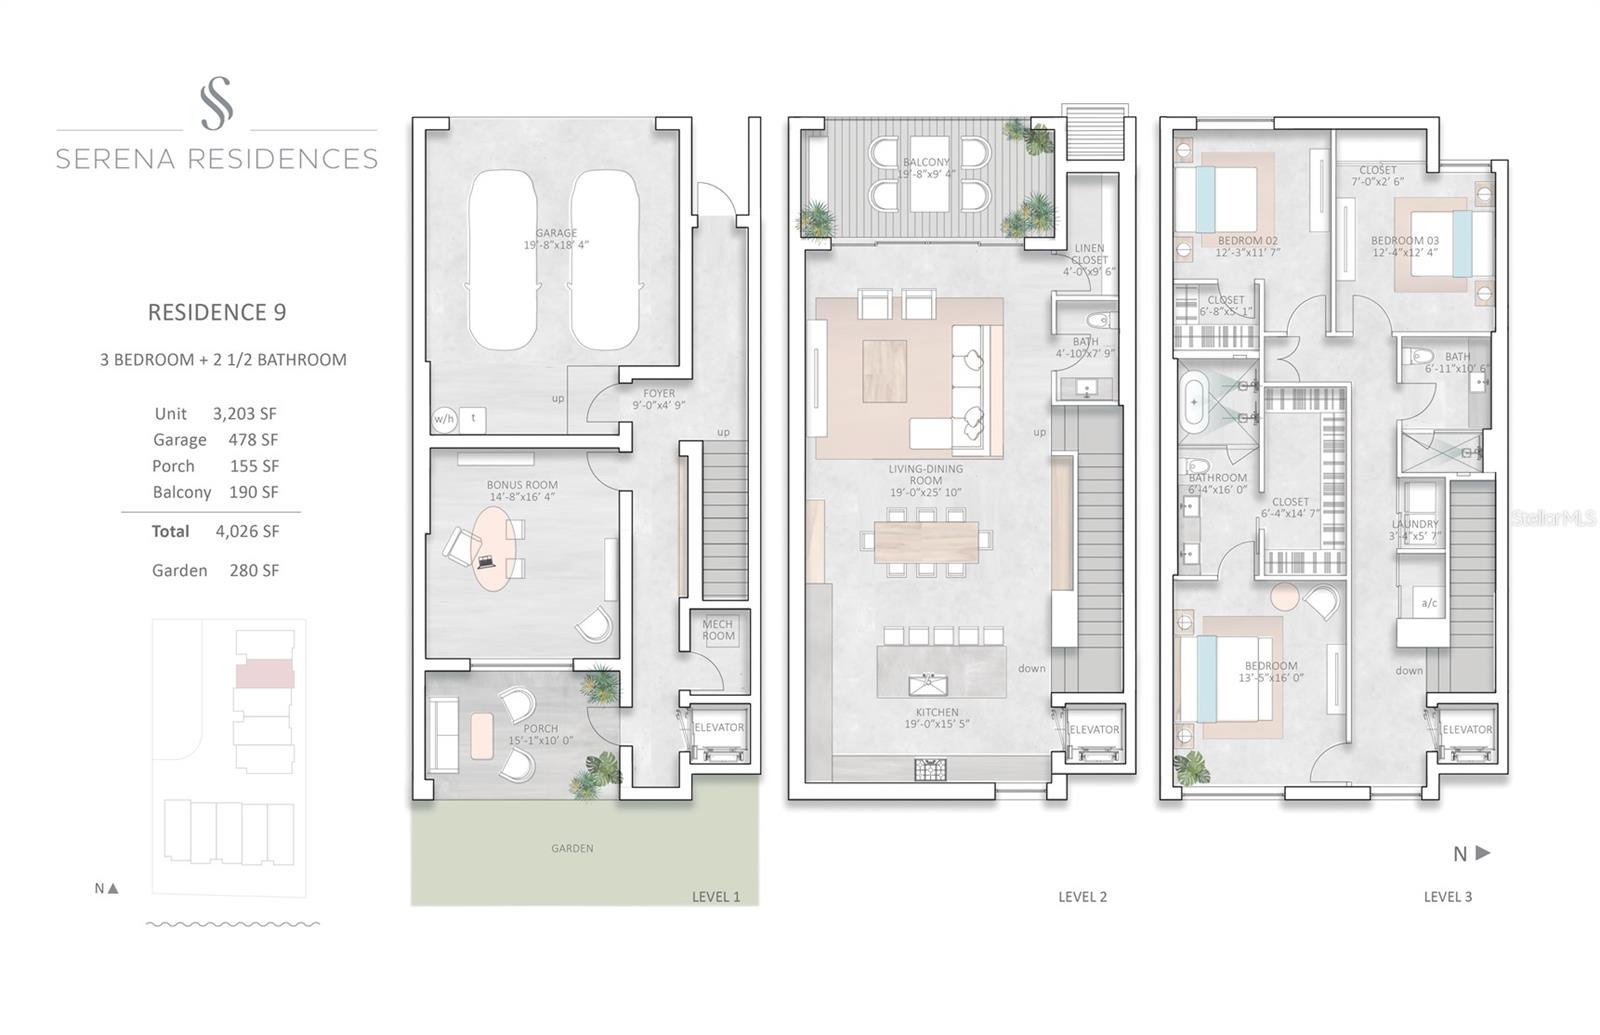
Virtually Staged. Under Construction. Move-In this Summer 2026! Brand New Construction townhome-style Residences at Serena by the Sea! Enjoy the privacy of townhome-style living in Serena's gated community with 23,000+ square feet of resort-style amenities outside your doorstep. Residence #9 is a 3-level townhome with Elevator to all levels, 3 Bedrooms + Bonus Room, 2.5 Bathrooms, 2-Car Garage, and high-end finishes throughout. The first level welcomes you with its entry Foyer, Garage, Bonus Room/Den, and Covered Porch opening to the Private Rear Garden. Choose between your Elevator or Stairs up to the Main Living Level featuring an open floor plan perfect for entertaining with spacious Kitchen offering a large island bar and high-end Gaggenau and Bosch appliance options, seamless Living & Dining areas, and covered Balcony ideal for dining al fresco overlooking the lush community gardens. A Powder Room services this main level for guests. Private quarters on the Third Level boast a luxurious Owner Suite with large walk-in closet, En Suite Bathroom with double vanity and glass enclosed bathing area featuring a double shower beside a relaxing soaking tub. The Second and Third Bedrooms share a well-appointed hall Bathroom with glass enclosed shower. The home's Laundry Room is also conveniently located on this Bedroom level. Base Price is before upgrades. The total of approx. 4,026 SF includes 3,203 SF of interior living space, plus Garage, Porch, and Upper Terrace - luxury living at its finest!

$13,971/mo

Est. mortgage payment based on a $2,100,000 home price.

All estimates are provided by Luxury Presence for informational purposes only. Actual amounts may vary.

Additional information

MLS® ID
TB8493042

Interior Features

Bedrooms
3
Bathrooms
3
Cooling
Yes
Heating
Yes
Basement
No

Exterior Features

Lot Size
0.01 Acres

Other Property Details

Taxes
$1,000
Tax Frequency
Annually
Association Fee Frequency
Monthly
Garage
Yes
View
Yes
Pets Allowed
Yes
New Construction
Yes
55+/Senior Community
No

Listings courtesy of Stellar MLS as distributed by MLS GRID

All information deemed reliable but not guaranteed and should be independently verified. All properties are subject to prior sale, change or withdrawal. Neither listing broker(s) nor Osipov Group Real Estate shall be responsible for any typographical errors, misinformation, misprints and shall be held totally harmless. Properties displayed may be listed or sold by various participants in the MLS. 

Based on information submitted to the MLS GRID as of 9:37 PM UTC on 10/8/2026. All data is obtained from various sources and may not have been verified by broker or MLS GRID. Supplied Open House Information is subject to change without notice. All information should be independently reviewed and verified for accuracy. Properties may or may not be listed by the office/agent presenting the information.

©2026 Stellar MLS . All rights reserved.

DMCA Notice

Powered by Luxury Presence