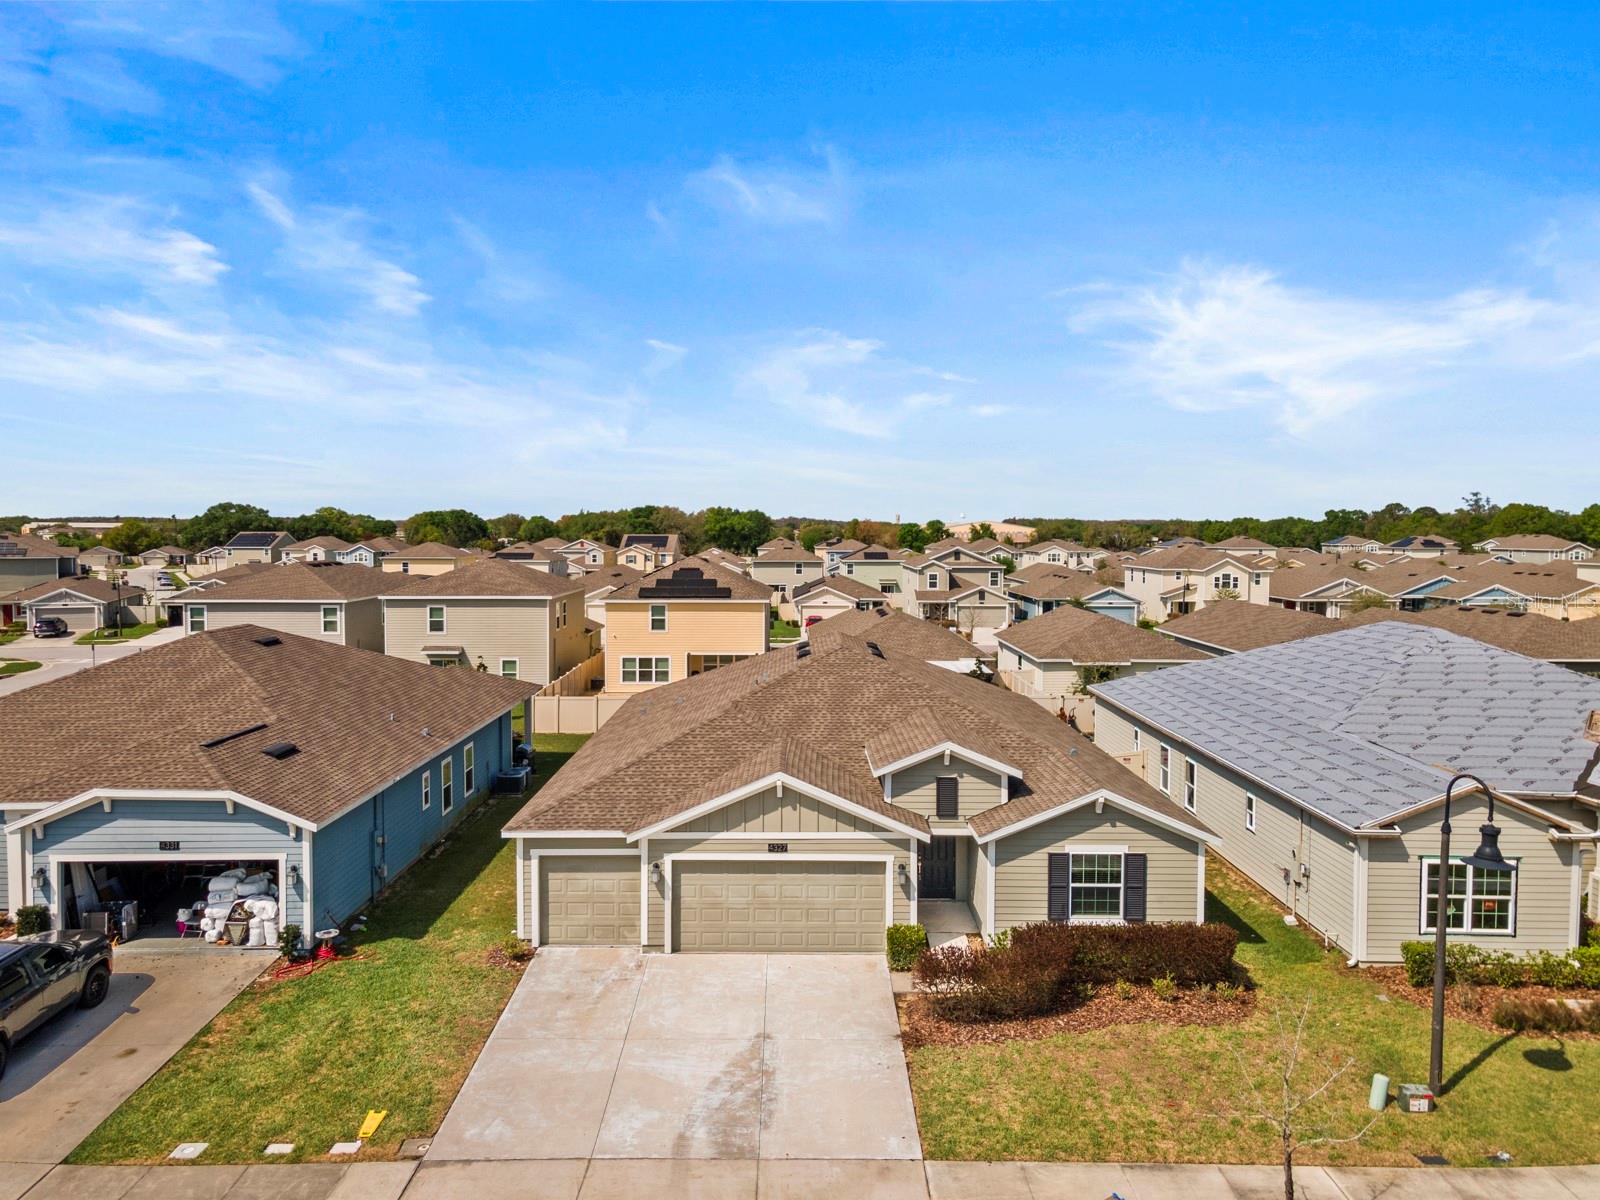
Property photo 1
Property photo 2
Property photo 3
Property photo 4
Property photo 5
4 Beds
3 Baths
2,581 sqft

$434,000

4327 LIGHTERKNOT TRCE, KISSIMMEE FL, 34746

Price per sqft$168.15
Built in2020
Property size2,581 sqft
Property typeResidential
Courtesy of MARK GROUP LLC, Mark Lathem  Listing Contact: 561-715-6400

Overview

Active

Listed Mar 9, 2026

Updated 2 weeks ago

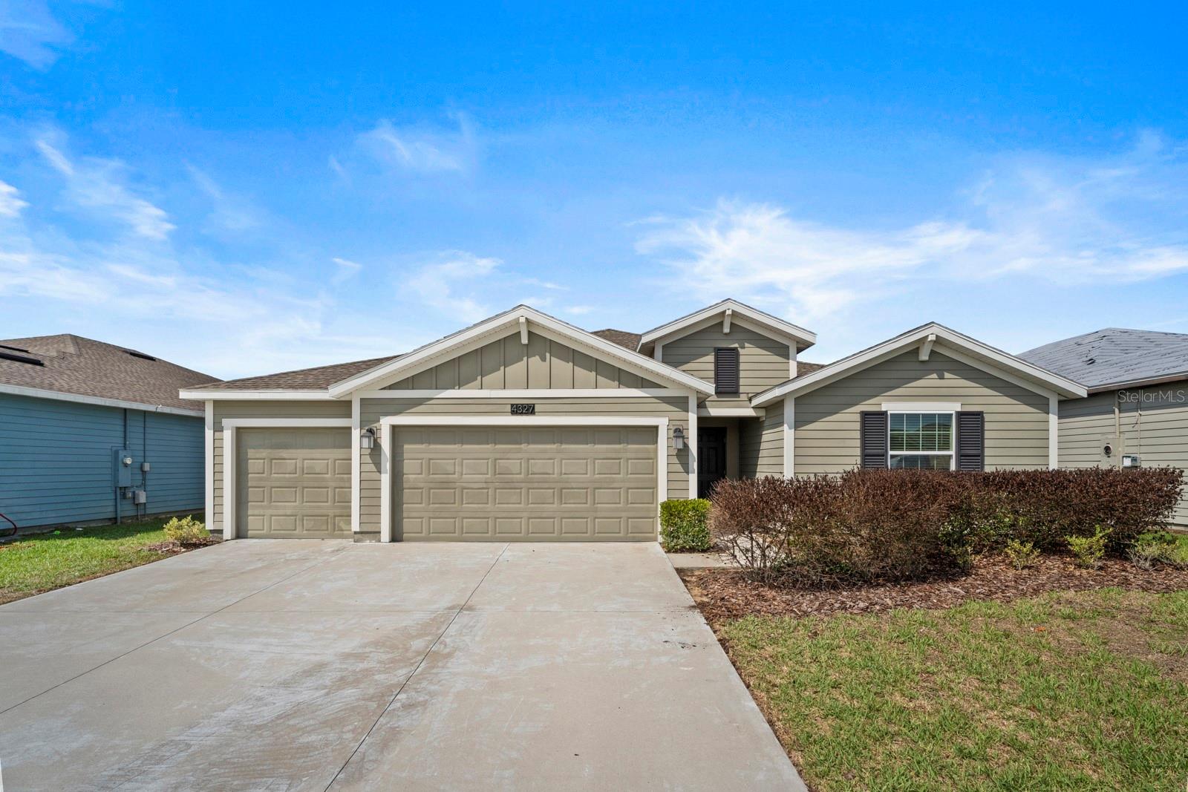
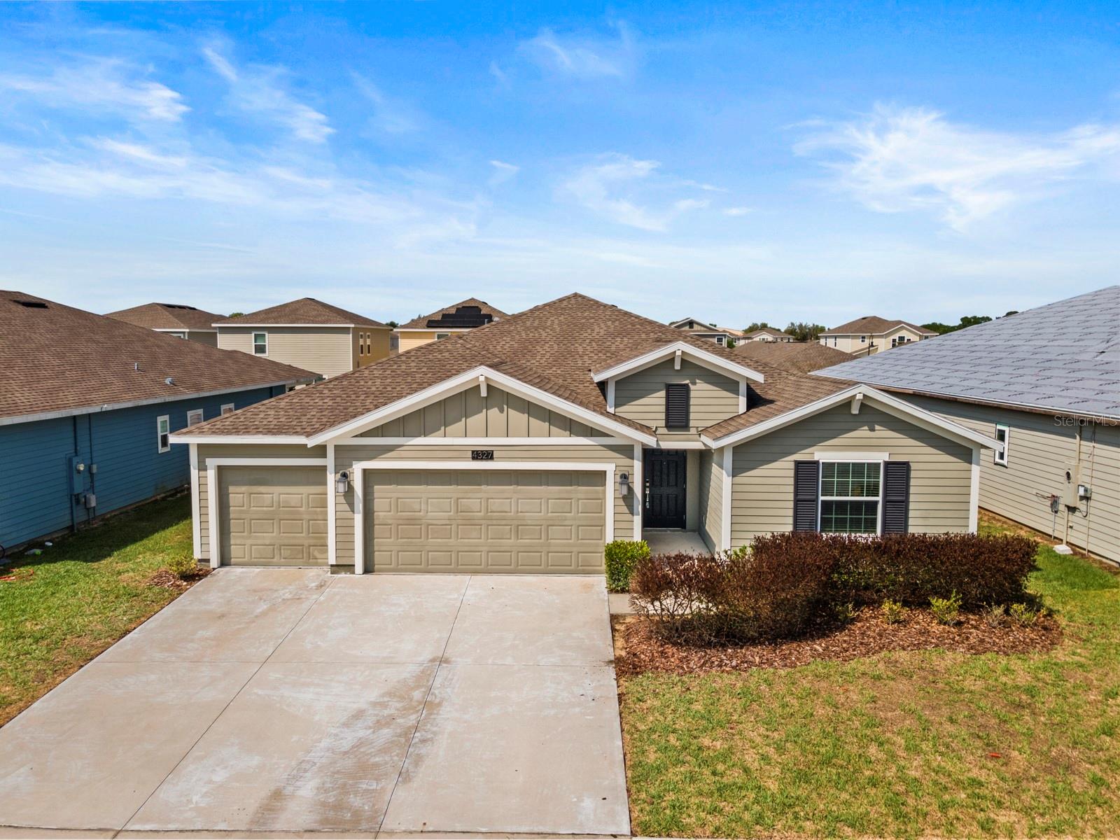
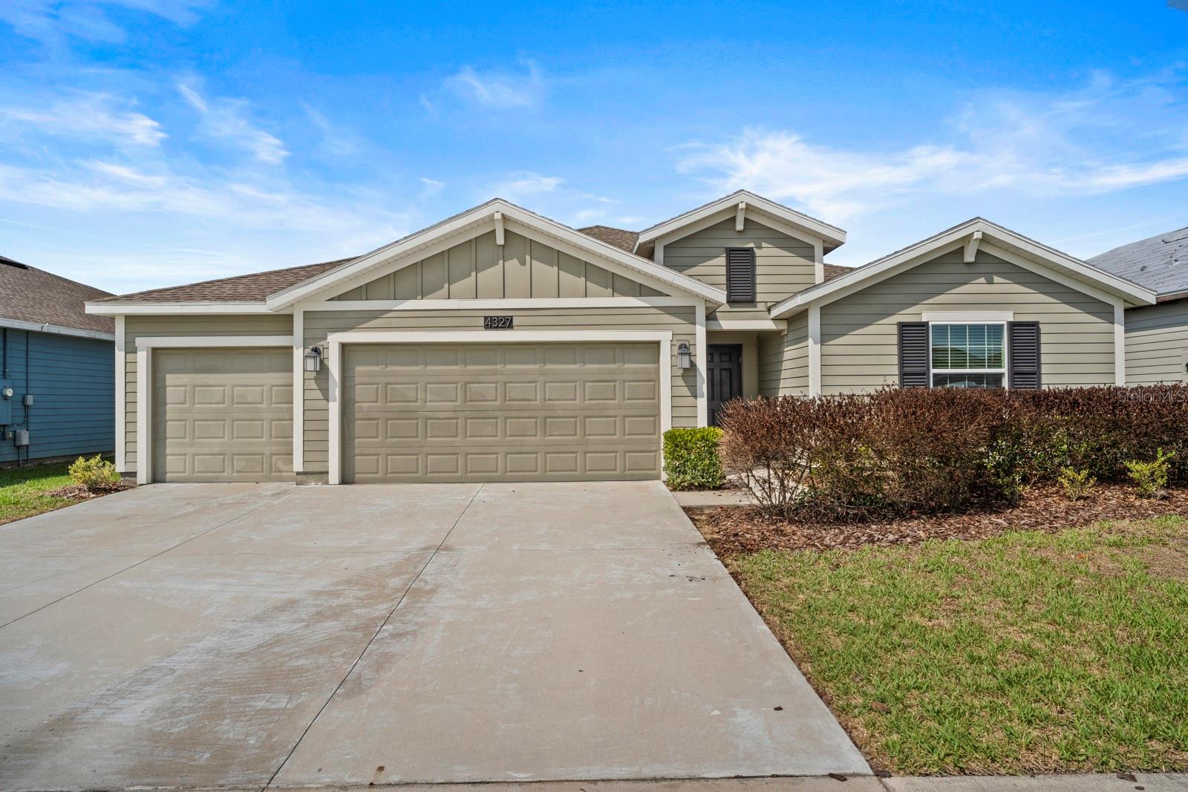
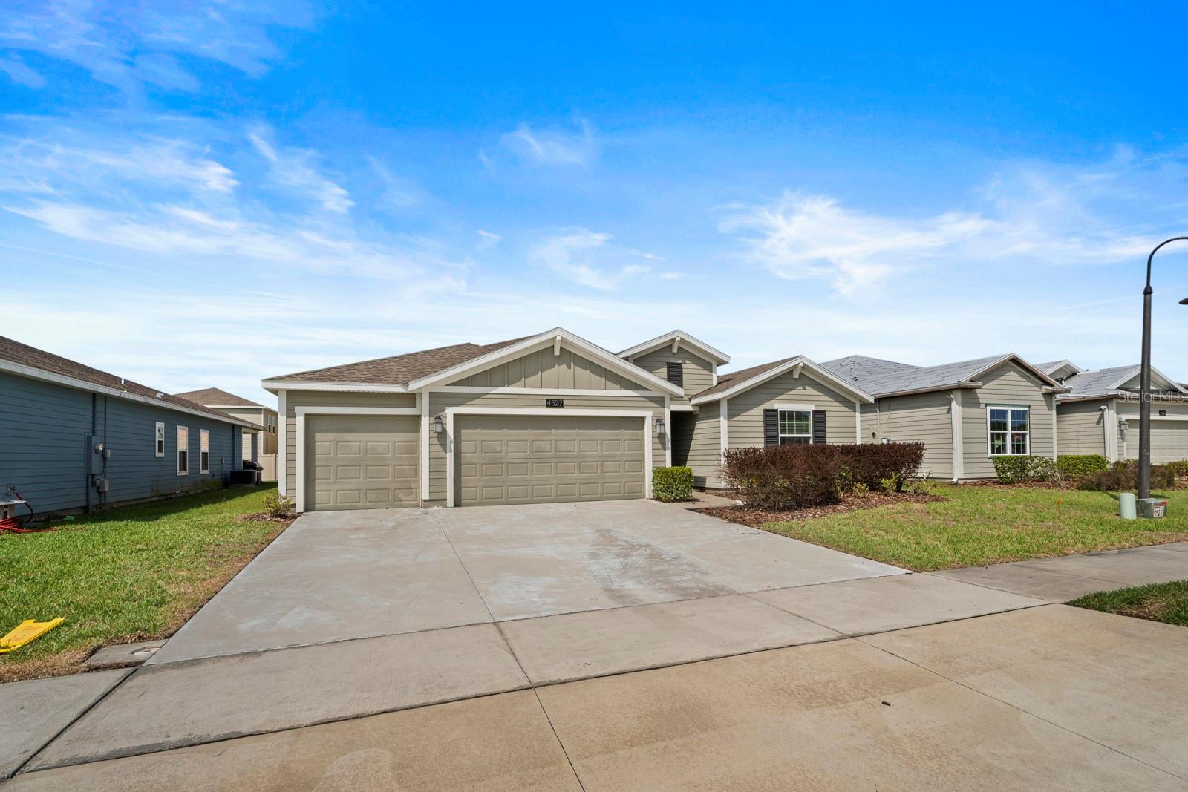
This is the one! You cannot get this type of living square footage built in this community anymore and the list of amenities within the community and home is impressive. Beginning with your Executive Series, 4BR/3BA/3-car GA home with 2,599 sq ft of living space, snuggled on a private street in the Storey Creek community. This E-series home features an open concept, Flynn floor plan that provides 17xl7 tile flooring throughout the home (excluding bedrooms) while presenting quartz countertops in all wet areas. The luxurious kitchen includes all stainless steel appliances, a timeless backsplash, oversized mahogany cabinetry extending to a built in sitting area within your breakfast nook. The home continues to offer excellence, providing recess lighting throughout while being fully prewired for smart home capability. The split floor plan offers comfort and separation with 3 full bathrooms allowing your guests separate living quarters. Your home also provides a stunning Master Suite capable of fitting a separate sitting area with 2 walk-in closets and a luxurious master bathroom complete with an extraordinary walk-in shower. This home is the one you were thinking of when you considered upsizing and upgrading. The home also offers luxury community amenities such as a fully-equipped fitness center, clubhouse, resort-style swimming pool, tennis courts, trails, dog park and playground. Positioned in a desirable location with easy access to major Florida highways, shopping, amazing eateries and plazas. All you have to do is move in.

$2,887/mo

Est. mortgage payment based on a $434,000 home price.

All estimates are provided by Luxury Presence for informational purposes only. Actual amounts may vary.

Additional information

MLS® ID
S5145410

Interior Features

Bedrooms
4
Bathrooms
3
Cooling
Yes
Heating
Yes
Basement
No

Exterior Features

Lot Size
0.17 Acres

Other Property Details

Taxes
$8,557
Tax Frequency
Annually
Association Fee Frequency
Monthly
Garage
Yes
View
Yes
Pets Allowed
Yes
55+/Senior Community
No

Listings courtesy of Stellar MLS as distributed by MLS GRID

All information deemed reliable but not guaranteed and should be independently verified. All properties are subject to prior sale, change or withdrawal. Neither listing broker(s) nor Osipov Group Real Estate shall be responsible for any typographical errors, misinformation, misprints and shall be held totally harmless. Properties displayed may be listed or sold by various participants in the MLS. 

Based on information submitted to the MLS GRID as of 5:29 PM UTC on 10/8/2026. All data is obtained from various sources and may not have been verified by broker or MLS GRID. Supplied Open House Information is subject to change without notice. All information should be independently reviewed and verified for accuracy. Properties may or may not be listed by the office/agent presenting the information.

©2026 Stellar MLS . All rights reserved.

DMCA Notice

Powered by Luxury Presence