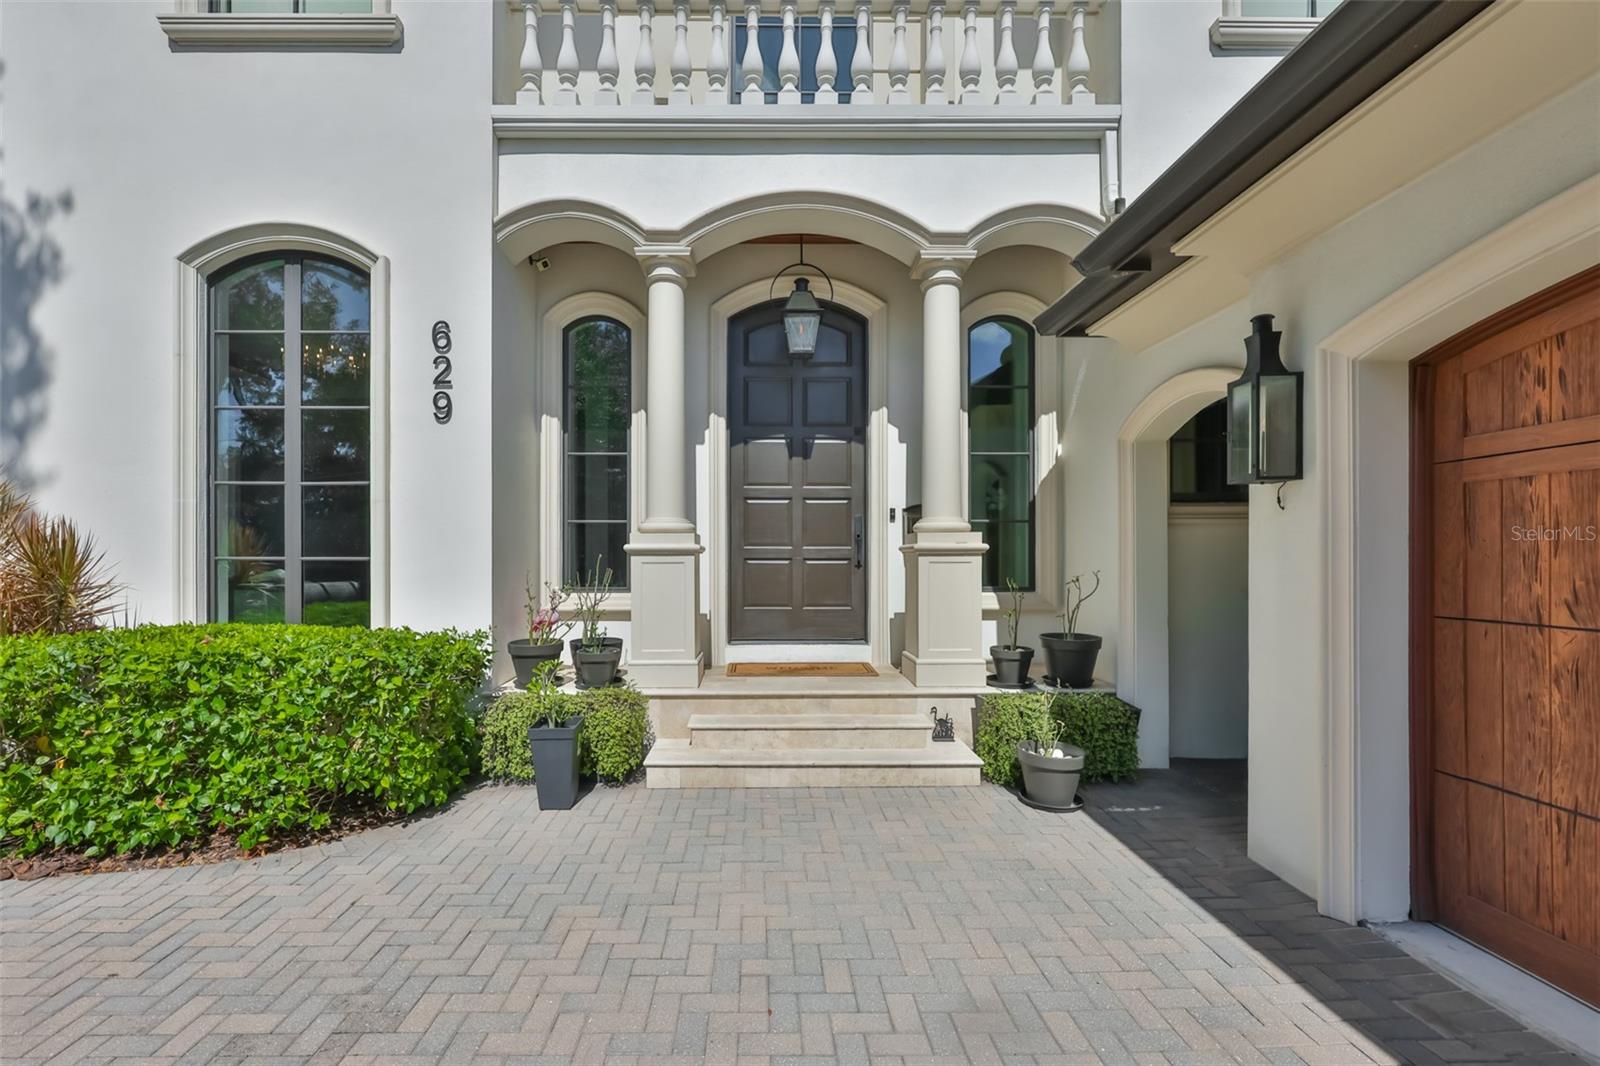
Davis Island Executive Home!
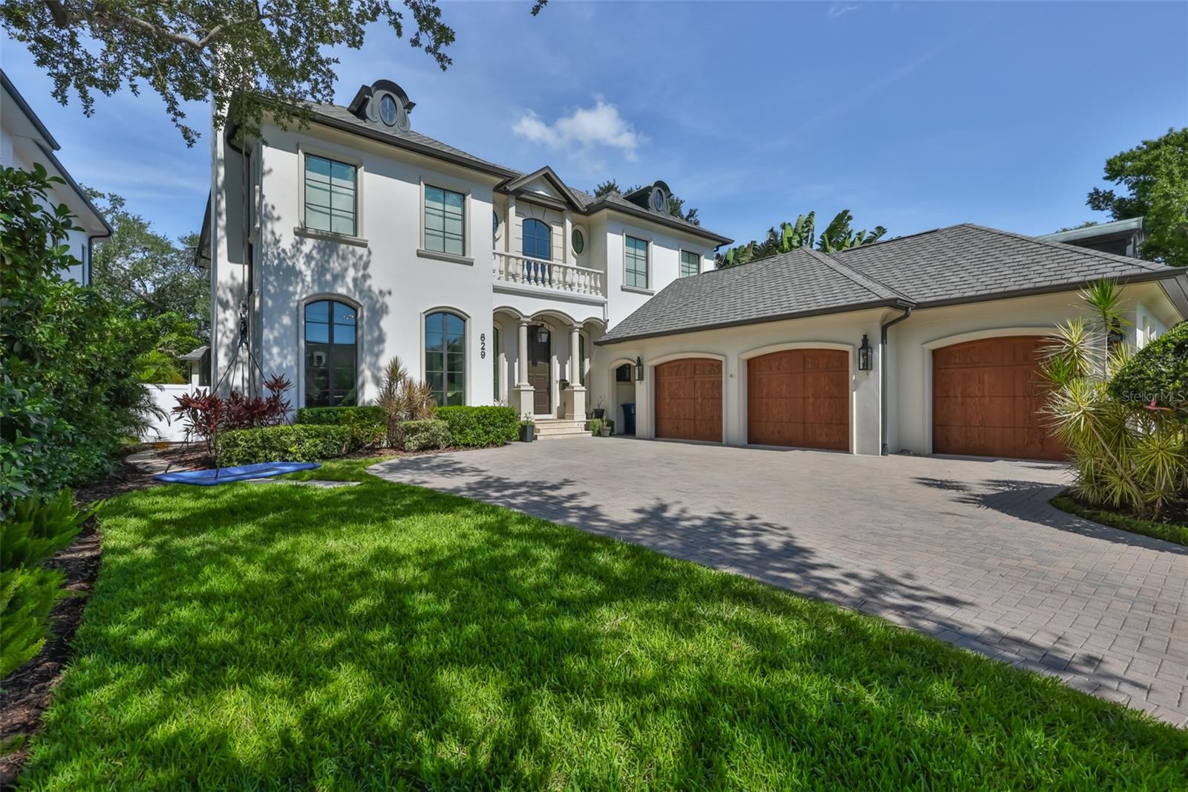
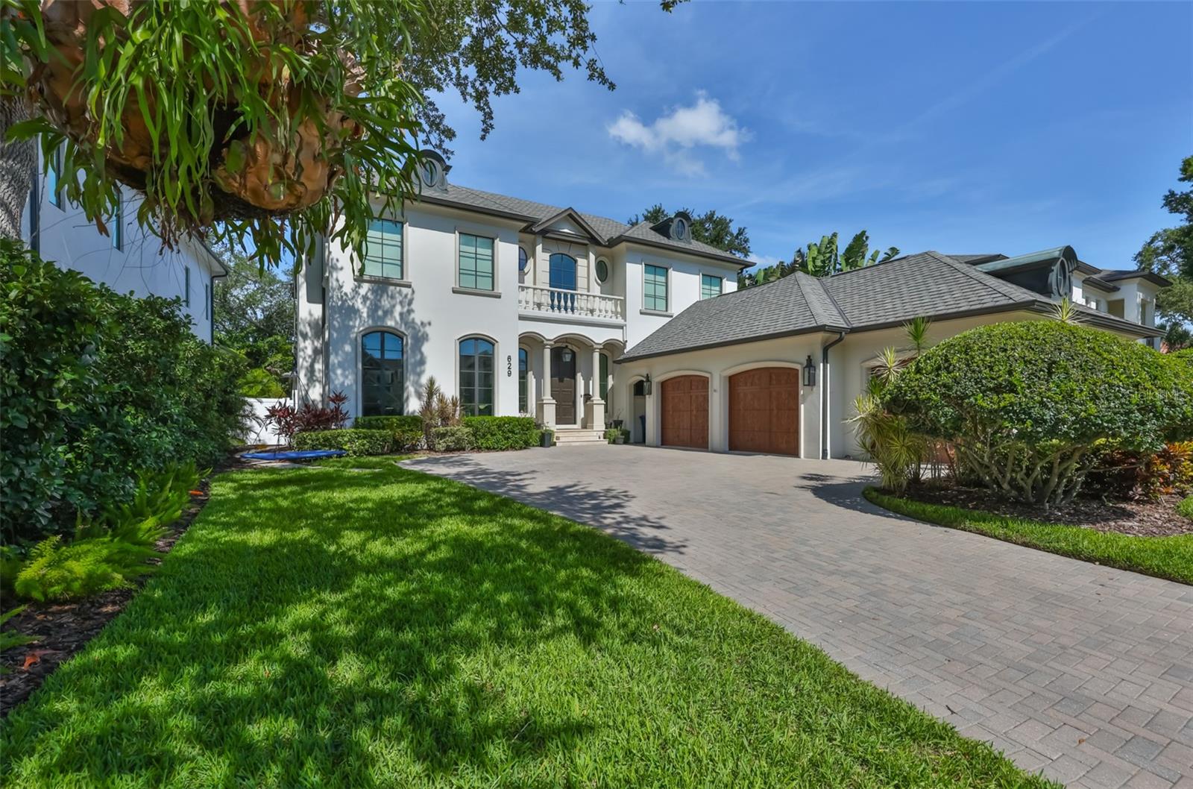
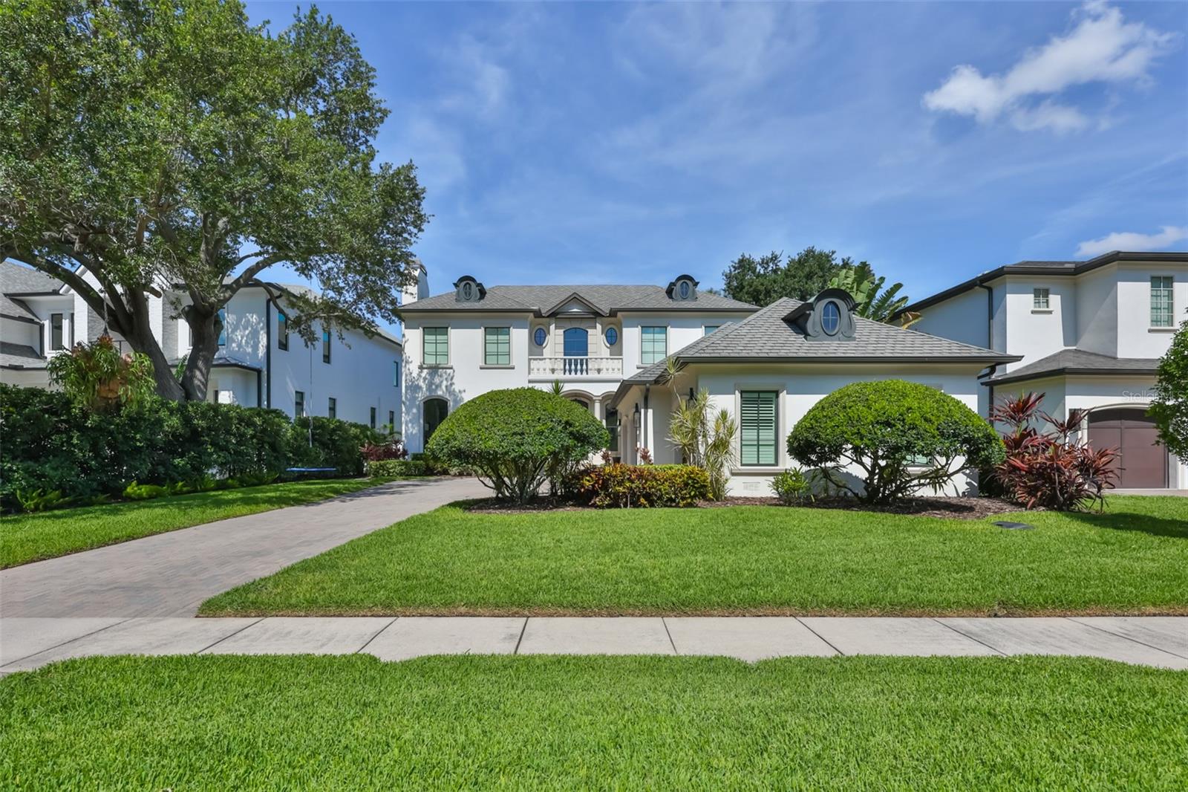
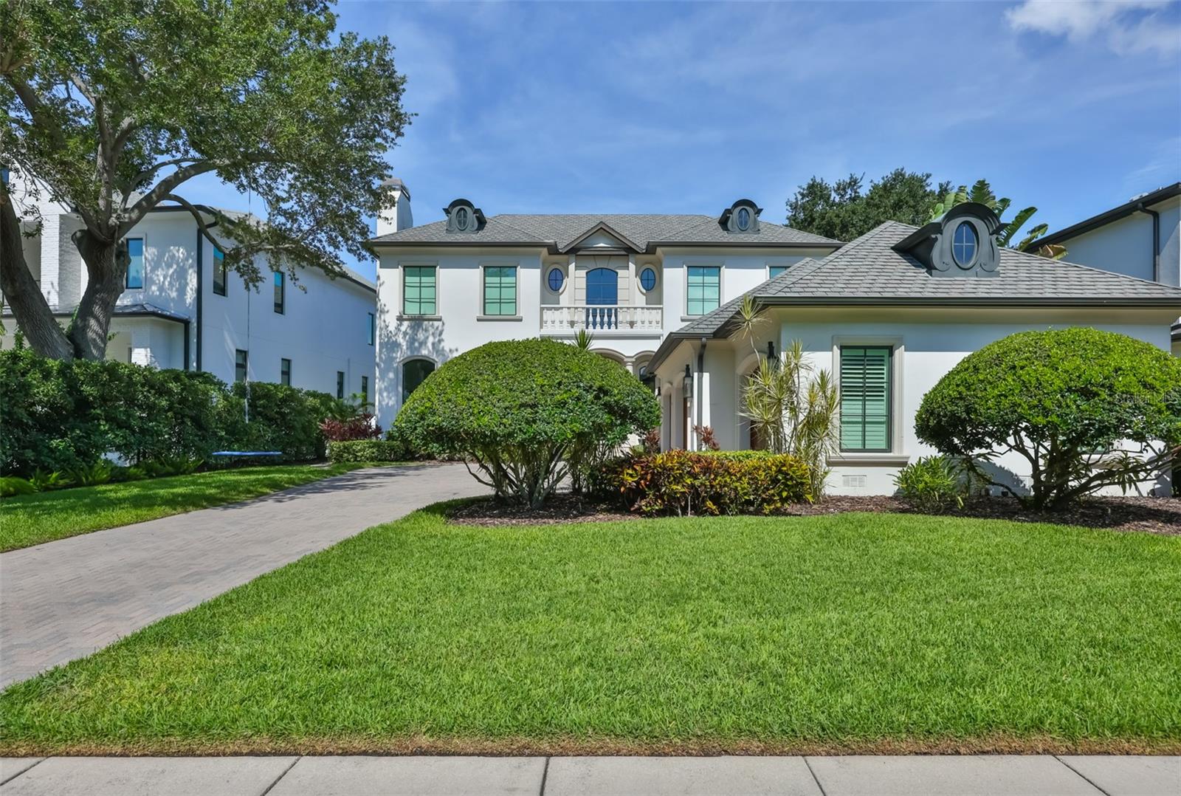
Welcome to 629 Riviera Drive, a standout luxury residence positioned on the highly desirable Davis Islands. Designed by Thomas Everett Lamb and crafted by Campbell Custom Development, this executive home delivers more than 6,300 square feet of beautifully finished living space, with 6 bedrooms and 7 bathrooms including a pool/guest house. From the moment you step inside, it’s clear that the design, workmanship, and level of detail are exceptional—this is the kind of Davis Islands property that’s rarely seen, combining timeless architecture with meticulous craftsmanship. Throughout the home, you’ll notice hardwood floors by Revolution Mills, highlighted by a herringbone inlay in the two-story foyer, as well as aluminum clad Jeld-Wen Low-E impact-resistant casement windows, impressive moldings and ceiling detailing, four Isokern masonry fireplaces, Circa lighting, and Kohler plumbing fixtures.The heart of the home is the chefs kitchen, thoughtfully equipped with Busby cabinetry, a Wolf gas range, a built-in Sub-Zero refrigerator, and two Bosch dishwashers. Finishes are equally remarkable, featuring striking Calcutta Gold countertops, and an elegant AKDO mosaic backsplash. Upstairs, the home offers three spacious en-suite bedrooms, plus a truly impressive primary suite with refined cabinetry and dramatic Calcutta Gold marble throughout the walls and flooring. The primary bath is highlighted by a freestanding Kohler soaker tub and a multi-option shower experience, including a rain head.
The first floor is both accommodating and well-planned, with comfortable, well-defined living spaces and a convenient first-floor bedroom and bath that can serve guests or everyday flexibility. Outdoors, the lanai truly shines, featuring a double-sided fireplace, a complete outdoor kitchen (including an ice maker), and Synergy E Peck Cyprus porch ceilings, all overlooking a captivating heated pool and spa. From there, you have access to the separate guest/pool house, creating a layout that’s ideal for entertaining or hosting. Completing the exterior details are Clopay Canyon Ridge Limited Edition garage doors in the three-car garage, making this a home that balances elegance with remarkable functionality. Equipped with a whole house generator for peace of mind. Furniture is optional for a premium. Minimum 18 month lease.
If you decide to apply for one of our properties:
Screening includes credit/background check, income verification of 2.5 to 3 times the monthly rent and rental history verification.
APPLICANT CHARGES:
Application Fees: $75 for each adult, 18 years of age and older (non-refundable).
Lease Initiation Admin Fee: $150.00 after approval and upon signing.
Security Deposit: Equal to one month’s rent.
$25 for each pet application fee for pet verification (non-refundable).
Current vaccination records will be required.
ESA and service animals are FREE with verified documentation.
Pet Fee if applicable (non-refundable) $350 for each approved pet.
All Rent Solutions residents are enrolled in the Resident Benefits Package (RBP) for $49.95/month which includes liability insurance, credit building to help boost the resident’s credit score with timely rent payments, HVAC air filter delivery (for applicable properties), our best-in-class resident rewards program, and much more! More details upon application.