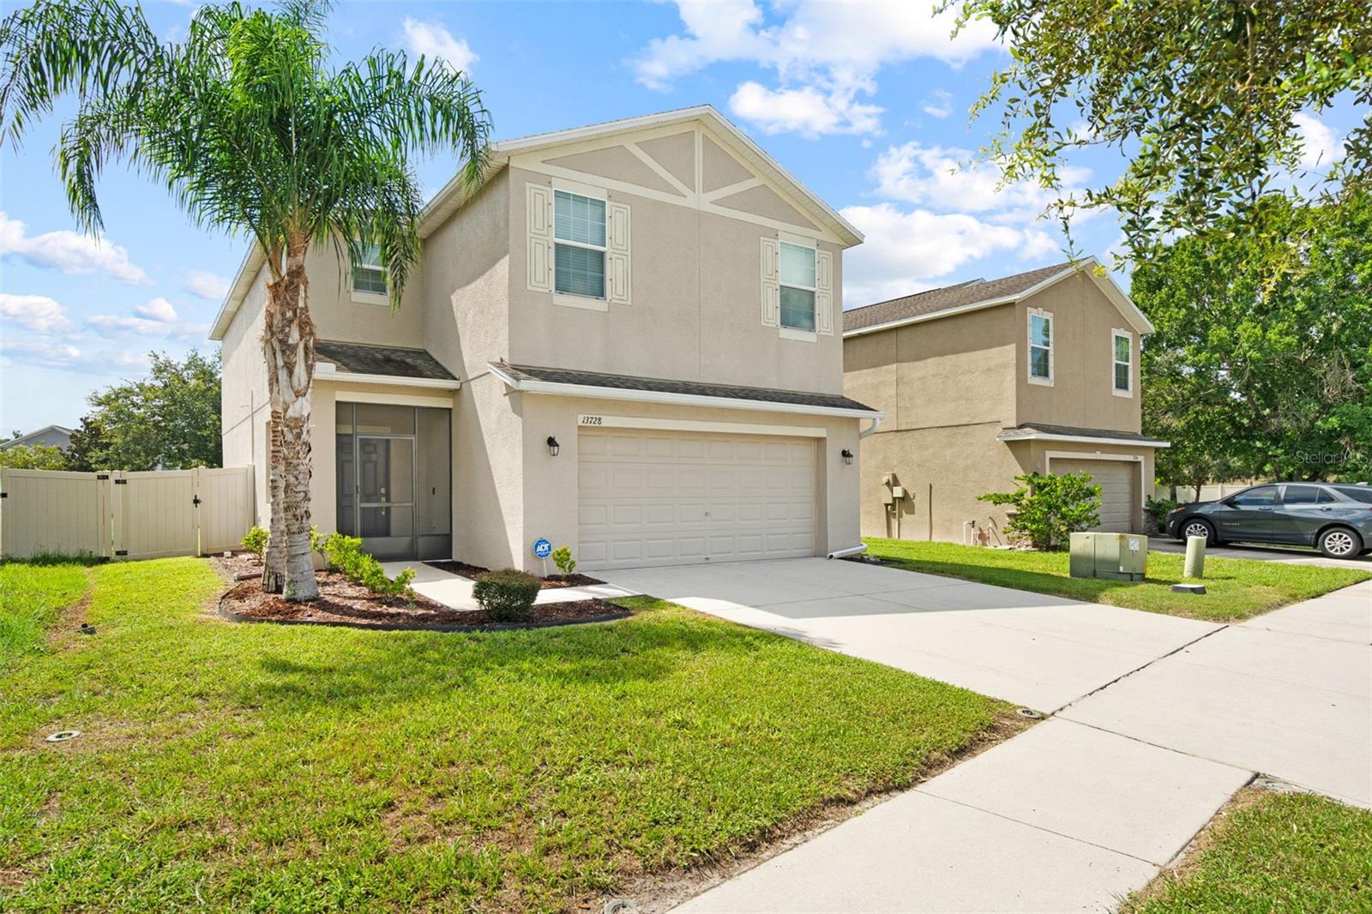
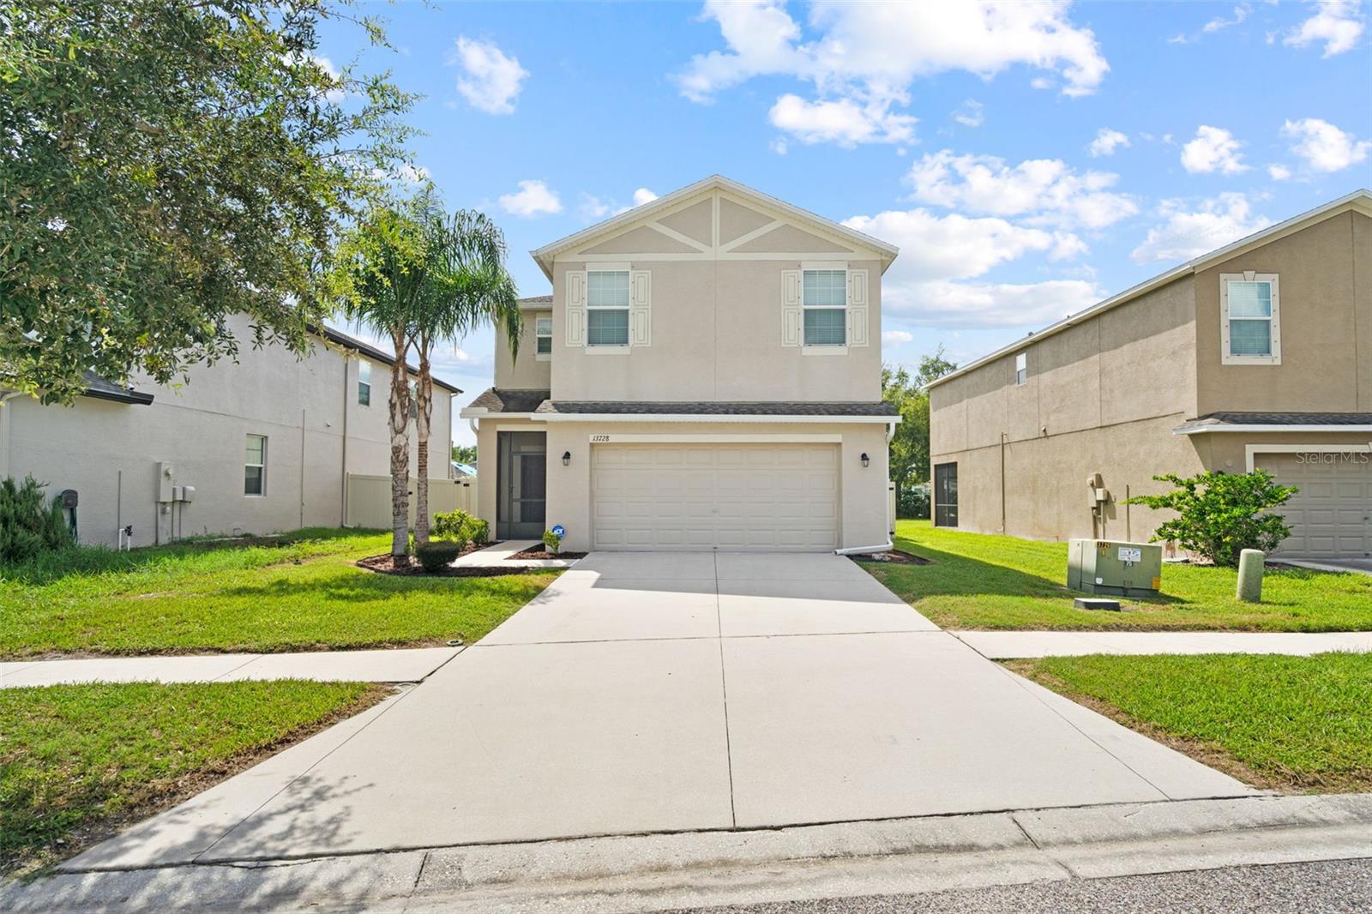
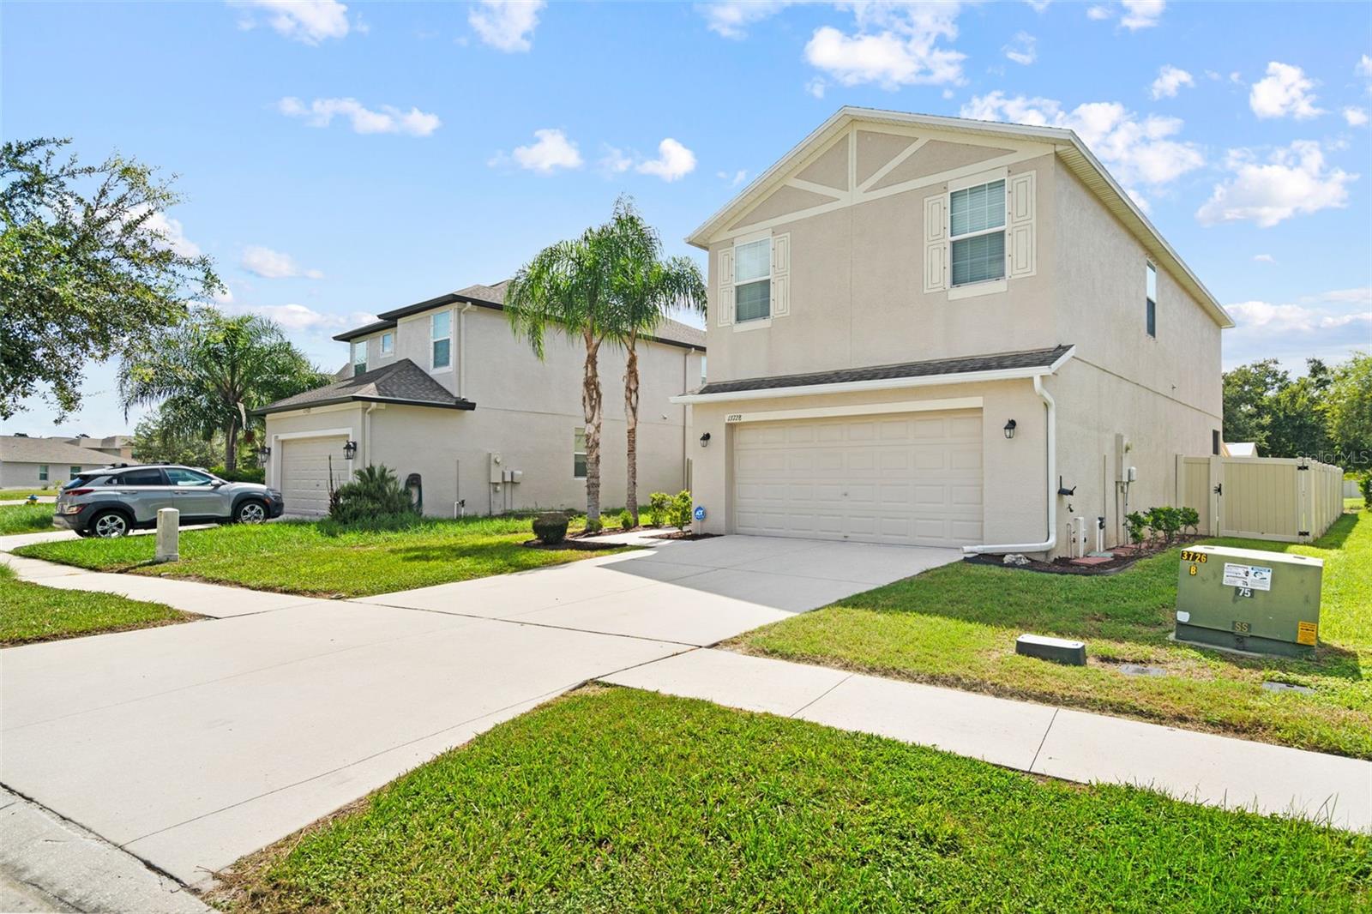
Beautiful Lakeside home with exceptional features, space and amenities.
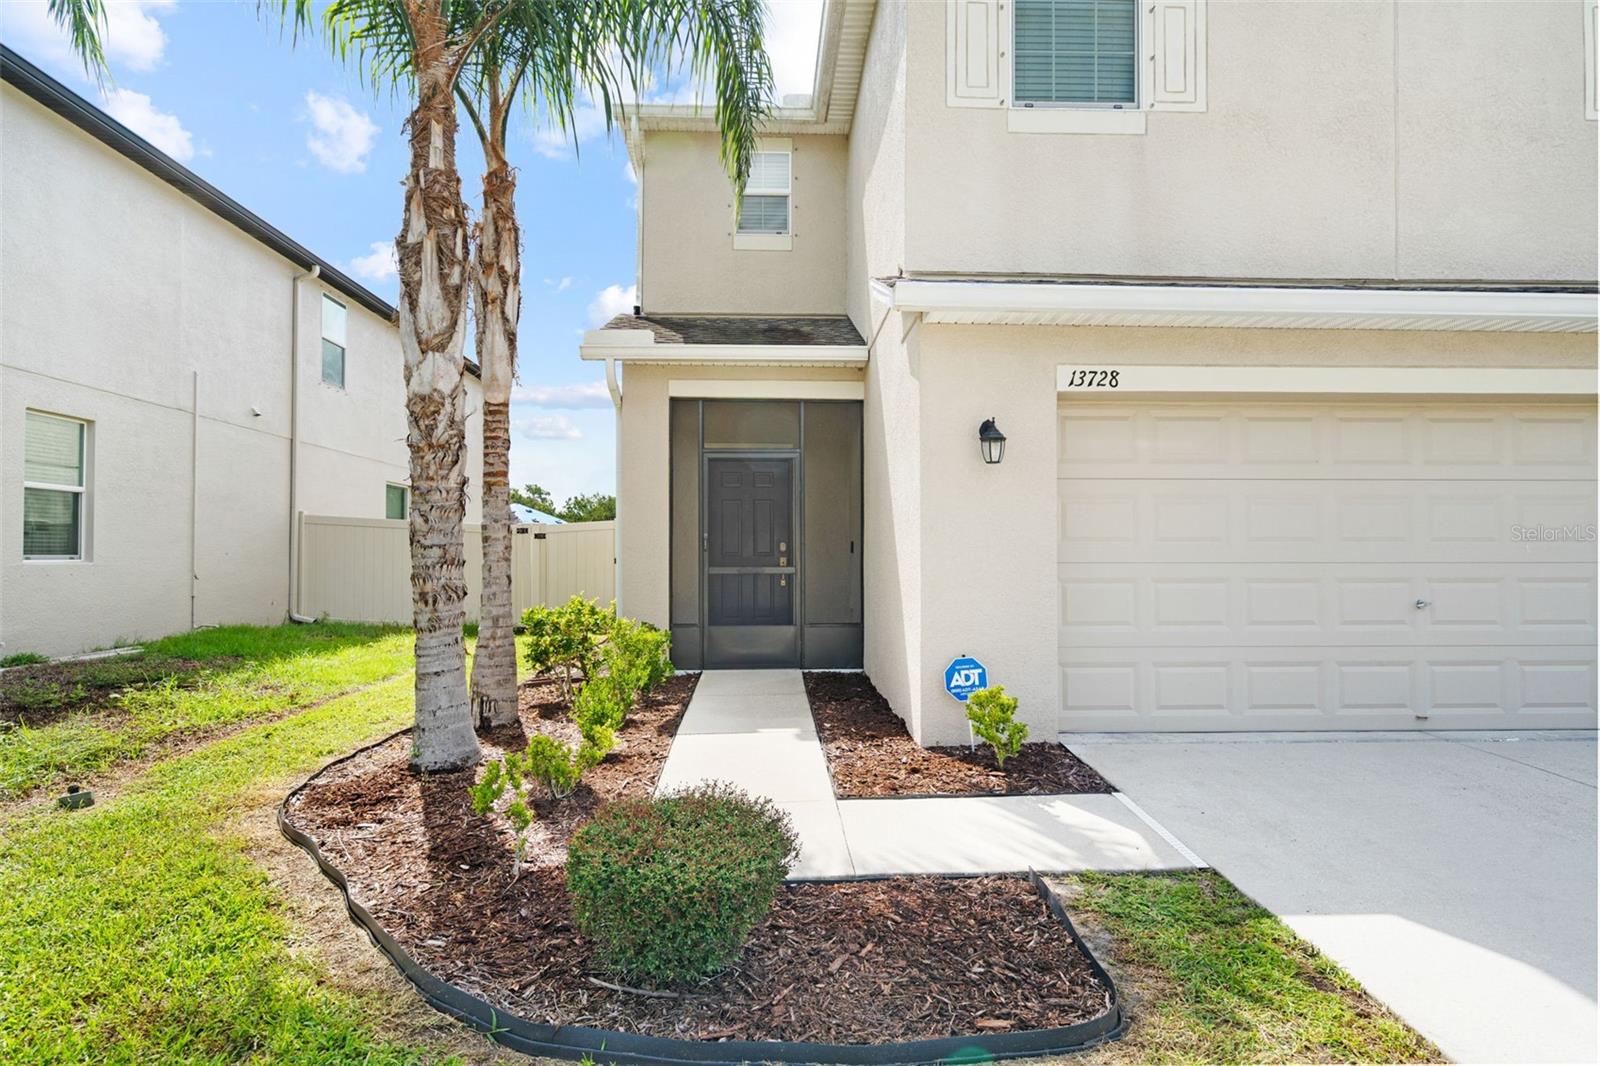
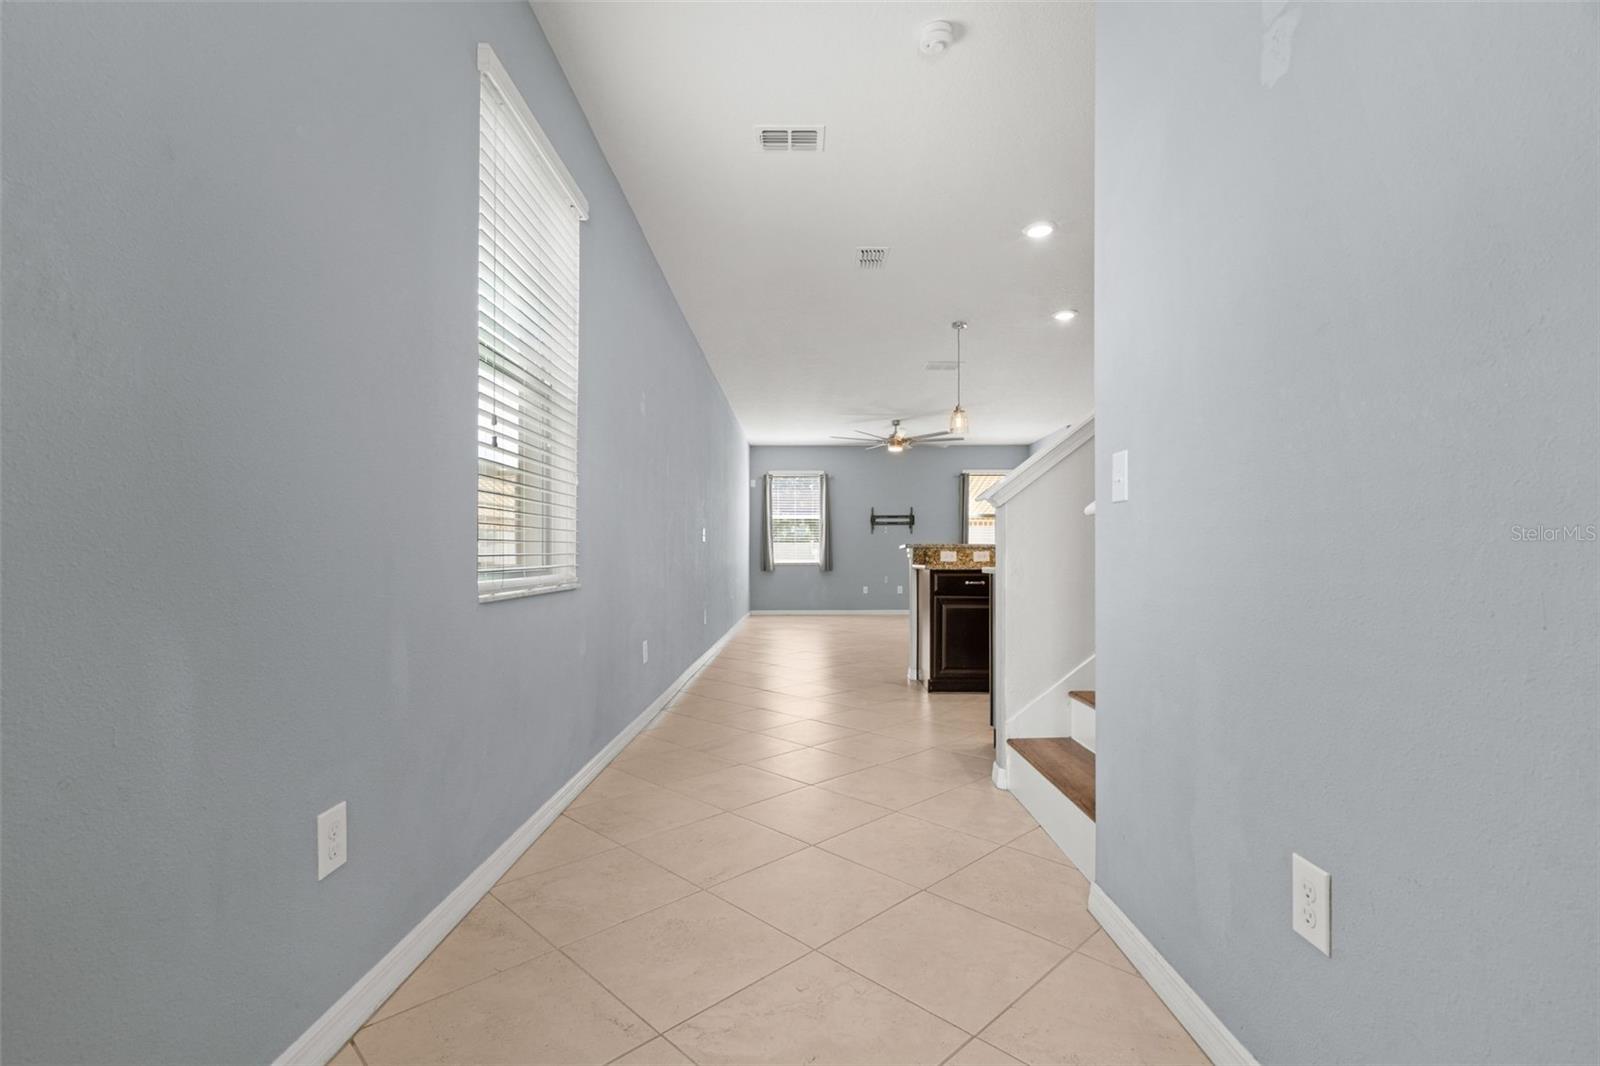
Looking for a home that has everything you need- and more- at a great price? This is the one! This home includes SO MANY EXTRAS just to name a few, a WHOLE HOUSE air filtration system, WHOLE HOUSE surge protector, a second-floor hot water circulating pump for faster hot water upstairs, and hurricane shutters. in the beautiful Lakeside community, this well maintained 2 story home is situated just minutes from the community's main entrance, making it an easy in and out commute. From the moment you arrive, you'll appreciate the screened in front entry, a great feature for families with pets. Inside the first floor offers an inviting open concept layout combining the living room, dining room, and kitchen - perfect for everyday living and entertaining. The gourmet kitchen is truly the centerpiece, featuring 42” espresso cabinets, a stylish 3D backsplash, granite countertops, and stainless-steel appliances including a new dishwasher installed in 2025. A convenient half bathroom completes the first floor.
Upstairs, you'll find plenty of space for comfortable living. A large bonus area provides valuable additional living space that can easily be used as a media room, playroom, game room, home office or whatever best suits your lifestyle.
The spacious primary suite offers excellent natural light and leads into a huge ensuite bathroom featuring dual sinks, granite countertops, large soaking tub, separate shower, and an oversized walk-in closet. Storage will never be an issue here! Two additional generously sized bedrooms share a full upstairs bathroom with a tiled tub/shower combination, matching cabinetry and granite countertops. GREAT UPSTAIRS LAUNDRY ROOM.
Step outside and enjoy THE FULLY FENCED BACKYARD, complete with not only a SCREENED REAR PORCH but also a 16 by 16 PAVER PATIO. What a bonus having a REMOTE CONTROLLED SUNSETTER AWNING to provide additional shade for outdoor entertaining while at the same time helping keep the home cooler. In the evening, turn on the awning lights and create the perfect ambiance for relaxing or entertaining. NO REAR NEIGHBORS.
The property also offers abundant storage, including a heavy duty 10 by 14 shed with built-in shelving and storage under the stairway. The home has been lovingly maintained, with the AC professionally serviced every six months.
Resort style community amenities.
Life at Lakeside offers so much more than just a beautiful home residents enjoy an impressive array of amenities, including; clubhouse, resort style swimming pool, tennis and pickleball court, fitness center, half basketball court, fishing dock, playground, and dog park. The community also hosts monthly social events and activities including bingo, music bingo, bunco, painting and pottery events, back to school events and activities for all ages.
Conveniently located near shopping, beaches, golf, medical facilities, and boating, this home also offers an easy commute to Tampa and Tampa International Airport, with quick access to the Suncoast Pkwy.
Come see for yourself why this lovingly maintained Lakeside home offers the space, features, amenities, and location you've been looking for schedule your showing today- you won't want to miss it.