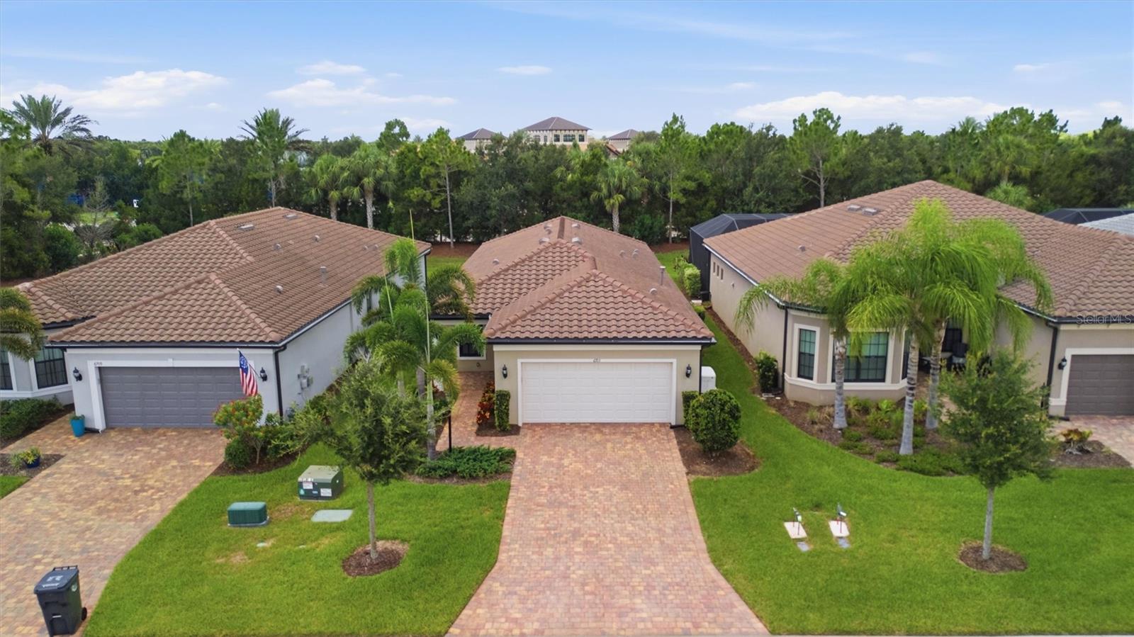
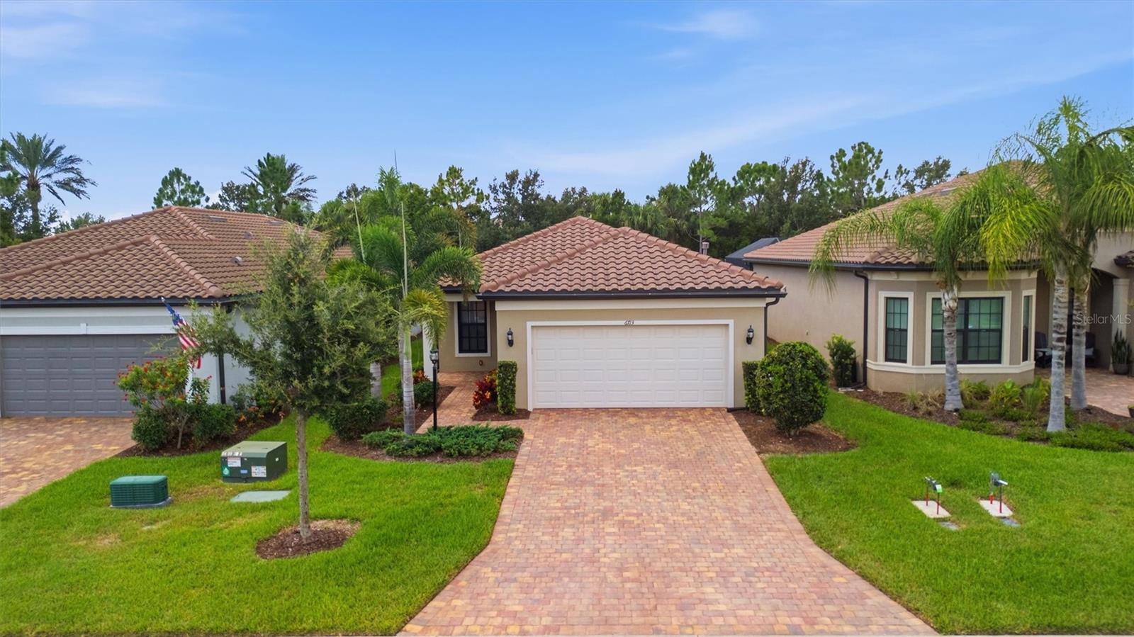
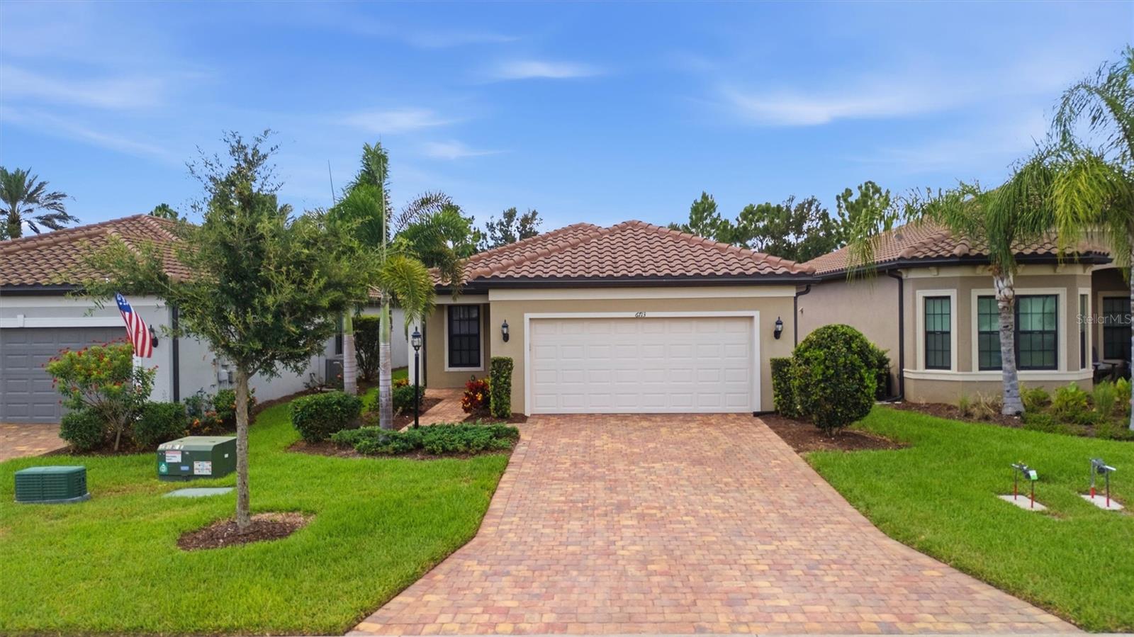
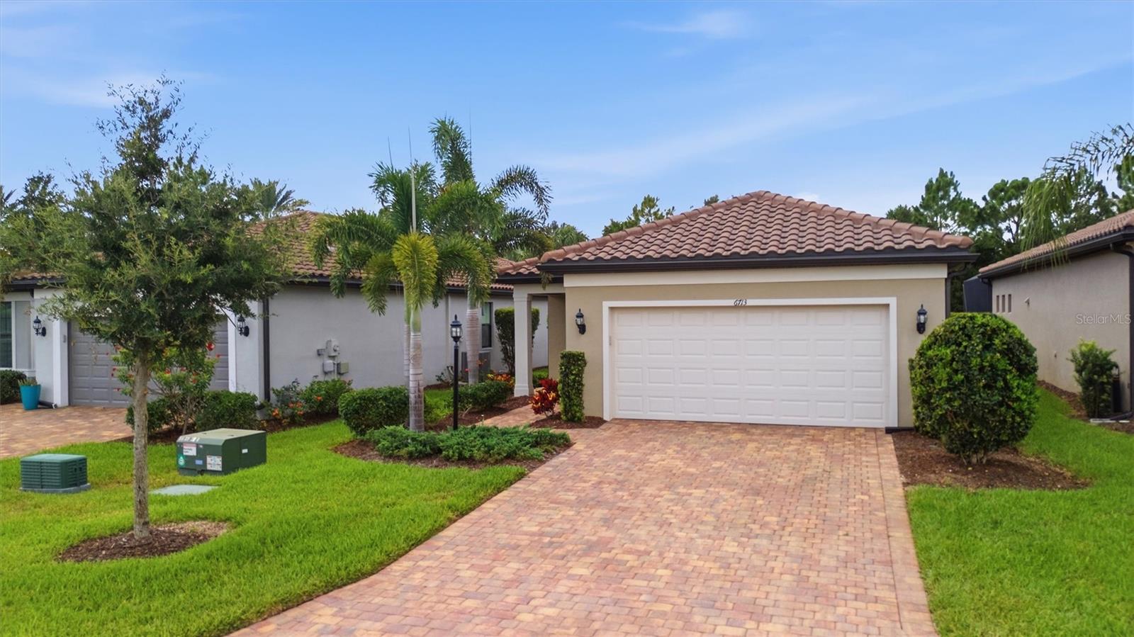
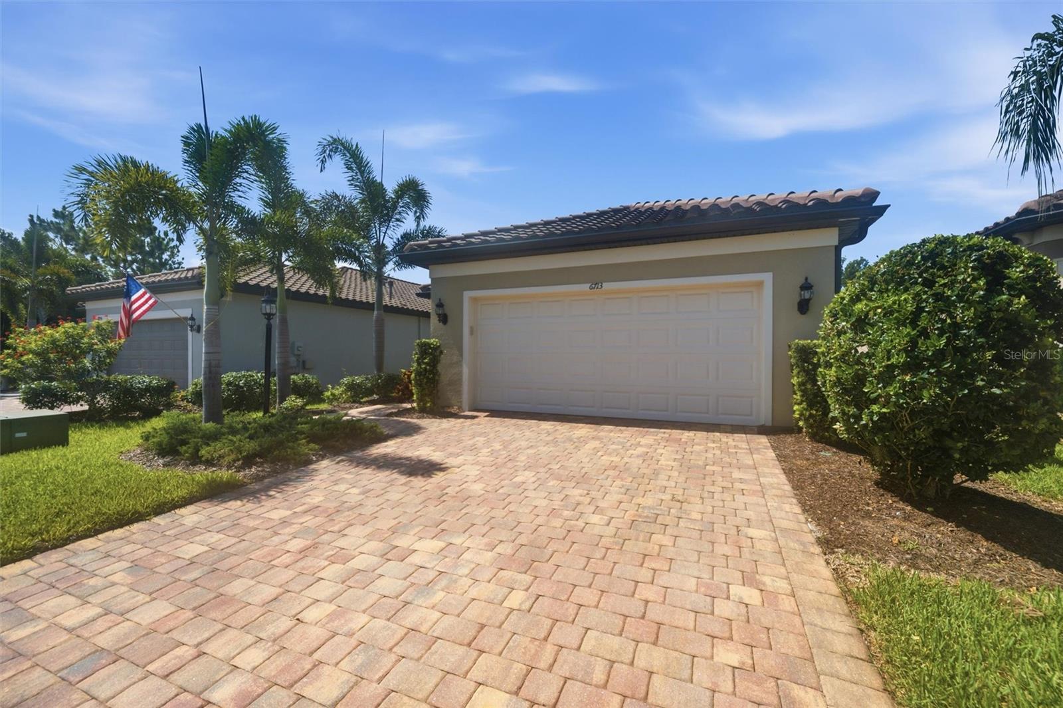
Property photo 1
Property photo 2
Property photo 3
Property photo 4
Property photo 5
2 Beds
2 Baths
1,695 sqft

$519,000

6713 ALSTEAD CIR, BRADENTON FL, 34202

Price per sqft$306.19
Built in2022
Property size1,695 sqft
Property typeResidential
Courtesy of DALTON WADE INC, Edward Bieker, PA  Listing Contact: 888-668-8283

Overview

Active

Listed Jul 25, 2026

Updated 5 days ago

Welcome to 6713 Alstead Circle, Bradenton, FL 34202, where comfort, style, and an exceptional Lakewood Ranch lifestyle come together. Nestled in one of the area's most desirable 55+ Del Webb communities, this beautifully maintained home offers the perfect blend of elegant living spaces and everyday functionality. Step inside to discover a bright, open floor plan designed for both entertaining and relaxed family living. The spacious kitchen overlooks the main living area and features ample cabinetry, generous counter space, and a convenient breakfast bar, making it the heart of the home. The primary suite provides a peaceful retreat with a well-appointed ensuite bath and generous walk-in closet space, while the additional bedrooms offer flexibility for family, guests, or a home office. Enjoy Florida living year-round from the private 300 additional sq ft air conditioned and heated Florida sun room indoor/outdoor space, with sliding windows and screens, poured concrete floor above grade, fans with lights and remotes, motorized blackout shades, perfect for morning coffee, weekend barbecues, or simply unwinding in the sunshine. With quality finishes throughout and a thoughtfully designed layout, this home is move-in ready. Upgrades include; whole house impact windows, whole house generator, whole house water filter, whole house water softener, whole house surge protector, UV air conditioner sanitizer, Reverse osmosis system for drinking water and cooking, instant hot water system connected to the reverse osmosis system, bedroom ceiling fans with lights and remotes, designer blackout shades and valances, over the air antenna in the attic, dimmer light switches throughout the home, customized closets for increased storage, soffit above kitchen cabinets for cleanliness and built in look, tiled floor throughout the home with sealed grout and sealed paver driveway. Located just minutes from top-rated schools, championship golf courses, parks, shopping, dining, medical facilities, and the world-famous Gulf Coast beaches, this property also offers easy access to I-75 for convenient travel to Sarasota, Tampa, and beyond. Whether you're looking for a primary residence, seasonal retreat, or investment opportunity, 6713 Alstead Circle is a home you'll be proud to own. Schedule your private showing today and discover everything this outstanding Lakewood Ranch property has to offer!

$3,453/mo

Est. mortgage payment based on a $519,000 home price.

All estimates are provided by Luxury Presence for informational purposes only. Actual amounts may vary.

Additional information

MLS® ID
A4701050

Interior Features

Bedrooms
2
Bathrooms
2
Cooling
Yes
Heating
Yes
Basement
No

Exterior Features

Lot Size
0.13 Acres

Other Property Details

Taxes
$7,827
Tax Frequency
Annually
Association Fee Frequency
Monthly
Garage
Yes
Pets Allowed
Yes
55+/Senior Community
Yes

Listings courtesy of Stellar MLS as distributed by MLS GRID

All information deemed reliable but not guaranteed and should be independently verified. All properties are subject to prior sale, change or withdrawal. Neither listing broker(s) nor Osipov Group Real Estate shall be responsible for any typographical errors, misinformation, misprints and shall be held totally harmless. Properties displayed may be listed or sold by various participants in the MLS. 

Based on information submitted to the MLS GRID as of 10:19 AM UTC on 10/8/2026. All data is obtained from various sources and may not have been verified by broker or MLS GRID. Supplied Open House Information is subject to change without notice. All information should be independently reviewed and verified for accuracy. Properties may or may not be listed by the office/agent presenting the information.

©2026 Stellar MLS . All rights reserved.

DMCA Notice

Powered by Luxury Presence