Property photo 1
Property photo 2
Property photo 3
Property photo 4
Property photo 5
3 Beds
3 Baths
1,887 sqft

$349,000

3853 SW SOUNDVIEW DR, DUNNELLON FL, 34431

Price per sqft$184.95
Built in2026
Property size1,887 sqft
Property typeResidential
Courtesy of COMPASS FLORIDA LLC, Gary Striker  Listing Contact: 407-203-9441

Overview

Active

Listed May 8, 2026

Updated Aug 8

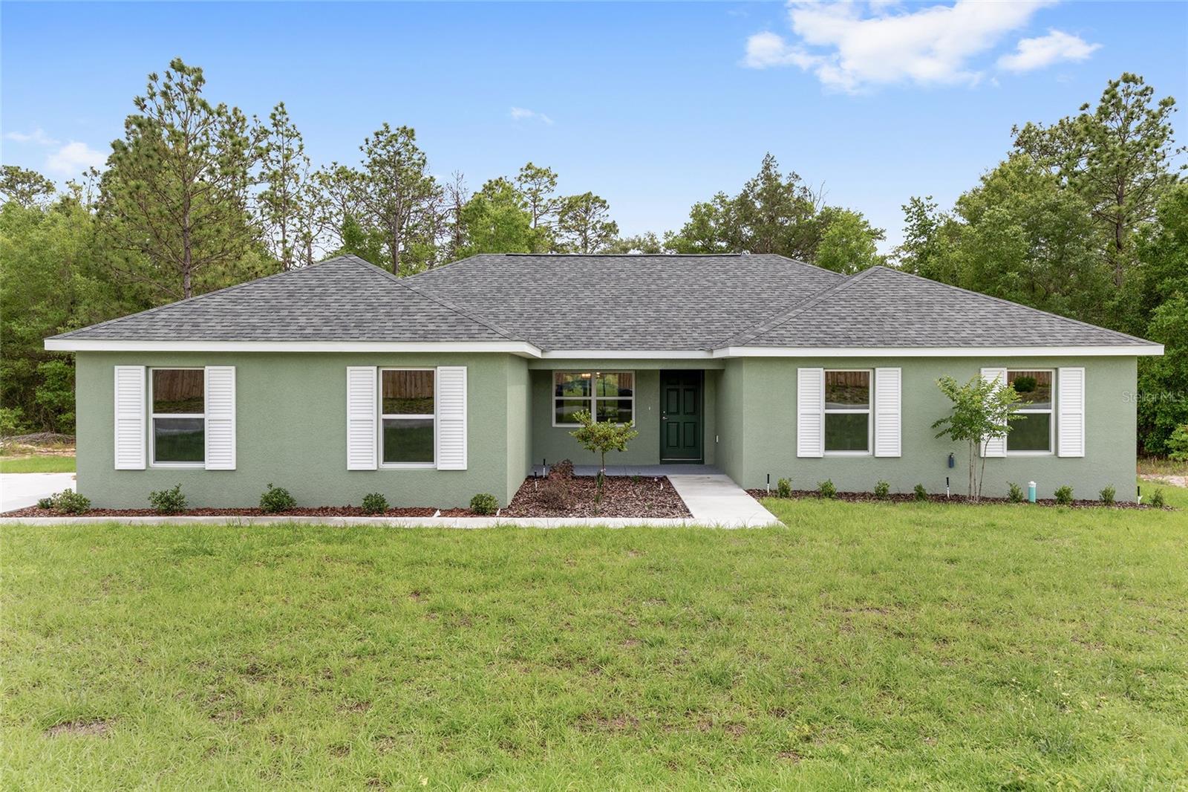
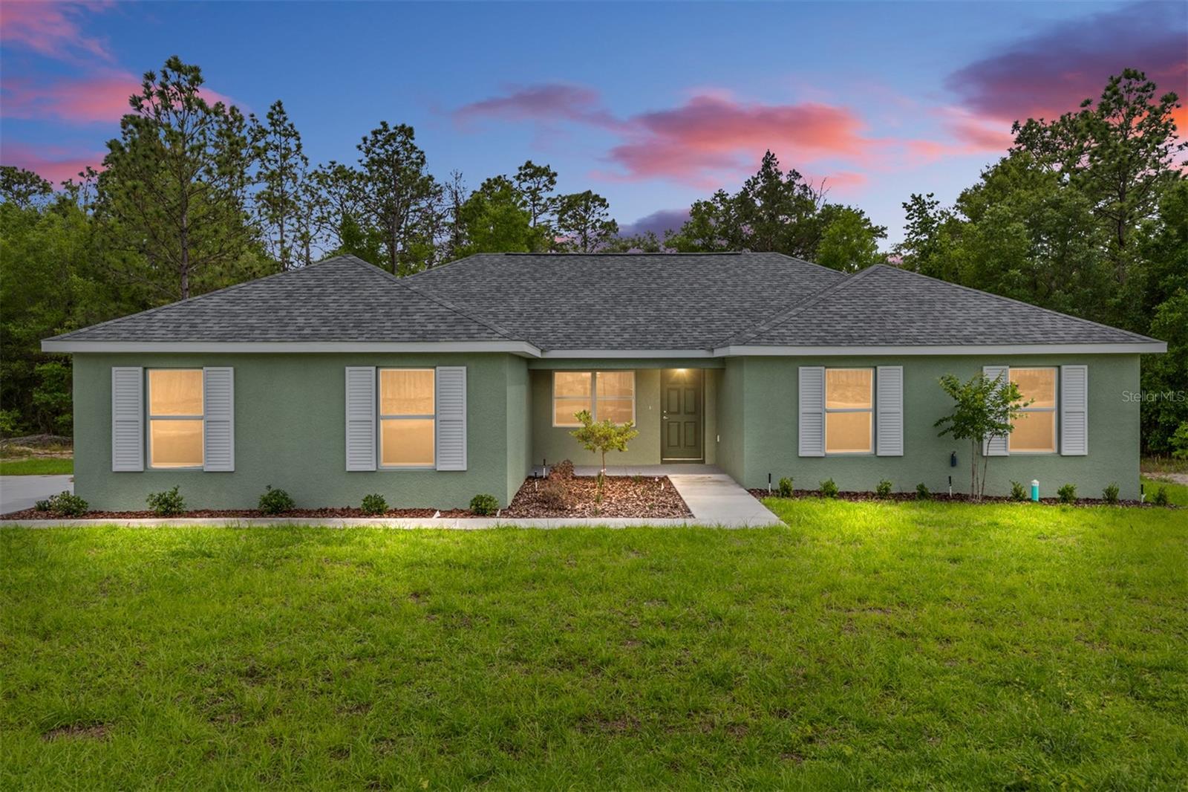
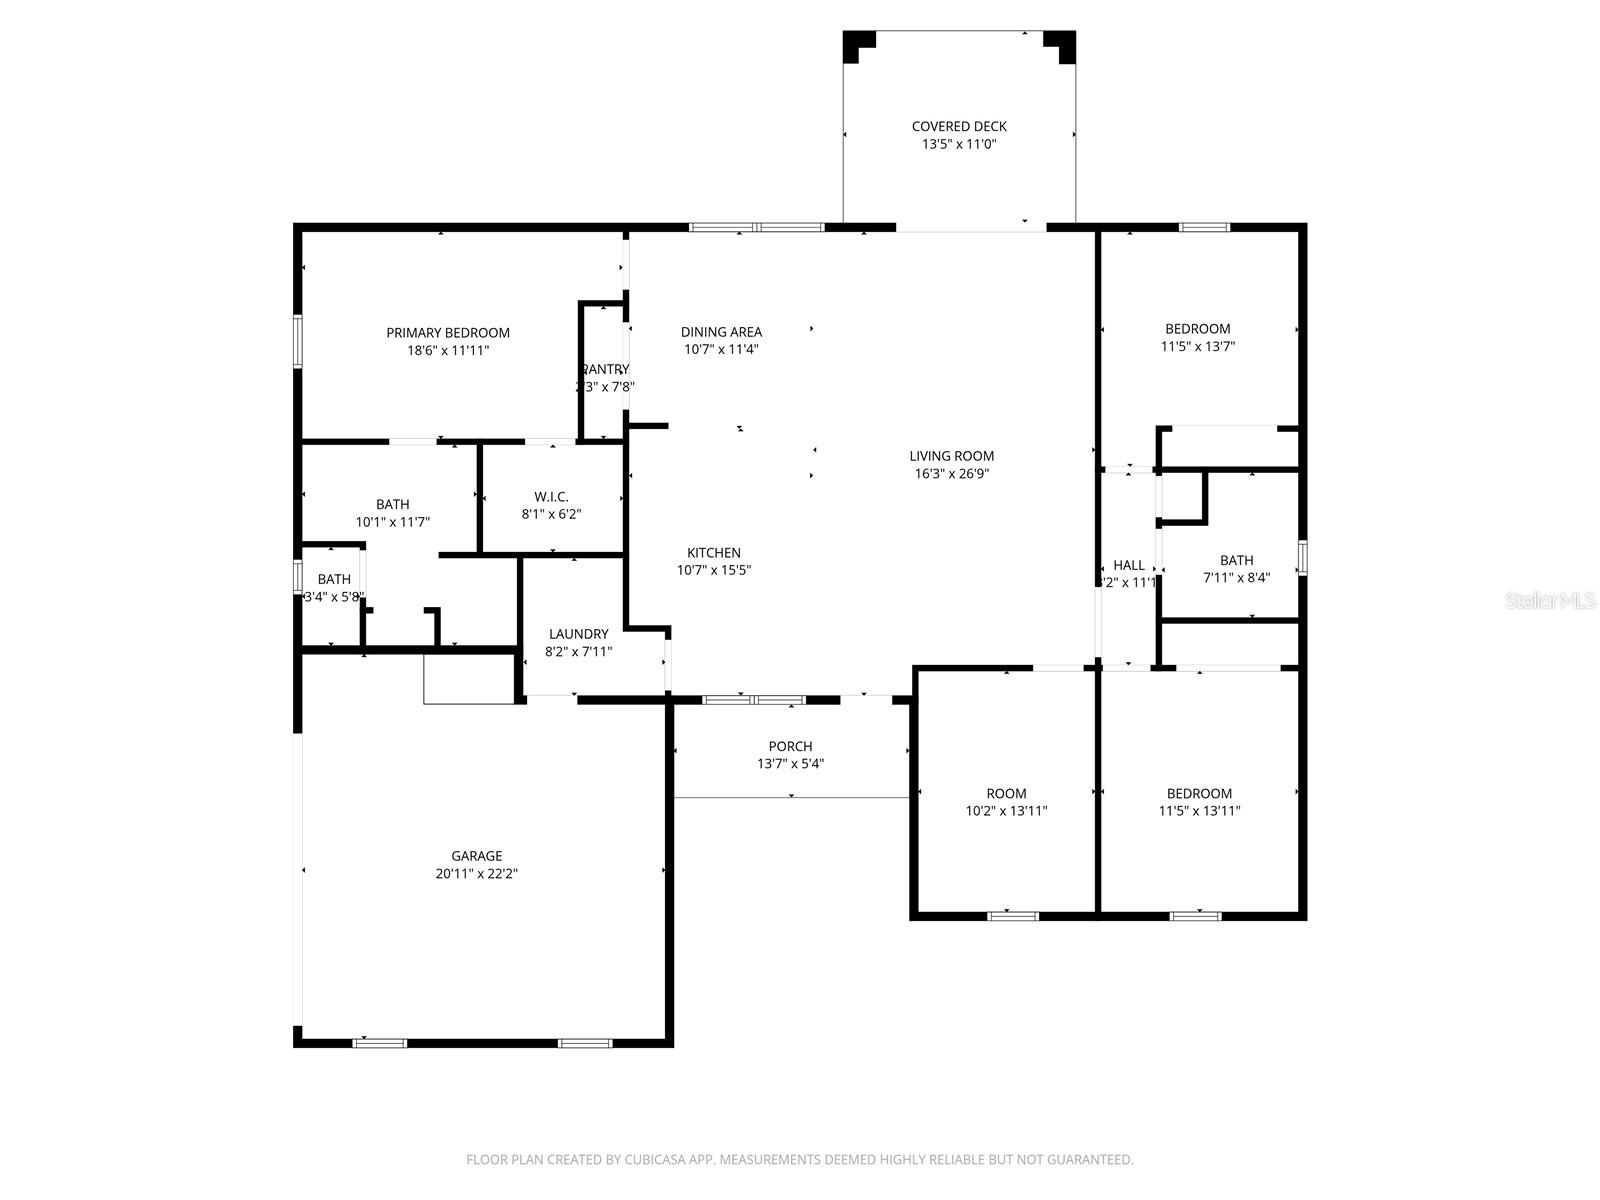
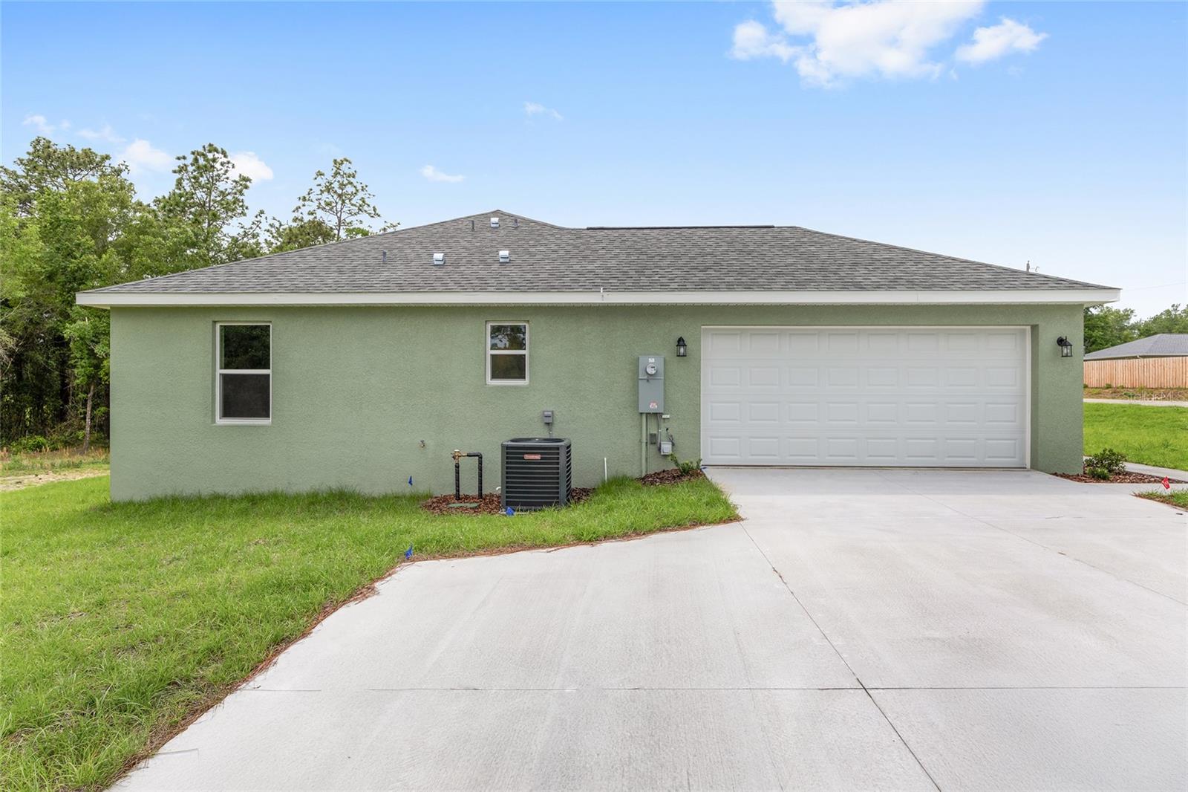
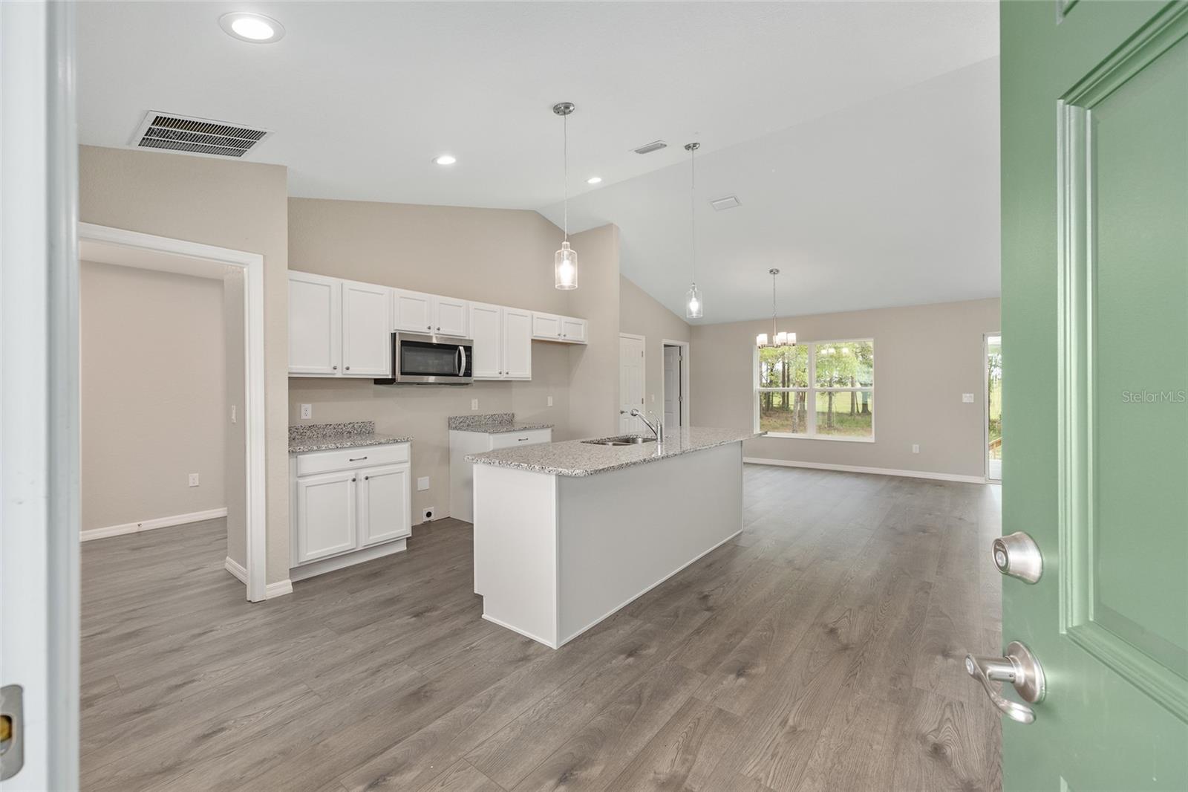
Under Construction. Under construction and scheduled for completion June 1, 2026, this custom built Lauren model offers upgraded finishes, a spacious layout, and the quality buyers are looking for in new construction. The side entry garage, spacious lot, and refined finishes give this home a more custom feel and help it stand apart from many of the standard builder grade options in the area. Built with concrete block construction, energy efficient low E windows, and quality finishes throughout, this home combines modern design with long term durability. Inside, the open layout features high ceilings, abundant natural light, and luxury vinyl plank flooring throughout. The kitchen was designed with both style and functionality in mind, featuring stone countertops, soft close cabinetry, a large center island, and an open flow into the main living space that works equally well for entertaining or everyday living. In addition to the main living areas, the home also features a bonus room that would make an ideal office, craft room, flex space, or additional sitting area depending on your needs. The split bedroom floor plan provides privacy and flexibility, with a spacious primary suite offering a walk in closet and dual sink vanity, while the guest bedrooms are positioned separately for comfort and convenience. The covered rear lanai creates a comfortable outdoor living space perfect for relaxing or entertaining. Rainbow Lakes Estates offers playgrounds, tennis courts, access to lakes, and community parks, all with no HOA fees. Built with attention to detail, this home offers an exceptional opportunity to own brand new construction with upgraded finishes and a functional layout designed for everyday living.

$2,322/mo

Est. mortgage payment based on a $349,000 home price.

All estimates are provided by Luxury Presence for informational purposes only. Actual amounts may vary.

Additional information

MLS® ID
OM724386

Interior Features

Bedrooms
3
Bathrooms
3
Cooling
Yes
Heating
Yes
Basement
No

Exterior Features

Lot Size
0.99 Acres

Other Property Details

Taxes
$285
Tax Frequency
Annually
Association Fee Frequency
Monthly
Garage
Yes
New Construction
Yes
55+/Senior Community
No

Listings courtesy of Stellar MLS as distributed by MLS GRID

All information deemed reliable but not guaranteed and should be independently verified. All properties are subject to prior sale, change or withdrawal. Neither listing broker(s) nor Osipov Group Real Estate shall be responsible for any typographical errors, misinformation, misprints and shall be held totally harmless. Properties displayed may be listed or sold by various participants in the MLS. 

Based on information submitted to the MLS GRID as of 5:10 PM UTC on 10/7/2026. All data is obtained from various sources and may not have been verified by broker or MLS GRID. Supplied Open House Information is subject to change without notice. All information should be independently reviewed and verified for accuracy. Properties may or may not be listed by the office/agent presenting the information.

©2026 Stellar MLS . All rights reserved.

DMCA Notice

Powered by Luxury Presence