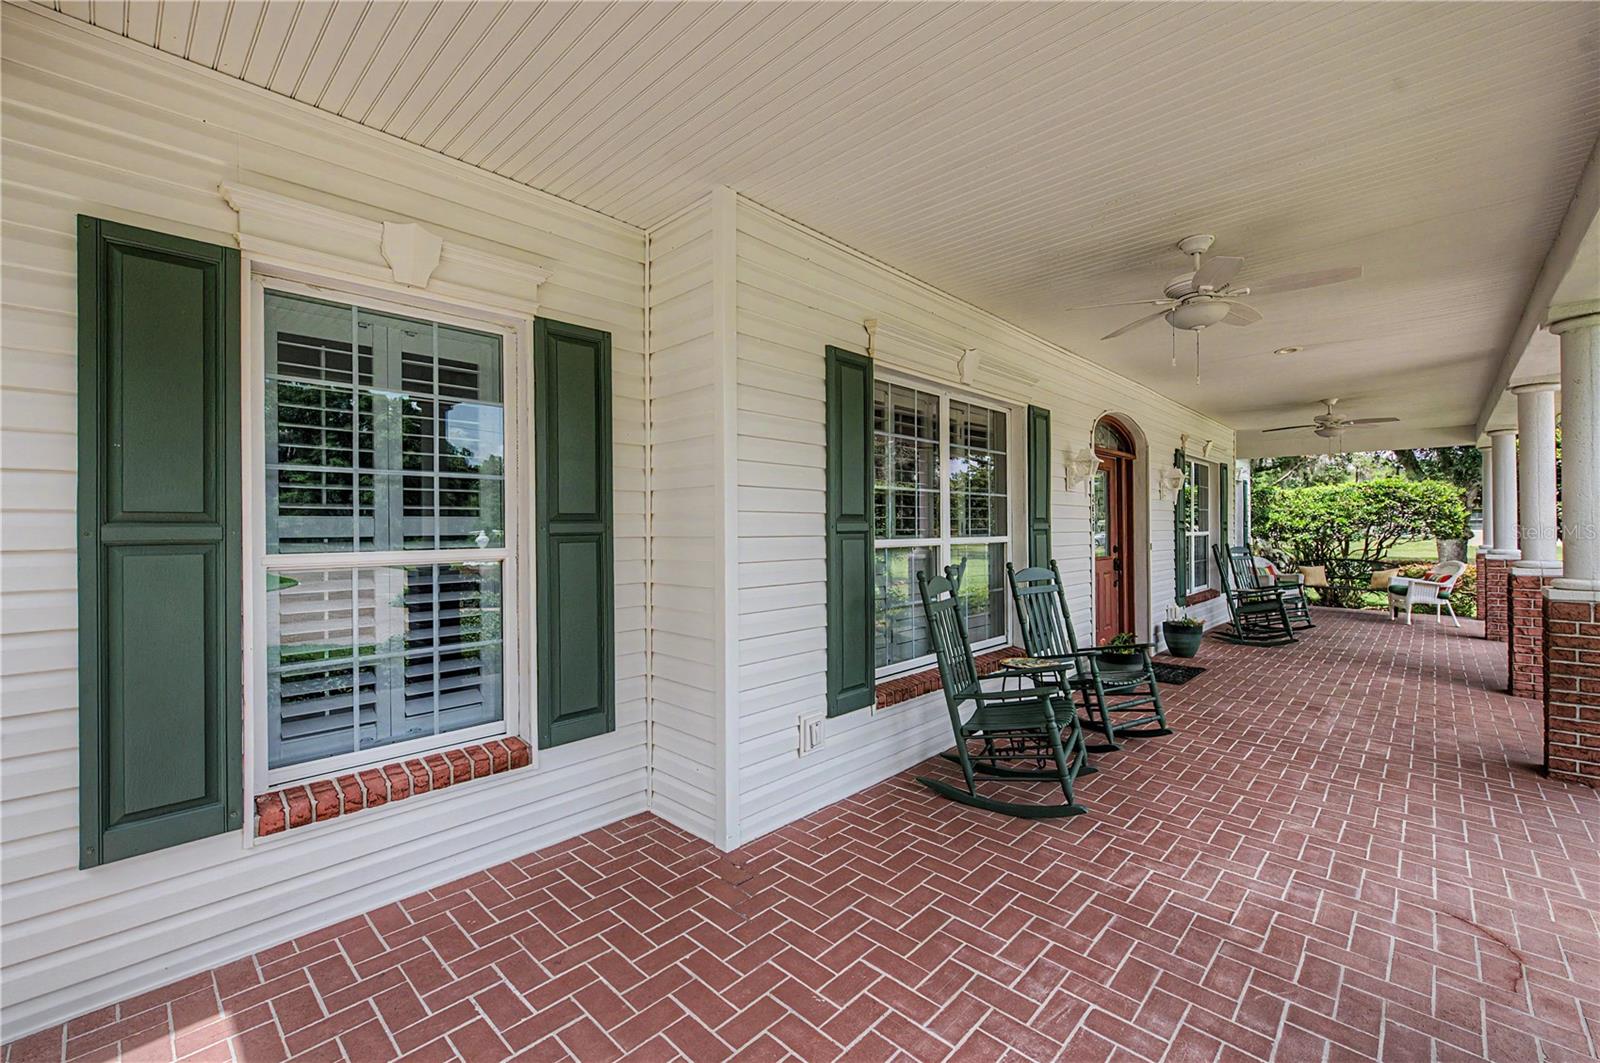
Property photo 1
Property photo 2
Property photo 3
Property photo 4
Property photo 5
4 Beds
4 Baths
4,465 sqft

$1,200,000

3660 FUTCH LOOP, PLANT CITY FL, 33566

Price per sqft$268.76
Built in2007
Property size4,465 sqft
Property typeResidential
Courtesy of 54 REALTY LLC, Lisa Waltos  Listing Contact: 813-435-5411

Overview

Active

Listed Jul 23, 2026

Updated 3 weeks ago

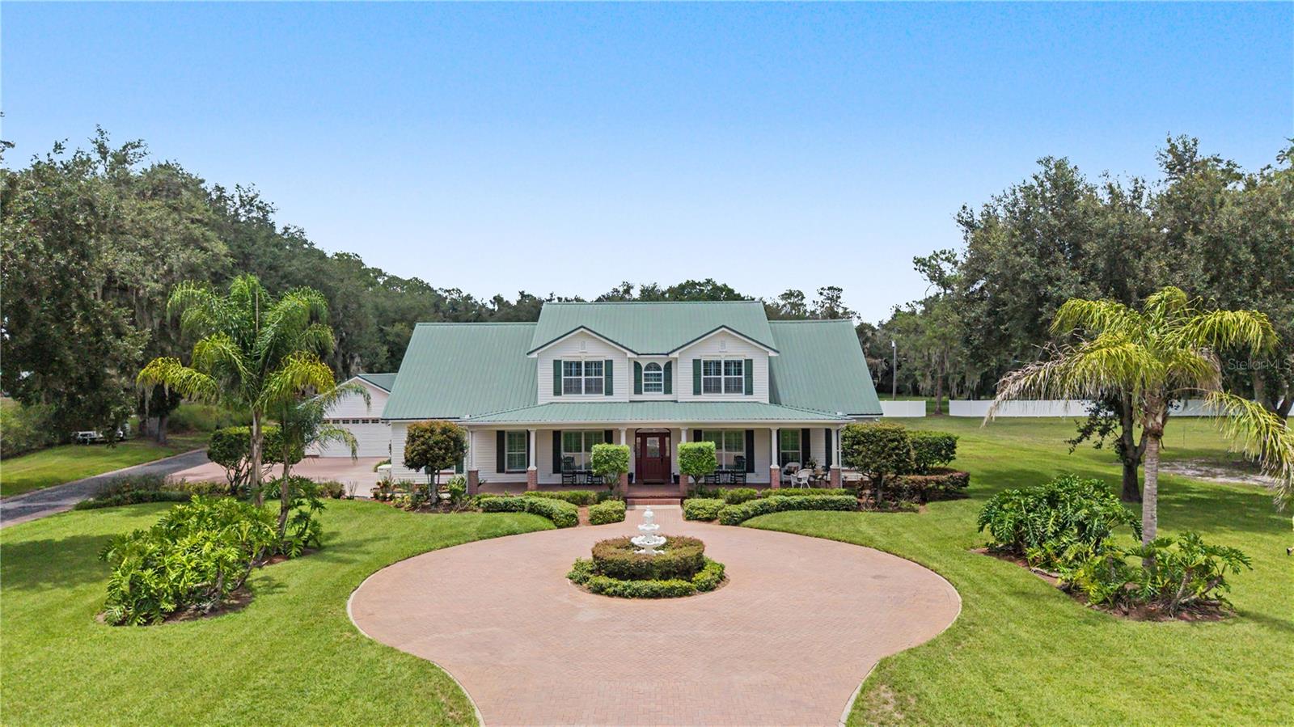
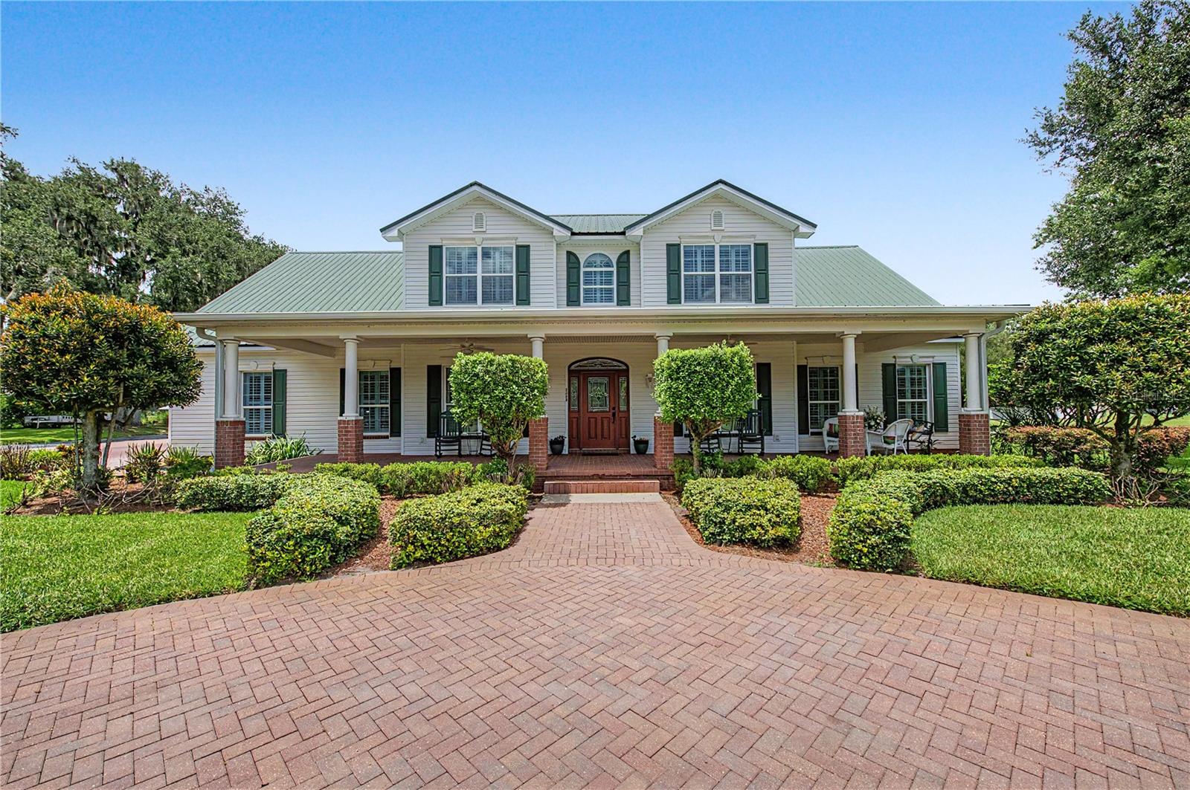
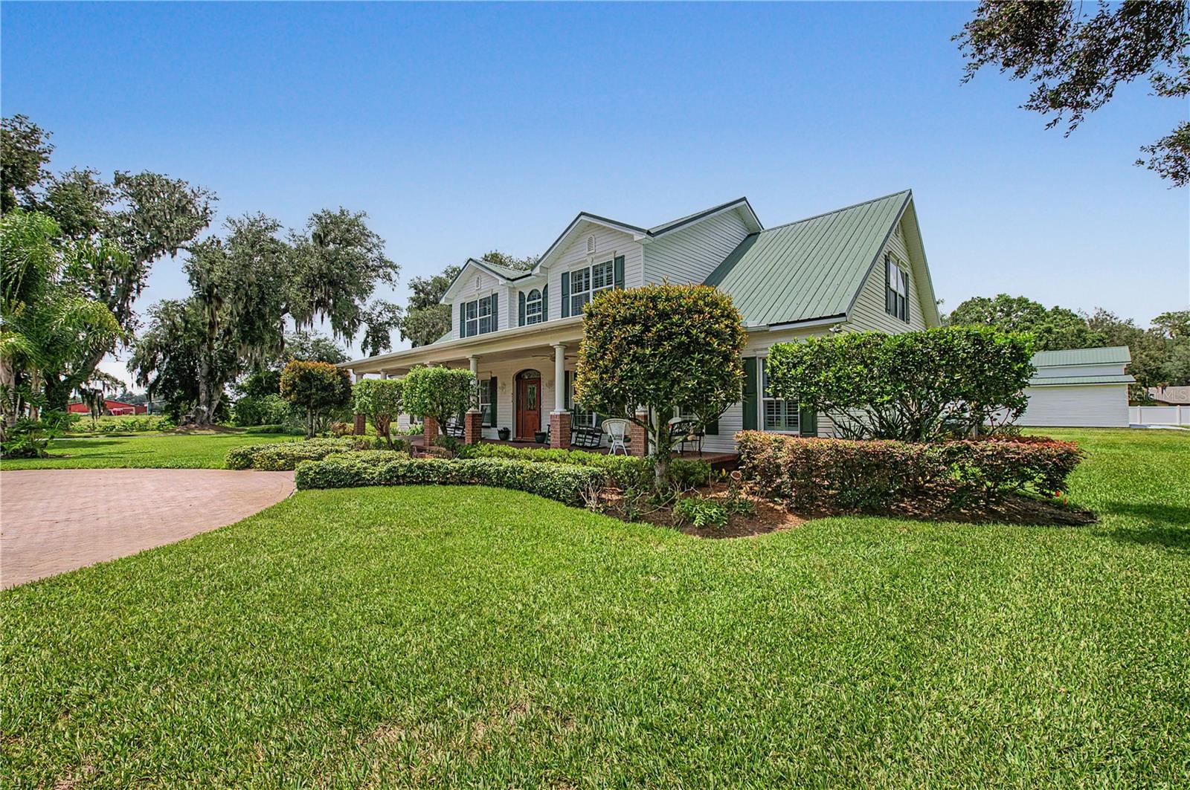
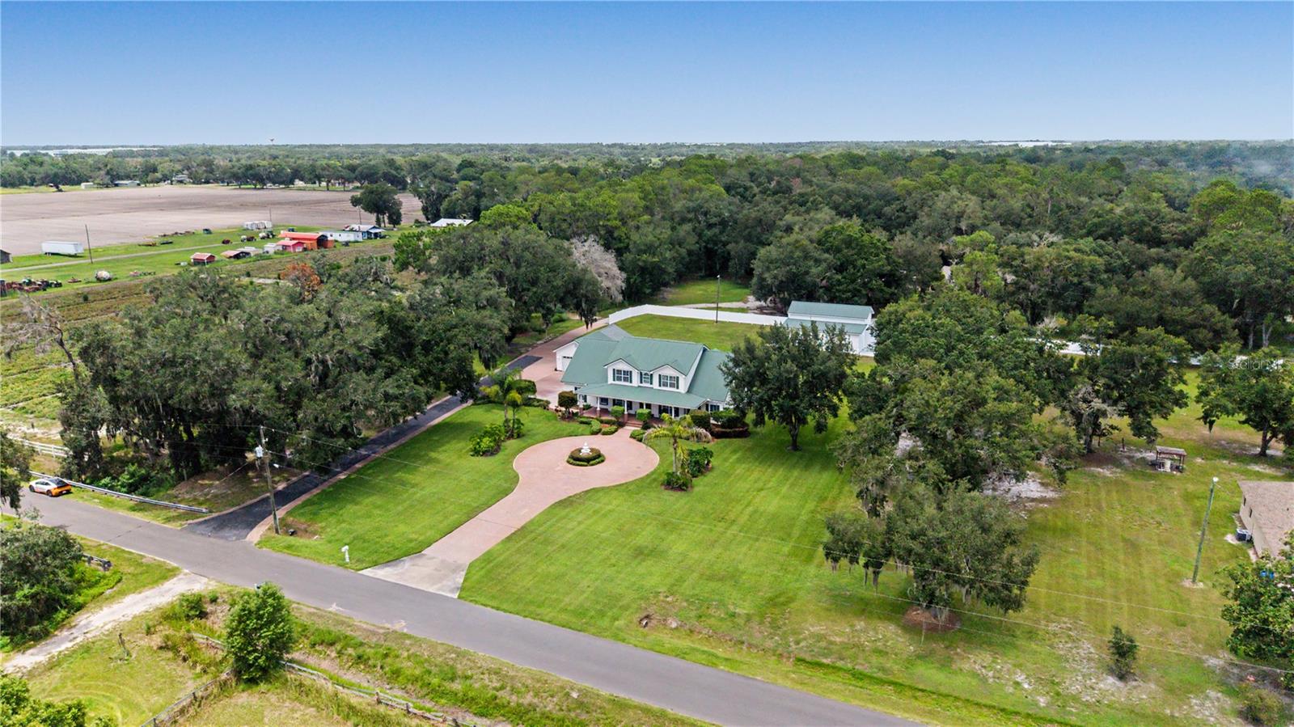
Country living with modern convenience! Sitting on 3 private acres total (replatting is in process to add 1.5 acres that doesn't show on property appraiser yet) in Plant City, this beautifully maintained 4 bedroom, 3-1/2 bath pool home offers 4,465 sq. ft. of spacious living designed for comfort and entertaining. From the moment you arrive, you will appreciate the expansive grounds, mature trees, circular brick drive with fountain, and welcoming curb appeal. Inside, the open floor plan features a gourmet kitchen with granite countertops, custom cabinetry, a walk-in pantry, and stainless steel appliances that flows into the dining and family room which has a stunning custom built entertainment center and electric fireplace. The home includes two primary suites - one on each level - plus two additional upstairs bedrooms, and a large bonus room. The other downstairs garage conversion has a private entrance making it ideal for a Mother-In-Law suite, or 5th bedroom. Step outside to your own backyard retreat featuring a screened-in pool and spa, expansive patio, mature landscaping, and plenty of room to enjoy the peaceful surroundings. A detached workshop /garage and a 1600 sq. ft. barn with electricity provide ample space for hobbies and storage. This property is less than 10 minutes from downtown Plant City, restaurants, Florida Festival Fairgrounds, I-4 and more; 15 minutes from both North and South Lakeland. The location can't be beat!! Recent updates include A/C units (2023), SS appliances (2023), reinforcements of metal roof (2026), new spa heater (2026). Generac generator that powers entire home installed in 2019. The sq footage and acreage is in the process of being updated with property and county records. Schedule your showing today!

$7,984/mo

Est. mortgage payment based on a $1,200,000 home price.

All estimates are provided by Luxury Presence for informational purposes only. Actual amounts may vary.

Additional information

MLS® ID
L4963590

Interior Features

Bedrooms
4
Bathrooms
4
Fireplace
Yes
Cooling
Yes
Heating
Yes
Basement
No

Exterior Features

Lot Size
1.52 Acres

Other Property Details

Taxes
$6,730
Tax Frequency
Annually
Association Fee Frequency
Monthly
Garage
Yes
View
Yes
Pets Allowed
Yes
Pool
Yes
55+/Senior Community
No

Listings courtesy of Stellar MLS as distributed by MLS GRID

All information deemed reliable but not guaranteed and should be independently verified. All properties are subject to prior sale, change or withdrawal. Neither listing broker(s) nor Osipov Group Real Estate shall be responsible for any typographical errors, misinformation, misprints and shall be held totally harmless. Properties displayed may be listed or sold by various participants in the MLS. 

Based on information submitted to the MLS GRID as of 3:52 PM UTC on 10/7/2026. All data is obtained from various sources and may not have been verified by broker or MLS GRID. Supplied Open House Information is subject to change without notice. All information should be independently reviewed and verified for accuracy. Properties may or may not be listed by the office/agent presenting the information.

©2026 Stellar MLS . All rights reserved.

DMCA Notice

Powered by Luxury Presence