Property photo 1
Property photo 2
Property photo 3
Property photo 4
Property photo 5
3 Beds
2 Baths
1,159 sqft

$325,000

700 SWARTHMORE RD, DELAND FL, 32724

Price per sqft$280.41
Built in1980
Property size1,159 sqft
Property typeResidential
Courtesy of HOME & FAMILY REAL ESTATE & PROPERTY MANAGEMENT, Elliott Hagood  Listing Contact: 386-690-6546

Overview

Active

Listed Apr 16, 2026

Updated 4 days ago

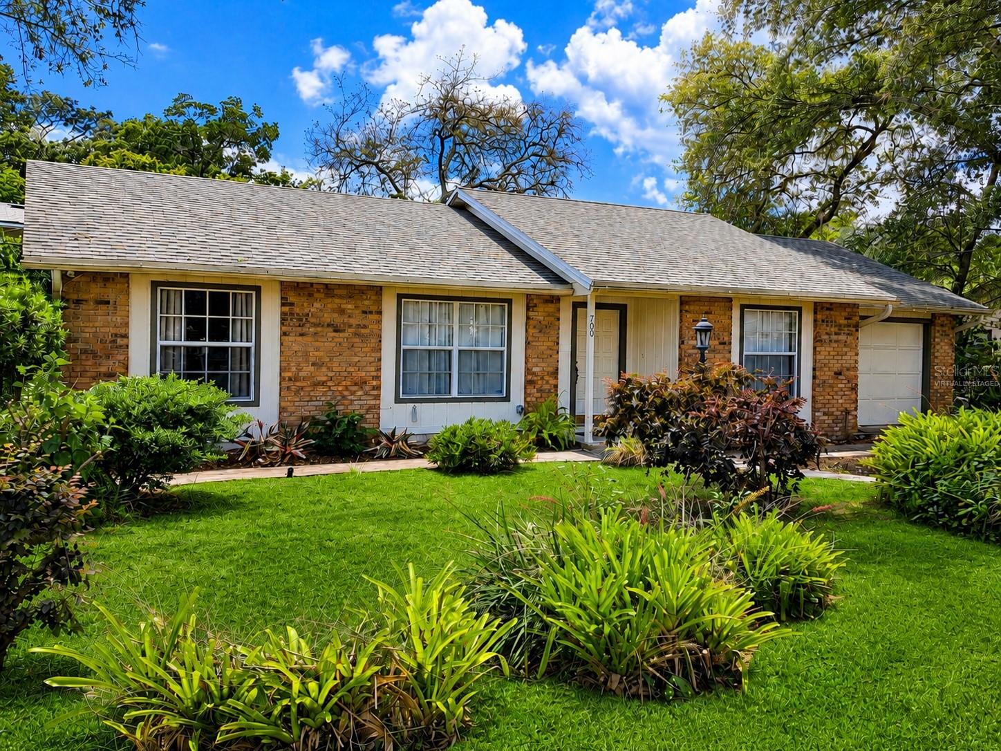
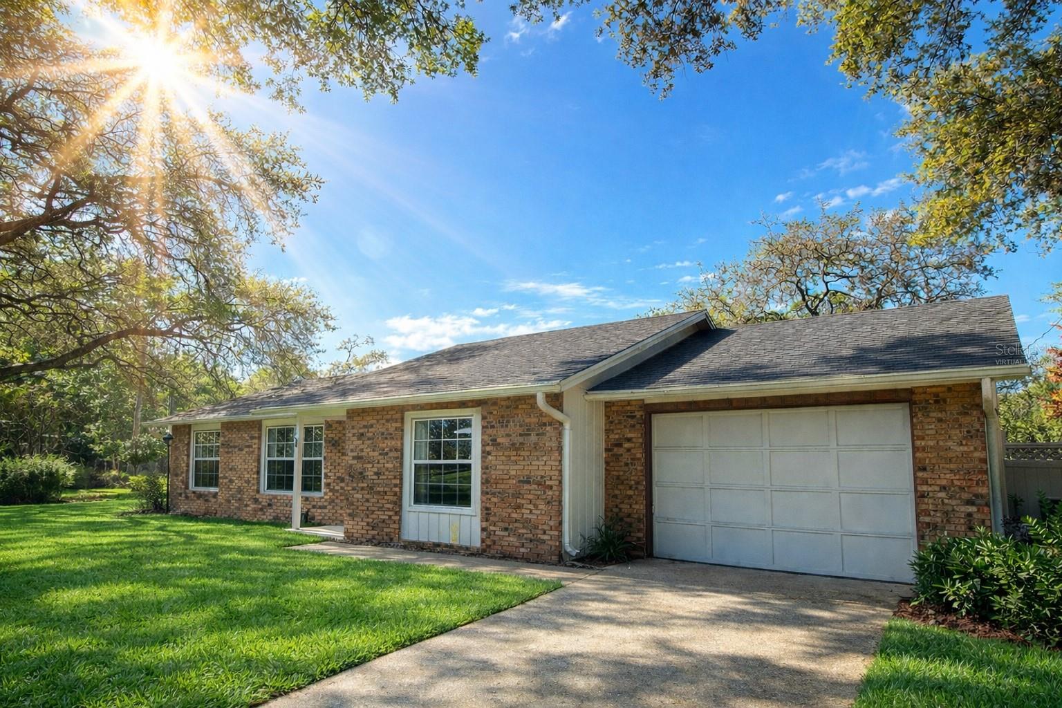
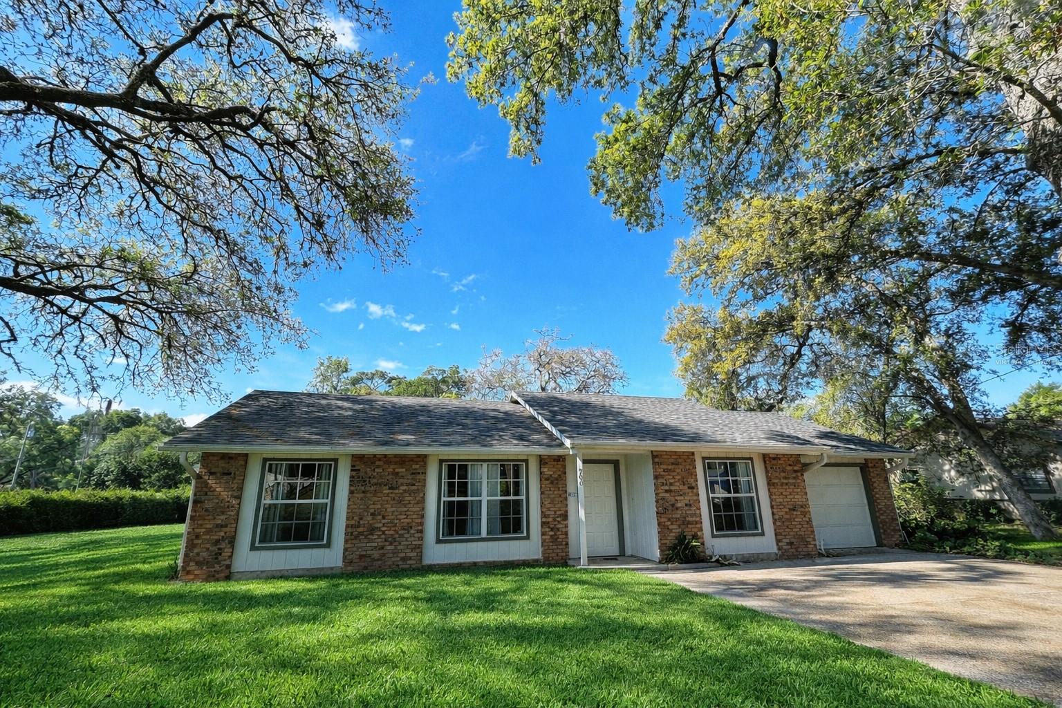
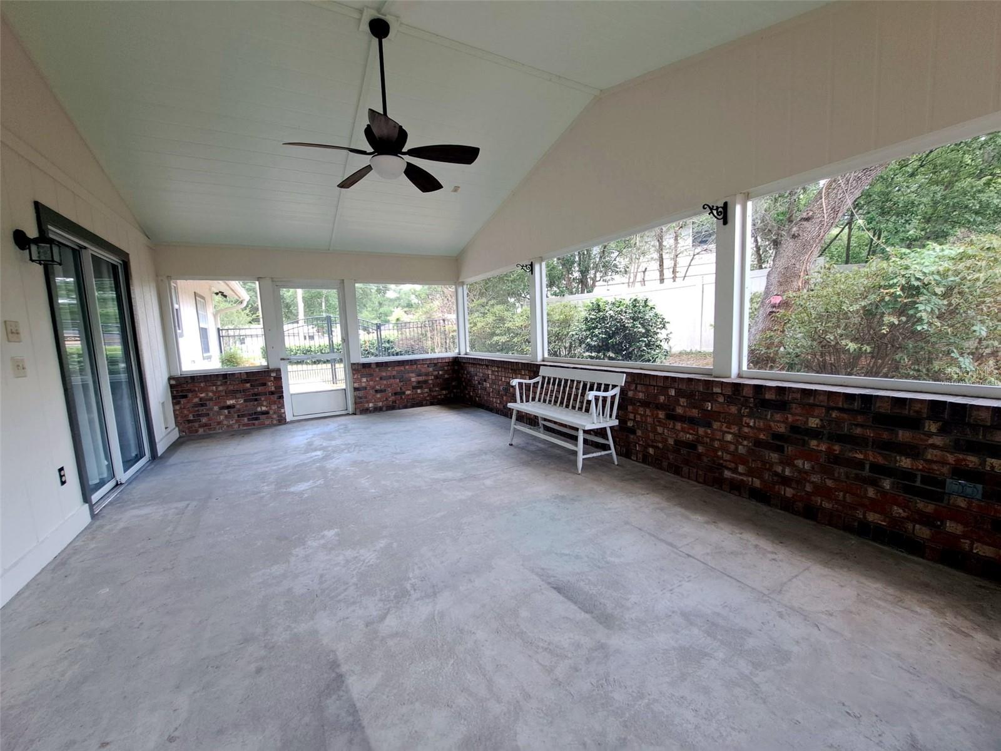
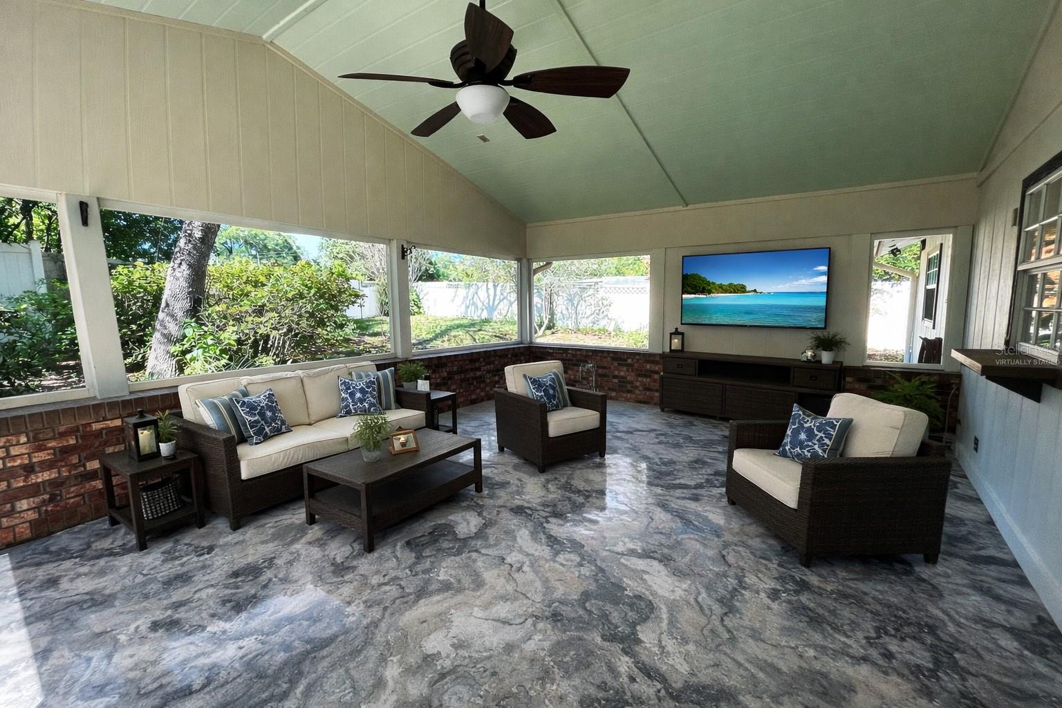
Virtually Staged. Expect to be impressed with this beautifully updated 3-bedroom, 2-bath home situated on a large corner lot in the well-established Country Club Estates community. From the moment you arrive, the shaded yard, mature trees, and inviting courtyard setting create a private, park-like feel. Step inside to a light and functional layout featuring LVP flooring throughout the living areas and bedrooms, with tile in the kitchen and dining spaces for easy maintenance. Most of the home’s recent updates were completed in 2025, NEW ROOF 2023' giving the property a fresh, modern, and move-in friendly feel throughout. The kitchen has been thoughtfully updated with quartz countertops, shaker-style cabinetry, stainless appliances, and a pass-through window to the expansive screened porch, perfect for entertaining. The living and dining areas flow seamlessly, creating a comfortable space for everyday living or hosting guests. The primary suite offers a well-appointed bath with updated vanity, stone countertop, and a step-down shower, while the guest bathroom has also been updated with a tiled tub, granite countertop, and modern finishes. Out back, the oversized screened porch, approximately 23’ x 13.5’, serves as a true extension of the home, complete with ceiling fan, lighting, and a serving window from the kitchen, ideal for gatherings. The fenced backyard is shaded and private, with room to relax or play. Additional 2025 updates are believed to include lighting, fixtures, switches, outlets, and other interior improvements, along with a newer water heater for added peace of mind. The one-car garage includes a window, side entry door, and generous dimensions of approximately 13’9” x 25’1”. Conveniently located near shopping, dining, and major roadways, this home offers both comfort and accessibility. A well-rounded property that shows pride of ownership throughout and is ready for its next owner to enjoy.

$2,162/mo

Est. mortgage payment based on a $325,000 home price.

All estimates are provided by Luxury Presence for informational purposes only. Actual amounts may vary.

Additional information

MLS® ID
NS1087977

Interior Features

Bedrooms
3
Bathrooms
2
Cooling
Yes
Heating
Yes
Basement
No

Exterior Features

Lot Size
0.27 Acres

Other Property Details

Taxes
$3,697
Tax Frequency
Annually
Association Fee Frequency
Monthly
Garage
Yes
View
Yes
Pets Allowed
Yes
55+/Senior Community
No

Listings courtesy of Stellar MLS as distributed by MLS GRID

All information deemed reliable but not guaranteed and should be independently verified. All properties are subject to prior sale, change or withdrawal. Neither listing broker(s) nor Osipov Group Real Estate shall be responsible for any typographical errors, misinformation, misprints and shall be held totally harmless. Properties displayed may be listed or sold by various participants in the MLS. 

Based on information submitted to the MLS GRID as of 7:16 PM UTC on 10/8/2026. All data is obtained from various sources and may not have been verified by broker or MLS GRID. Supplied Open House Information is subject to change without notice. All information should be independently reviewed and verified for accuracy. Properties may or may not be listed by the office/agent presenting the information.

©2026 Stellar MLS . All rights reserved.

DMCA Notice

Powered by Luxury Presence