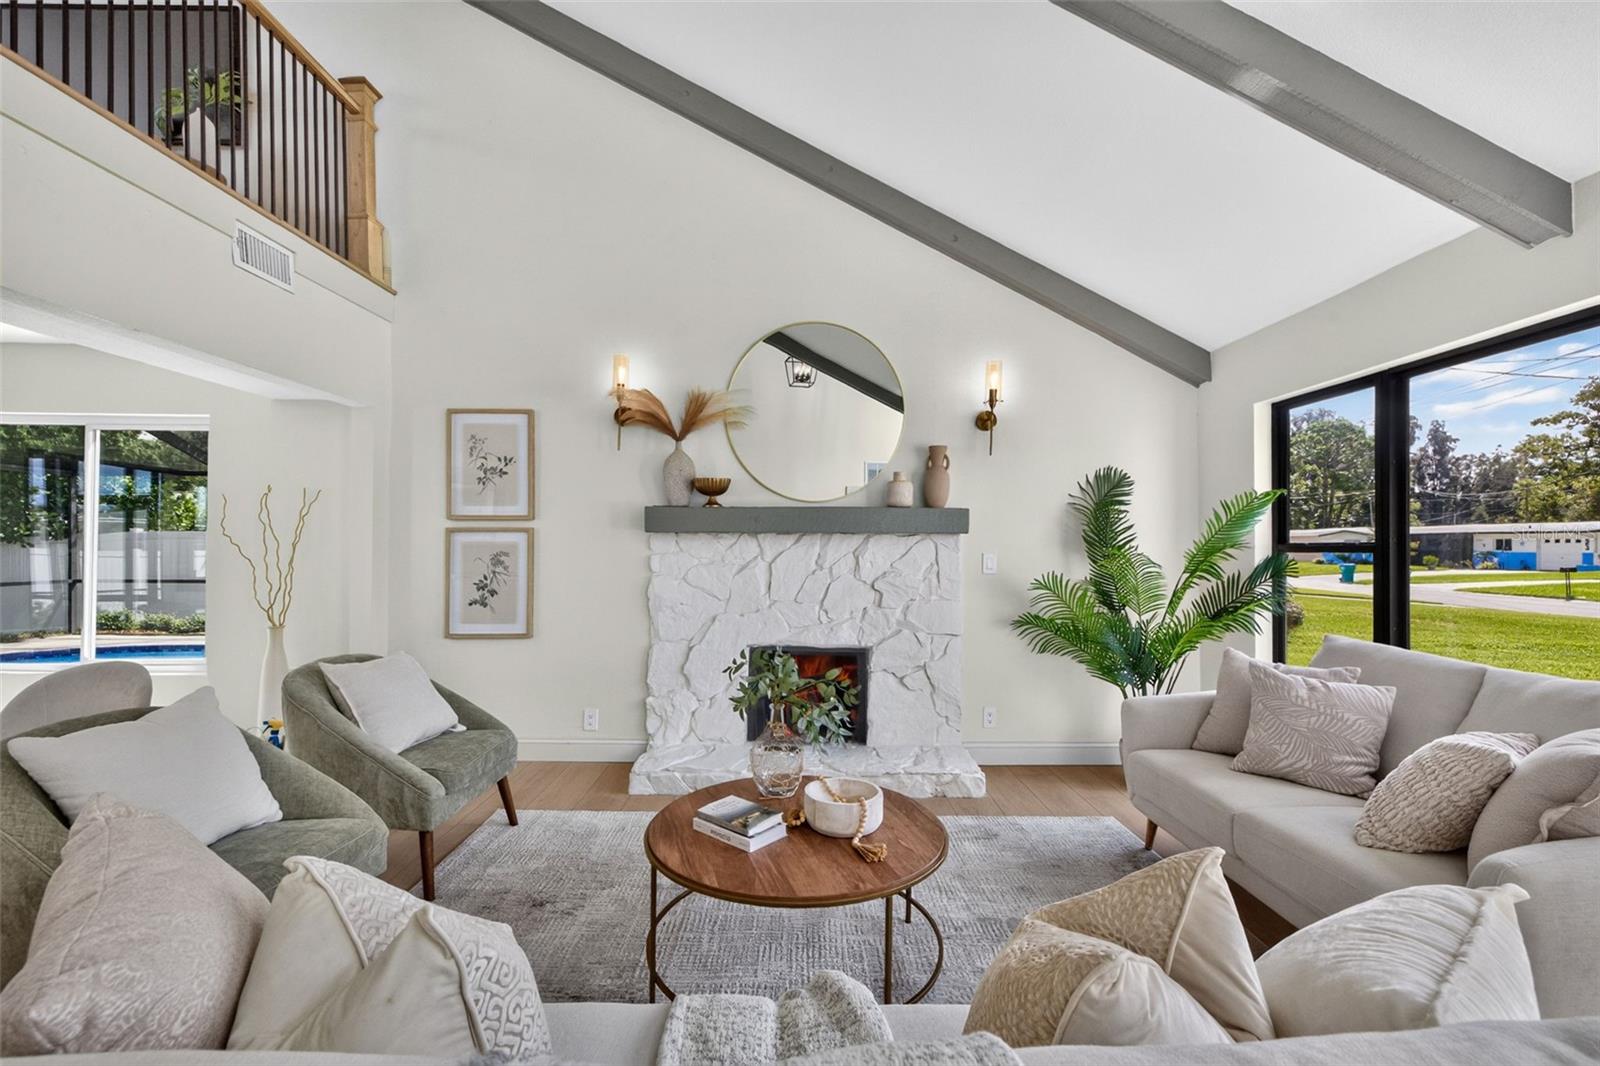
Property photo 1
Property photo 2
Property photo 3
Property photo 4
Property photo 5
3 Beds
2 Baths
1,629 sqft

$645,000

11265 73RD AVE, SEMINOLE FL, 33772

Price per sqft$395.95
Built in1977
Property size1,629 sqft
Property typeResidential
Courtesy of KELLER WILLIAMS ST PETE REALTY, Cristin Dalessio  Listing Contact: [email protected]

Overview

Active

Listed Sep 28, 2026

Updated 5h ago

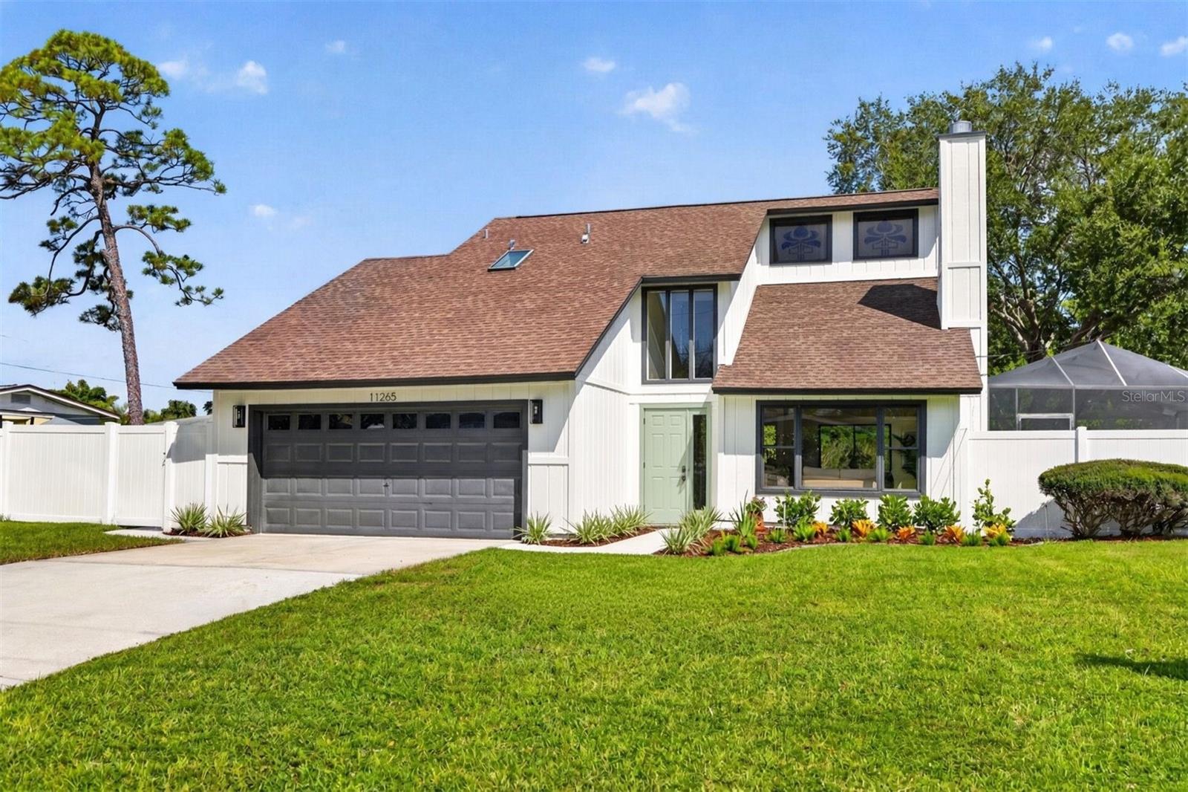
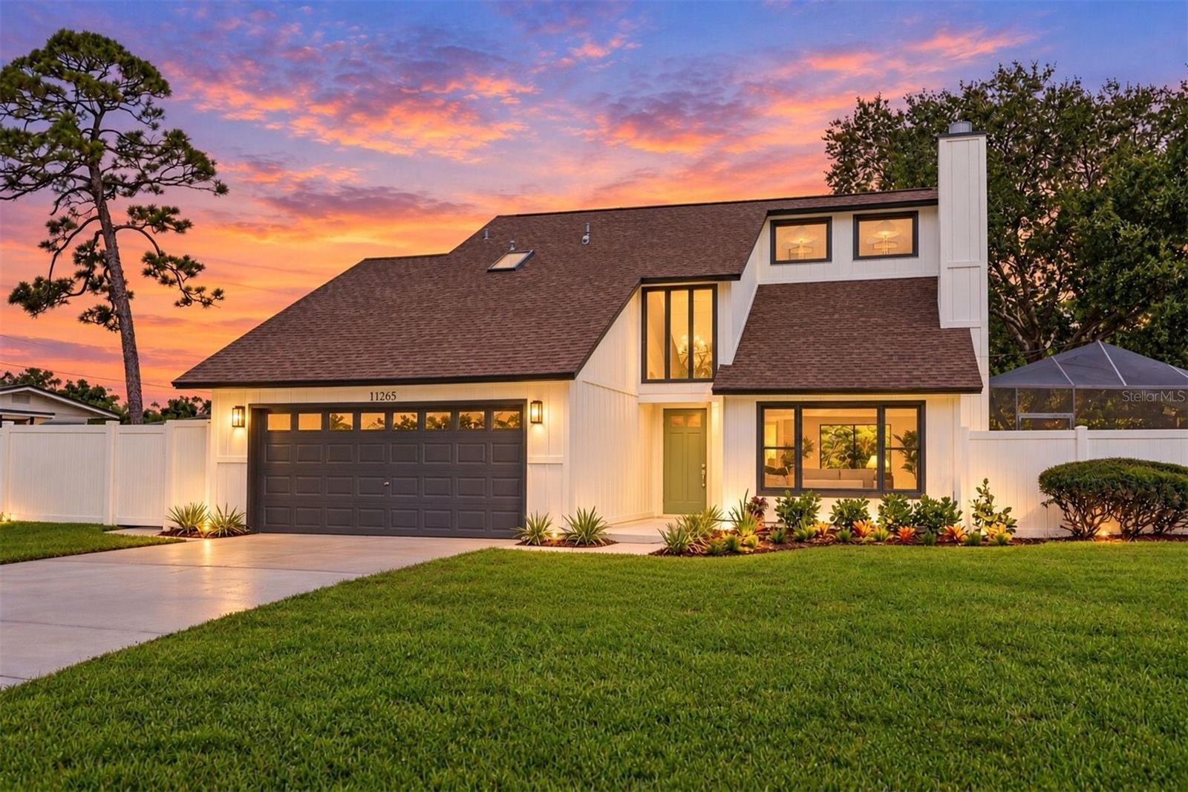
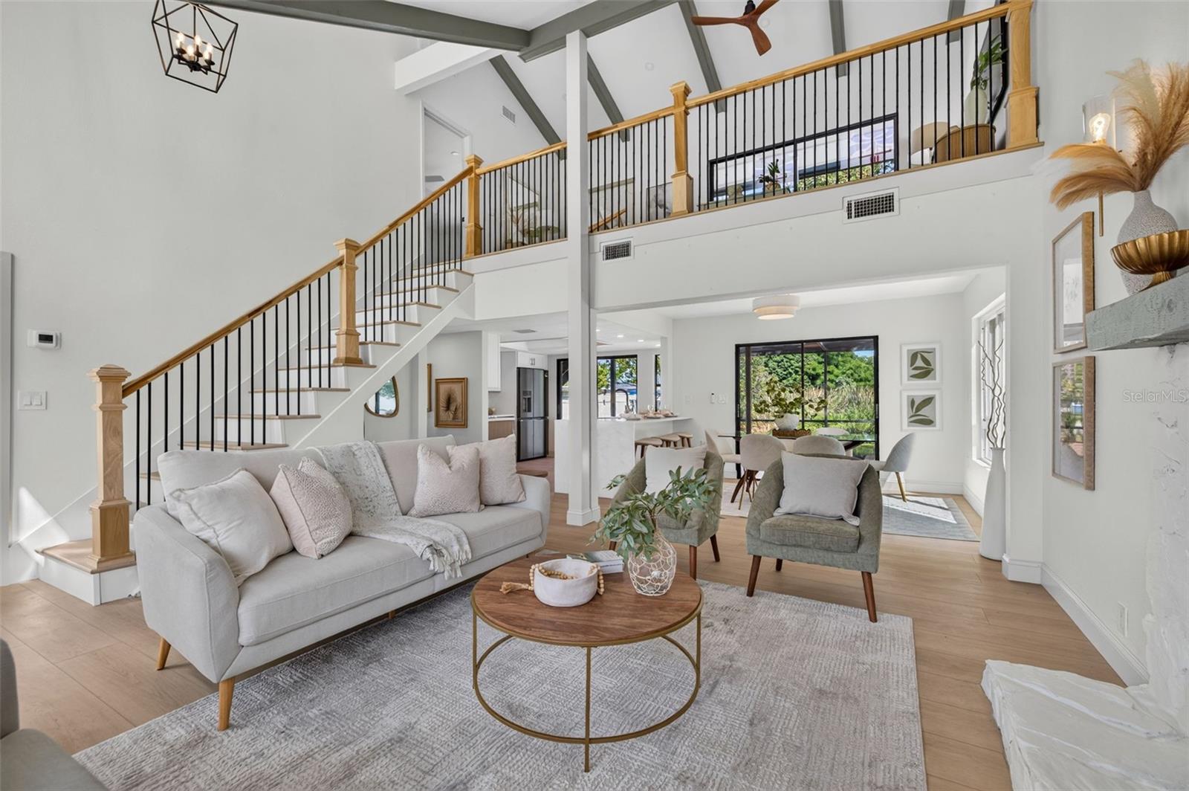
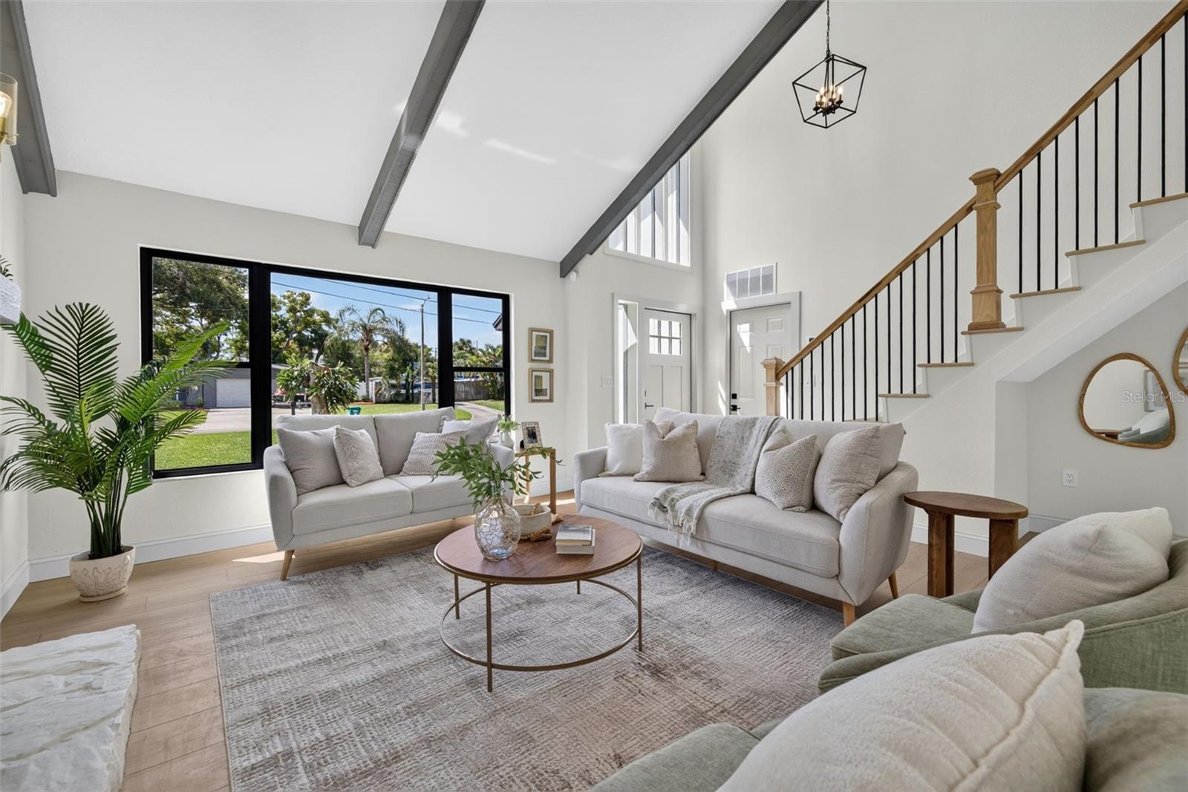
Thoughtfully updated for today’s lifestyle, this unique 3-bedroom, 2-bath pool home offers comfort, flexibility, and an ideal central Seminole location just minutes from beautiful beaches, shopping, dining, and everyday conveniences. It's also known for "A" rated Schools and Lake Seminole and Walsingham Parks, Step inside to a bright, sunny interior with vaulted ceilings and an open, inviting floor plan. The spacious loft and private balcony add valuable flexibility and can easily serve as a family room, home office, or potential 4th-bedroom conversion. The first floor features a cozy wood-burning fireplace and seamless flow to the screened patio and sparkling pool—perfect for relaxing or entertaining. The fully updated kitchen showcases stylish quartz countertops, stainless steel appliances, solid-wood cabinetry, and convenient bar seating. Quality also shows in the baths finished with finishes include porcelain tile, quartz bathroom surfaces, and Designer Delta fixtures. Upstairs, the spacious Primary Suite creates a private retreat, complete with a walk-in closet, private custom bath, skylight, recessed lighting and Porcelain tile. A clean, well-maintained two-car garage provides a new water heater, and a dedicated laundry area. Irrigation keeps yard and landscaping green. With thoughtful updates, versatile living spaces, a private pool, and a sought-after Seminole location, this home offers an exceptional blend of style, function, and Florida living. Come see it today!

$4,291/mo

Est. mortgage payment based on a $645,000 home price.

All estimates are provided by Luxury Presence for informational purposes only. Actual amounts may vary.

Additional information

MLS® ID
TB8552601

Interior Features

Bedrooms
3
Bathrooms
2
Fireplace
Yes
Cooling
Yes
Heating
Yes
Basement
No

Exterior Features

Lot Size
0.26 Acres

Other Property Details

Taxes
$2,467
Tax Frequency
Annually
Association Fee Frequency
Monthly
Garage
Yes
Pets Allowed
Yes
Pool
Yes
55+/Senior Community
No

Listings courtesy of Stellar MLS as distributed by MLS GRID

All information deemed reliable but not guaranteed and should be independently verified. All properties are subject to prior sale, change or withdrawal. Neither listing broker(s) nor Osipov Group Real Estate shall be responsible for any typographical errors, misinformation, misprints and shall be held totally harmless. Properties displayed may be listed or sold by various participants in the MLS. 

Based on information submitted to the MLS GRID as of 8:54 PM UTC on 10/10/2026. All data is obtained from various sources and may not have been verified by broker or MLS GRID. Supplied Open House Information is subject to change without notice. All information should be independently reviewed and verified for accuracy. Properties may or may not be listed by the office/agent presenting the information.

©2026 Stellar MLS . All rights reserved.

DMCA Notice

Powered by Luxury Presence