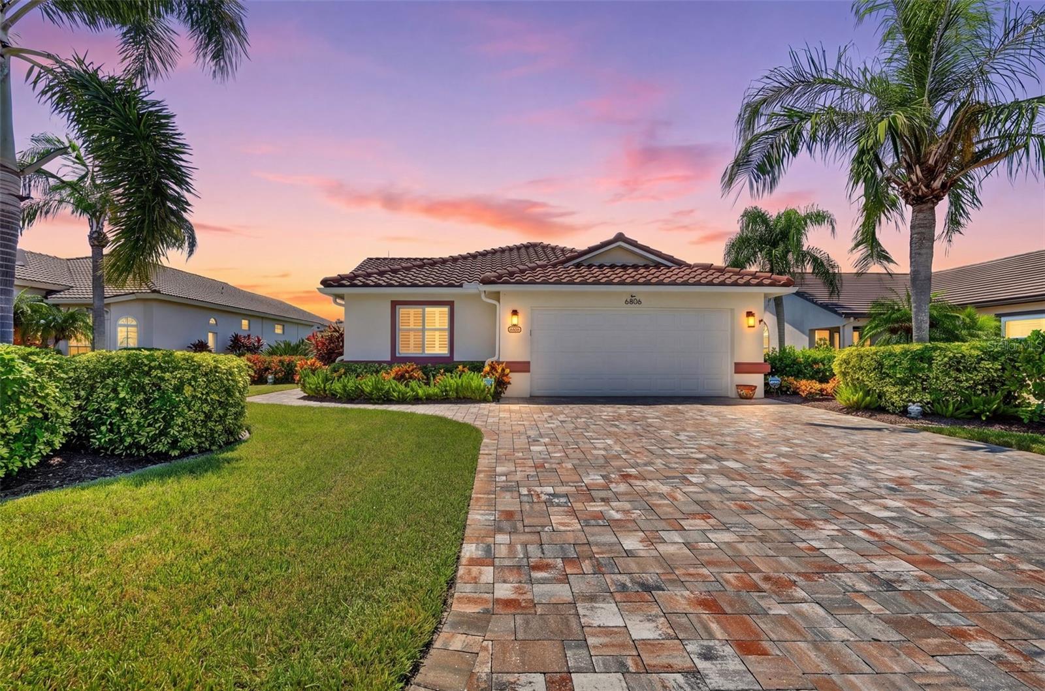
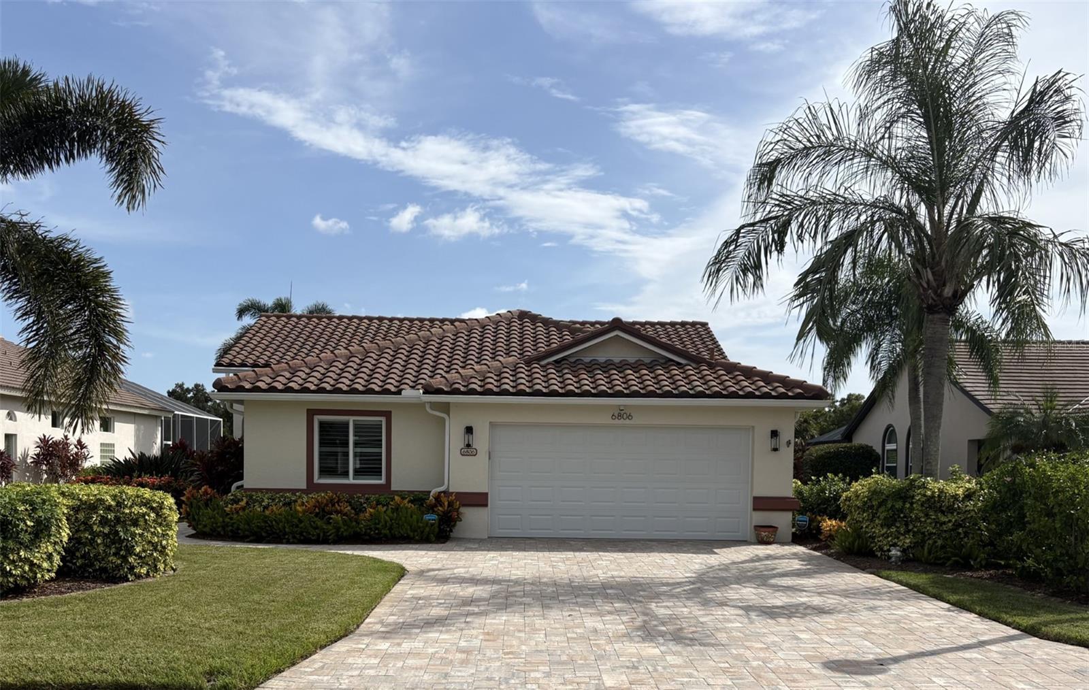
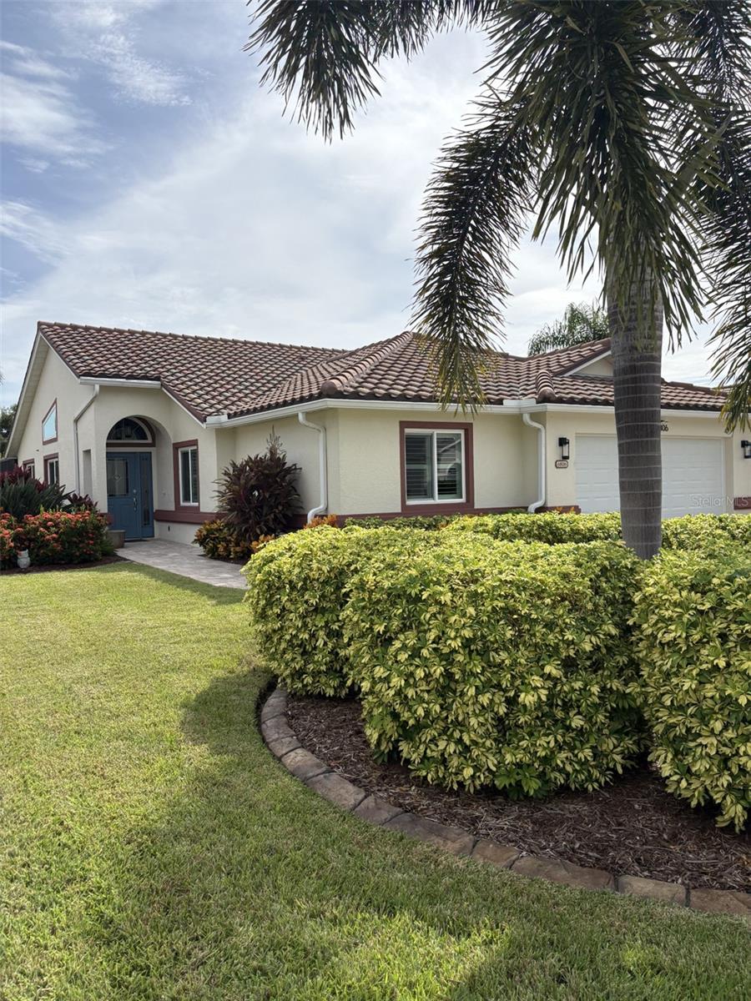
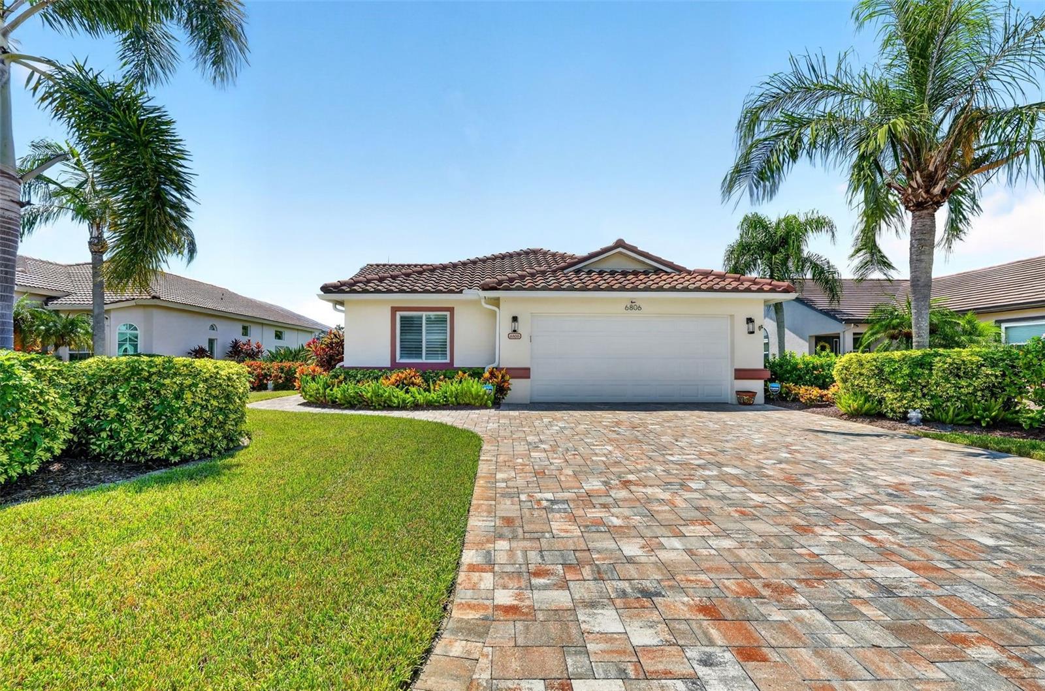
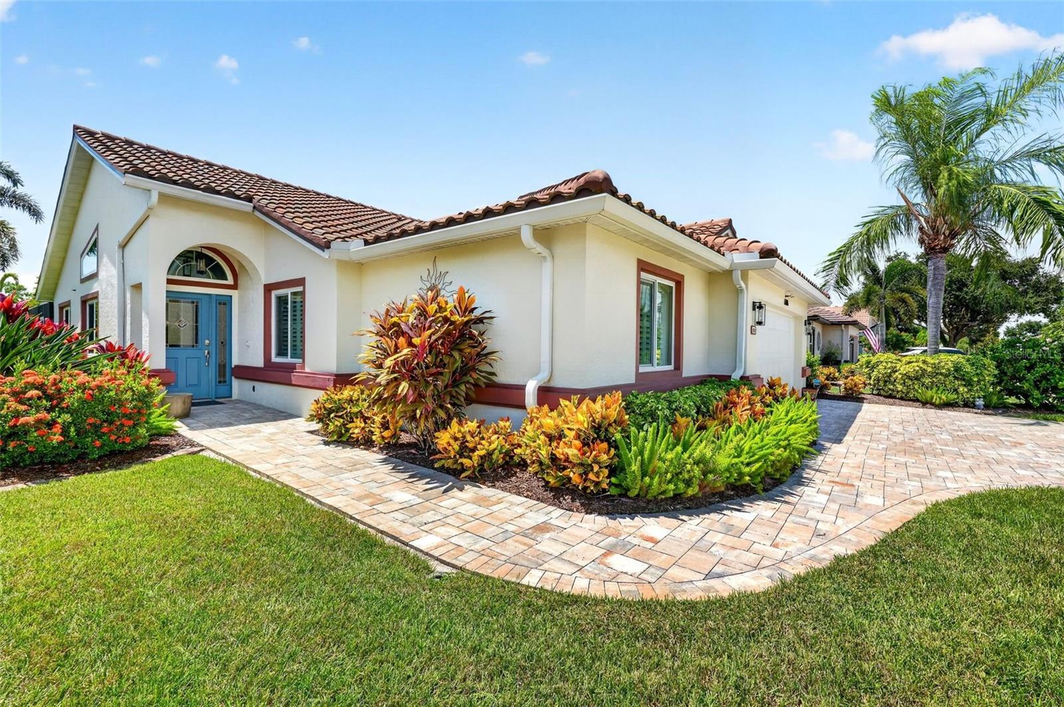
Property photo 1
Property photo 2
Property photo 3
Property photo 4
Property photo 5
3 Beds
2 Baths
1,551 sqft

$625,000

6806 PLEASANT HILL RD, BRADENTON FL, 34203

Price per sqft$402.97
Built in1992
Property size1,551 sqft
Property typeResidential
Courtesy of KW SUNCOAST, Cherie Bennett  Listing Contact: 941-792-2000

Overview

Active

Listed Sep 2, 2026

Updated 12 days ago

Welcome home to the 12th tee at Tara Golf & Country Club! Enjoy panoramic views of the championship course from this stunning, extensively upgraded home. With an impressive list of improvements and attention to detail throughout, this property truly delivers the WOW factor. The home has been completely remodeled from its original floor plan, creating a beautifully open and inviting space designed for entertaining. The upgraded living area features a full entertainer’s bar with abundant storage and a built-in wine refrigerator. The impressive kitchen is the heart of the home, featuring a double oven, cooktop with custom hood, solid cabinetry with soft-close hardware, and an abundance of storage—including additional storage on the front side of the expansive island. And that’s just the beginning! Additional highlights include hurricane-impact windows and doors throughout, along with an insurance wind mitigation certificate that may provide significant savings on your homeowners insurance, roof 2021, paver driveway 2022, pool and hot tub with travertine tile 2017, pool equipment and salt cell 2025, panoramic cage 2021, Halo water purification system 2021. There are simply too many additional upgrades to list here. Reach out today for the complete upgrade list and schedule your private showing! Tara Golf and Country club has just completed state of the art pickleball courts, has an 18 hole Championship private golf course, and will complete a full clubhouse remodel in November!

$4,158/mo

Est. mortgage payment based on a $625,000 home price.

All estimates are provided by Luxury Presence for informational purposes only. Actual amounts may vary.

Additional information

MLS® ID
A4704262

Interior Features

Bedrooms
3
Bathrooms
2
Fireplace
Yes
Cooling
Yes
Heating
Yes
Basement
No

Exterior Features

Lot Size
0.2 Acres

Other Property Details

Taxes
$4,494
Tax Frequency
Annually
Association Fee Frequency
Monthly
Secondary Association Fee
$1,171
Secondary Association Fee Frequency
Yearly
Garage
Yes
View
Yes
Pets Allowed
Yes
Pool
Yes
55+/Senior Community
No

Listings courtesy of Stellar MLS as distributed by MLS GRID

All information deemed reliable but not guaranteed and should be independently verified. All properties are subject to prior sale, change or withdrawal. Neither listing broker(s) nor Osipov Group Real Estate shall be responsible for any typographical errors, misinformation, misprints and shall be held totally harmless. Properties displayed may be listed or sold by various participants in the MLS. 

Based on information submitted to the MLS GRID as of 5:57 PM UTC on 10/7/2026. All data is obtained from various sources and may not have been verified by broker or MLS GRID. Supplied Open House Information is subject to change without notice. All information should be independently reviewed and verified for accuracy. Properties may or may not be listed by the office/agent presenting the information.

©2026 Stellar MLS . All rights reserved.

DMCA Notice

Powered by Luxury Presence