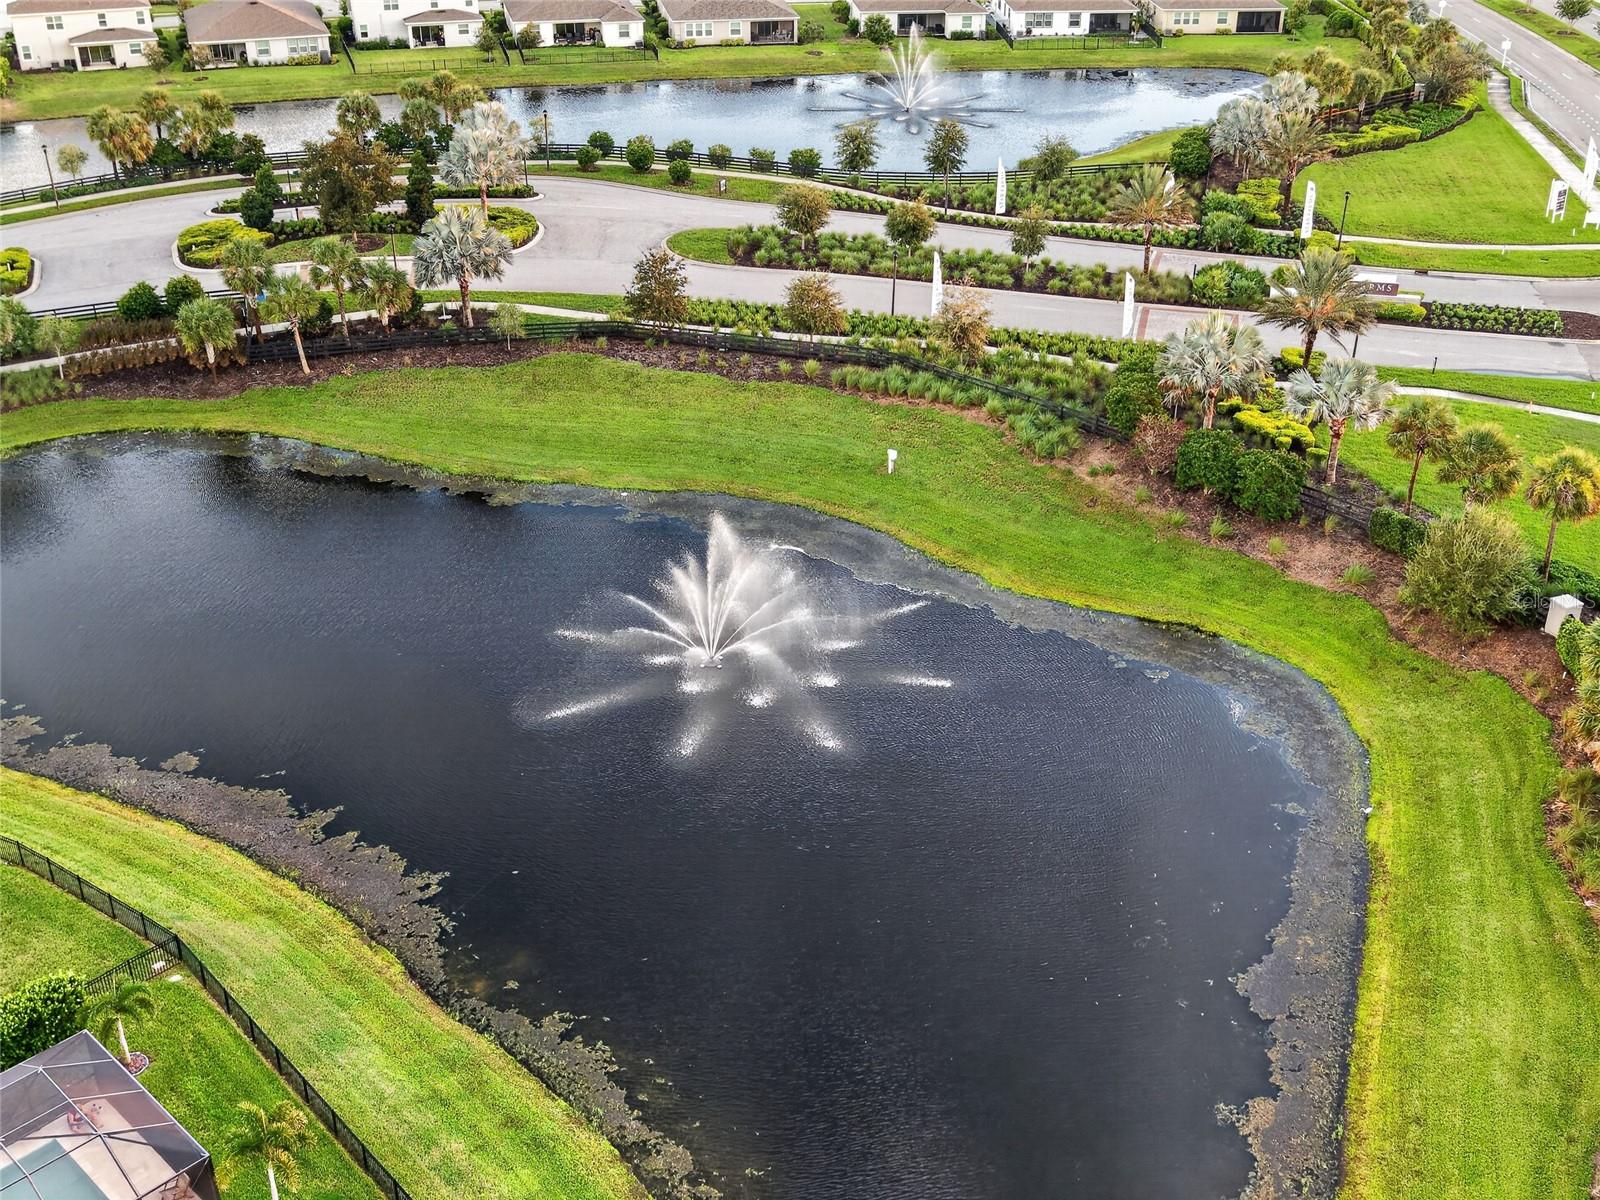
Property photo 1
Property photo 2
Property photo 3
Property photo 4
Property photo 5
4 Beds
3 Baths
2,364 sqft

$499,900

3291 HILLTOP CIR, LAKEWOOD RANCH FL, 34211

Price per sqft$211.46
Built in2022
Property size2,364 sqft
Property typeResidential
Courtesy of BRIGHT REALTY, Walter Perkowski, PA  Listing Contact: 941-552-6036

Overview

Active

Listed Nov 10, 2026

Updated 1h ago

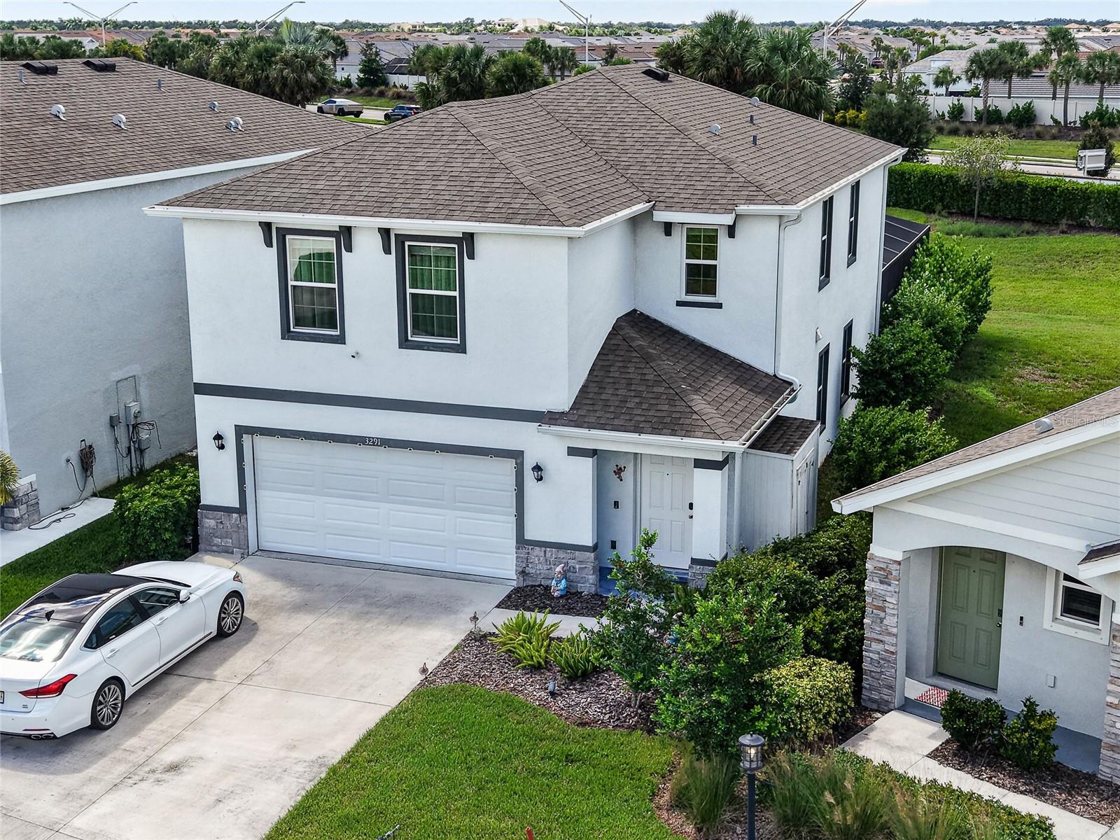
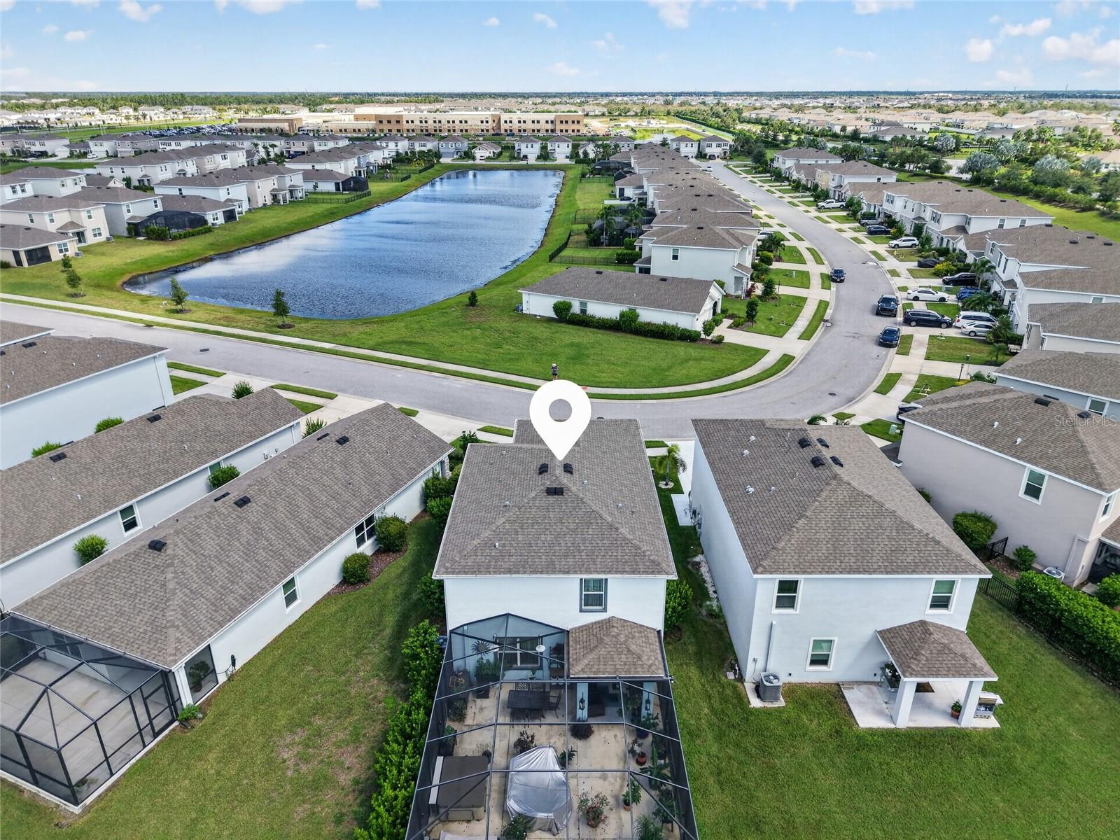
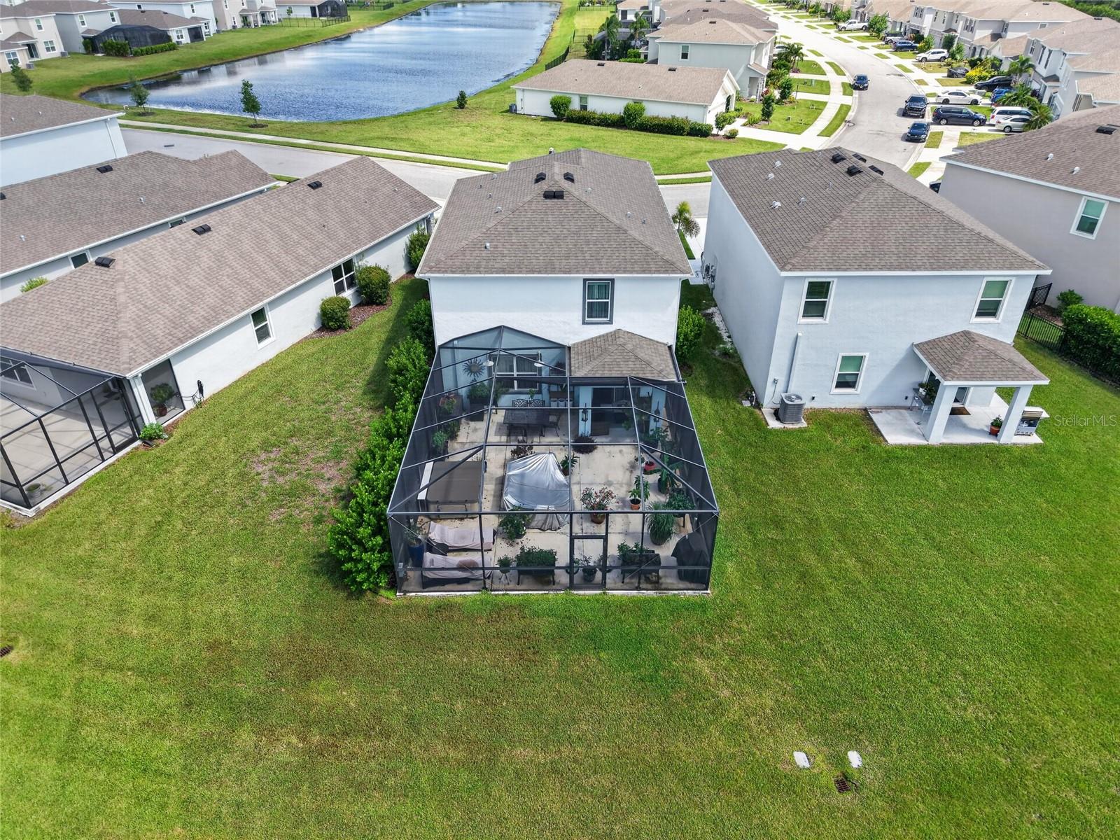
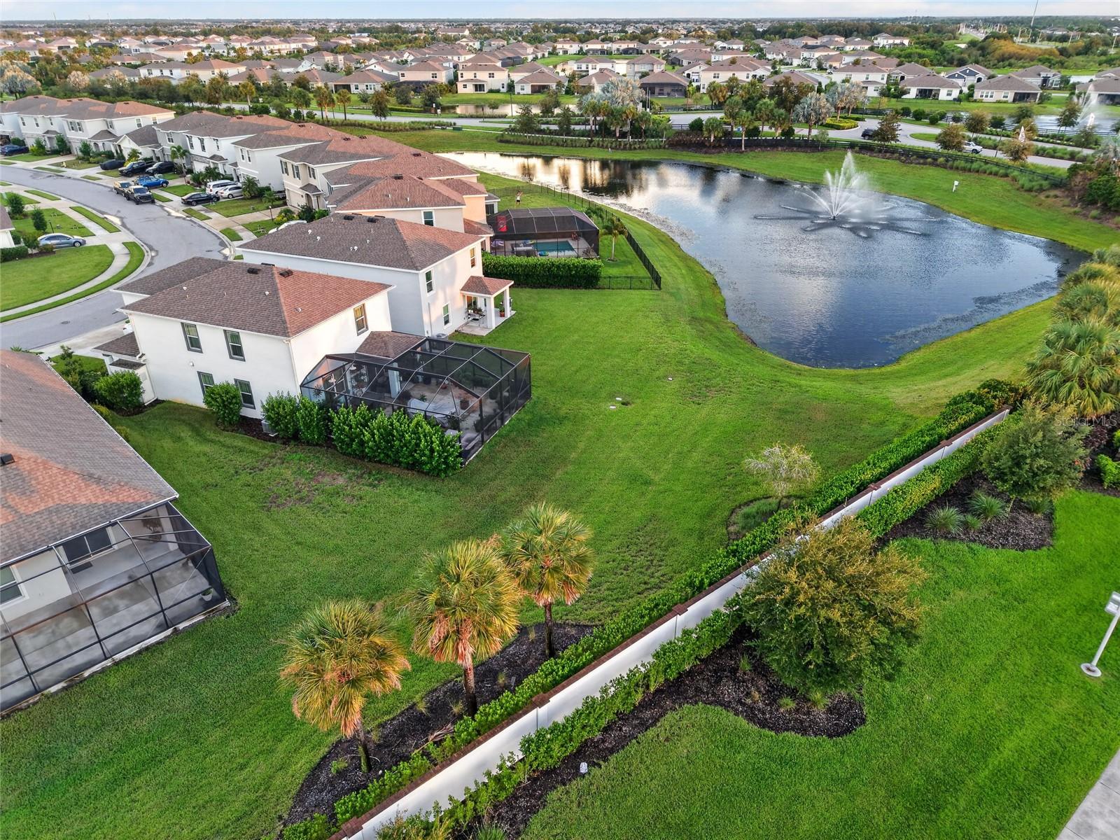
This spacious two story home all-concrete block construction has been thoughtfully upgraded and is located in the coveted Star Farms community. The home boasts 4 bedrooms and 2.5 bathrooms and 2992 sqft under roof as well as oversized 990 sqft screened lanai with a top of the line 3 person Caldera Spa, custom lighting and an expanded driveway. The home features ceramic tile and crown moldings throughout the first floor living area and kitchen. The stairs and all second floor bedroom floors were upgraded to engineered wood. The kitchen features an ornamental backsplash, stainless steel appliances, under cabinet lighting and a vent that has been ducted to the outside, as well as reverse osmosis filter that compliments n oversized, self cleaning whole house filter and water softener. The 5'8"x14' storage area has been converted into an additional pantry and equipped with shelving and extra lighting.as well as state-of-the-art Smart Home Automation system. The home has gutters and the garage has been insulated and air conditioned as well. The downstairs guest bathroom has been updated with a cabinet, granite counter and attractive wallpaper. Faucets were upgraded to Moen and the master bathroom shower features a glass door. The Resort Club amenity center includes Coffee Kitchen, Resort Style Pool, Fitness Center, Athletic Performance Center, and Pet Park, Poolside Bar & Grill, Outdoor Activities Area, The Event Center, and The Terrace Chef’s Patio. Future amenity centers, Junction Place & Cabana Corner, will include a Baseball Field, Tennis, Pickleball & Basketball Courts, Golf Cart Parking, Playground, Clubhouse, Resort Pools & Splash Pad, Poolside Cabanas, Sand Volleyball, Poolside Grilling, Pet Park and more.

$3,326/mo

Est. mortgage payment based on a $499,900 home price.

All estimates are provided by Luxury Presence for informational purposes only. Actual amounts may vary.

Additional information

MLS® ID
A4712461

Interior Features

Bedrooms
4
Bathrooms
3
Cooling
Yes
Heating
Yes
Basement
No

Exterior Features

Lot Size
0.15 Acres

Other Property Details

Taxes
$7,425
Tax Frequency
Annually
Association Fee Frequency
Monthly
Garage
Yes
View
Yes
Municipality
35S
Pets Allowed
Yes
55+/Senior Community
No

Listings courtesy of Stellar MLS as distributed by MLS GRID

All information deemed reliable but not guaranteed and should be independently verified. All properties are subject to prior sale, change or withdrawal. Neither listing broker(s) nor Osipov Group Real Estate shall be responsible for any typographical errors, misinformation, misprints and shall be held totally harmless. Properties displayed may be listed or sold by various participants in the MLS. 

Based on information submitted to the MLS GRID as of 9:15 PM UTC on 11/10/2026. All data is obtained from various sources and may not have been verified by broker or MLS GRID. Supplied Open House Information is subject to change without notice. All information should be independently reviewed and verified for accuracy. Properties may or may not be listed by the office/agent presenting the information.

©2026 Stellar MLS . All rights reserved.

DMCA Notice

Powered by Luxury Presence