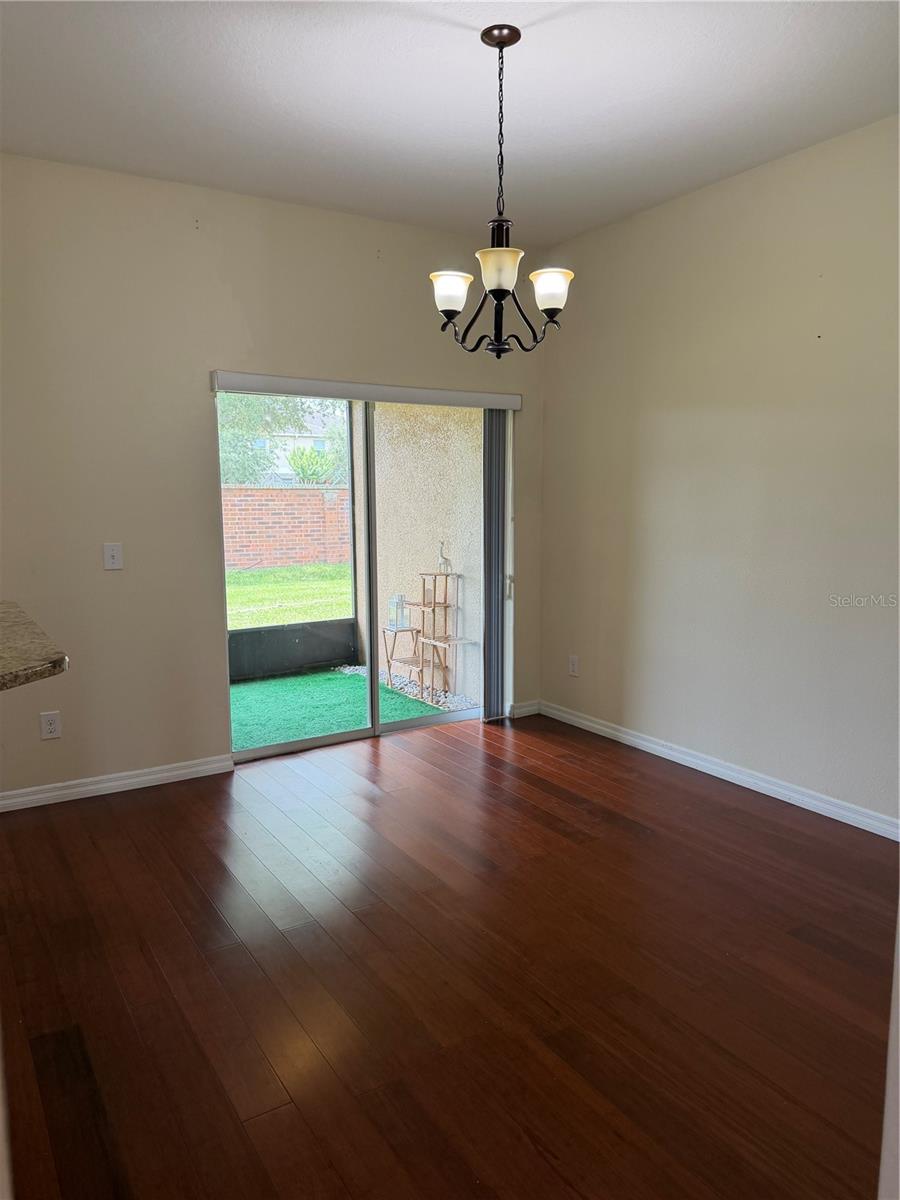
Property photo 1
Property photo 2
Property photo 3
Property photo 4
Property photo 5
3 Beds
3 Baths
1,829 sqft

$330,999

2914 RODRICK CIR, ORLANDO FL, 32824

Price per sqft$180.97
Built in2010
Property size1,829 sqft
Property typeTownhomes
Courtesy of JASON MITCHELL REAL ESTATE FLO, David Hartigan  Listing Contact: 754-307-0607

Overview

Active

Listed Jun 16, 2026

Updated Aug 8

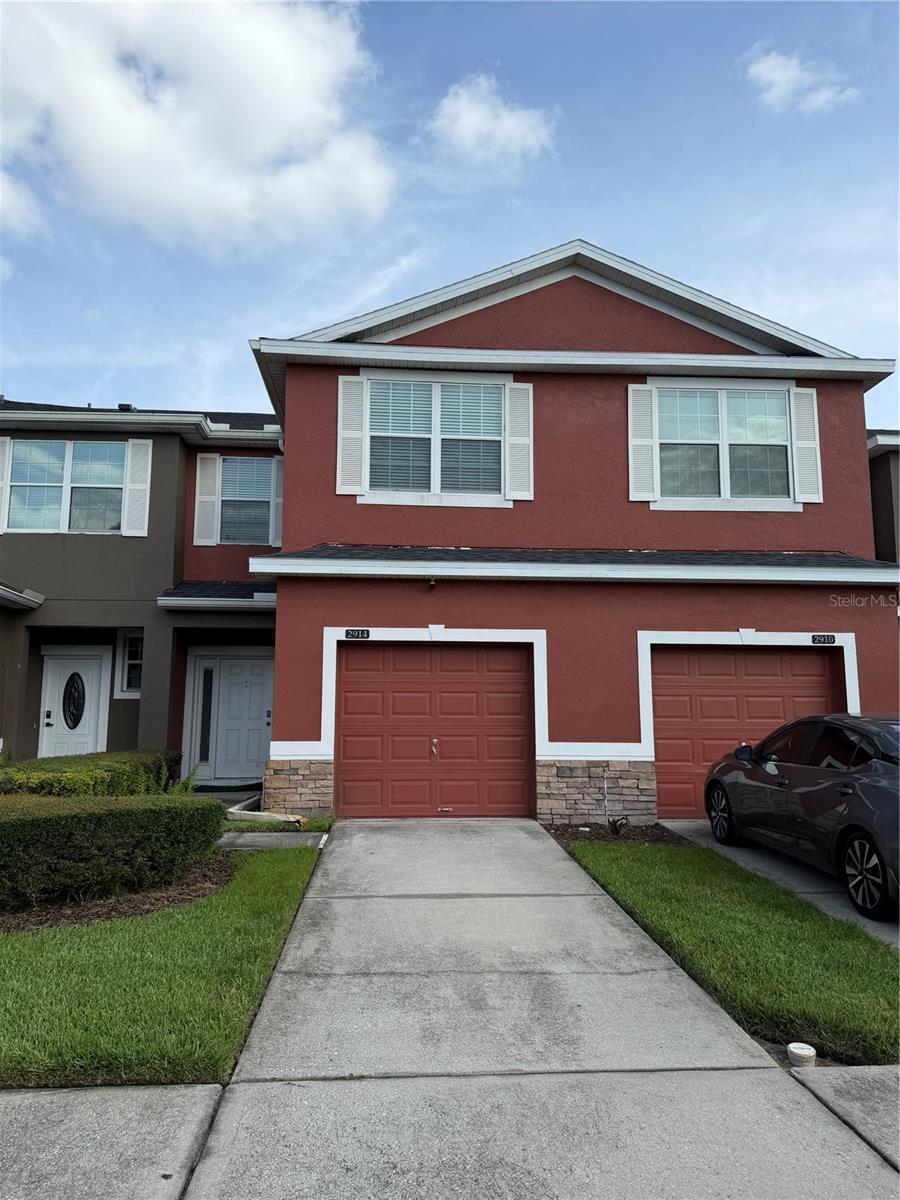
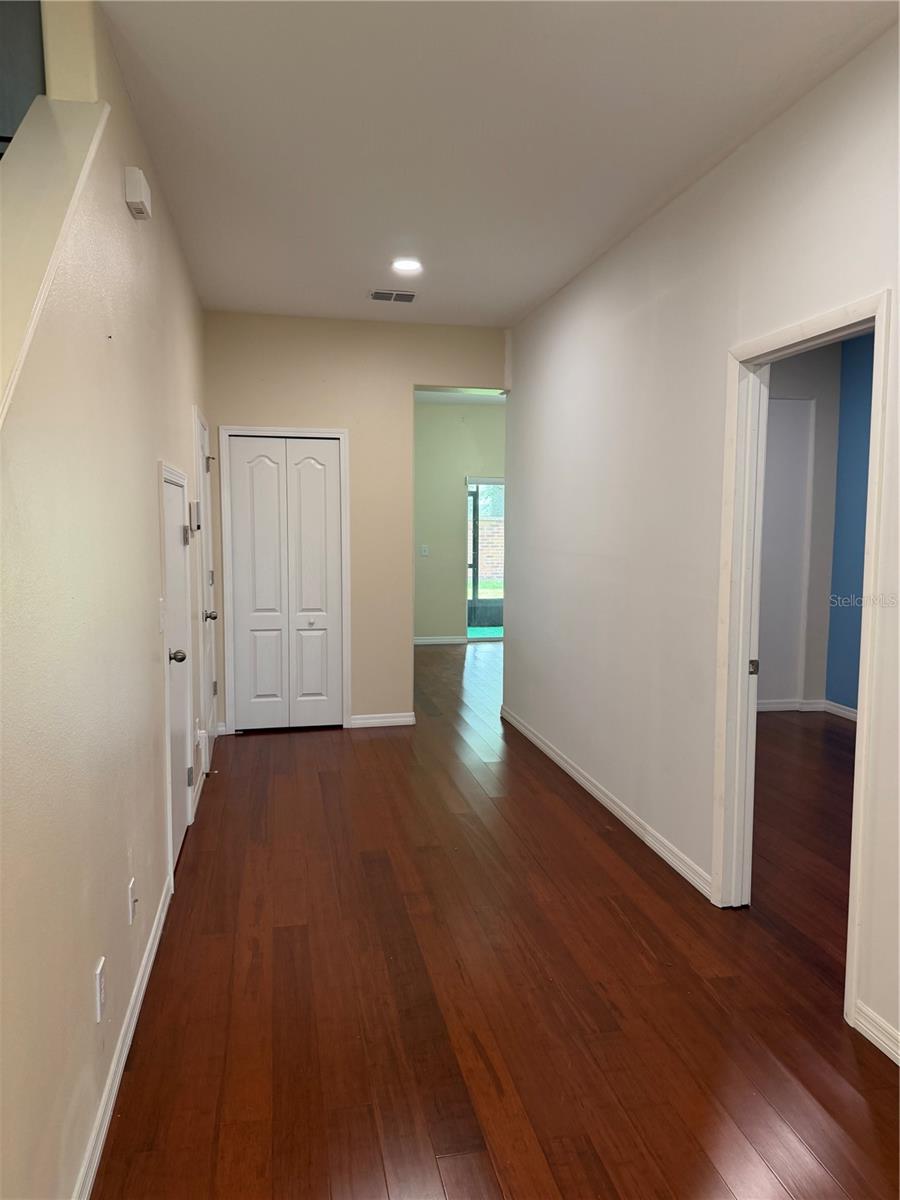
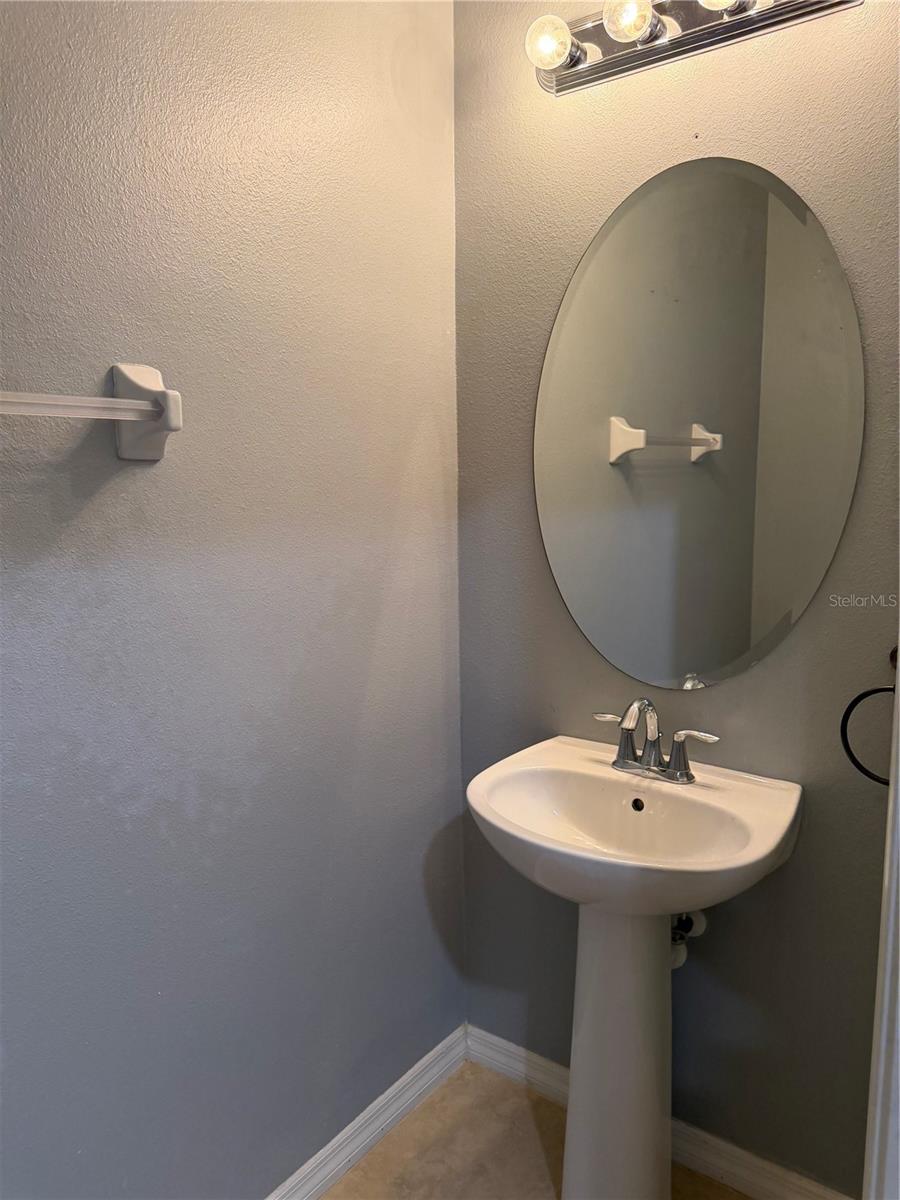
Short Sale. Welcome to 2914 Rodrick Circle, Orlando, FL – A Spacious and Stylish Townhome in a Prime Location! This beautifully maintained two-story townhome offers the perfect combination of space, comfort, and modern updates. Featuring an open and inviting floor plan with rich wood flooring throughout the main living areas and upstairs, this home is move-in ready and designed for both everyday living and entertaining. The spacious kitchen is the heart of the home, showcasing granite countertops, stainless steel appliances, abundant cabinetry, and plenty of prep space for cooking and gathering. The adjacent dining and living areas provide a seamless flow, while sliding glass doors lead to a screened lanai and private backyard space—perfect for relaxing outdoors without rear neighbors directly behind you. The first floor also includes a convenient half bath and a flexible front room ideal for a home office, formal living room, or playroom. Upstairs, you'll find generously sized bedrooms, a spacious loft that can serve as a second living area, media room, or home workspace, and beautifully updated bathrooms. The primary suite offers a peaceful retreat with an upgraded en-suite bath featuring modern finishes, dual vessel sinks, and a large walk-in tiled shower. Located in a well-maintained community with sidewalks, mature landscaping, and easy access to major highways, shopping, dining, schools, and Orlando attractions, this home provides both convenience and value. Whether you're a first-time buyer, growing family, or investor, this spacious townhome is an opportunity you won't want to miss.

$2,202/mo

Est. mortgage payment based on a $330,999 home price.

All estimates are provided by Luxury Presence for informational purposes only. Actual amounts may vary.

Additional information

MLS® ID
S5151996

Interior Features

Bedrooms
3
Bathrooms
3
Cooling
Yes
Heating
Yes
Basement
No

Exterior Features

Lot Size
0.05 Acres

Other Property Details

Taxes
$4,577
Tax Frequency
Annually
Association Fee Frequency
Monthly
Secondary Association Fee
$125
Secondary Association Fee Frequency
Monthly
Garage
Yes
Pets Allowed
Yes
55+/Senior Community
No

Listings courtesy of Stellar MLS as distributed by MLS GRID

All information deemed reliable but not guaranteed and should be independently verified. All properties are subject to prior sale, change or withdrawal. Neither listing broker(s) nor Osipov Group Real Estate shall be responsible for any typographical errors, misinformation, misprints and shall be held totally harmless. Properties displayed may be listed or sold by various participants in the MLS. 

Based on information submitted to the MLS GRID as of 6:54 AM UTC on 10/8/2026. All data is obtained from various sources and may not have been verified by broker or MLS GRID. Supplied Open House Information is subject to change without notice. All information should be independently reviewed and verified for accuracy. Properties may or may not be listed by the office/agent presenting the information.

©2026 Stellar MLS . All rights reserved.

DMCA Notice

Powered by Luxury Presence