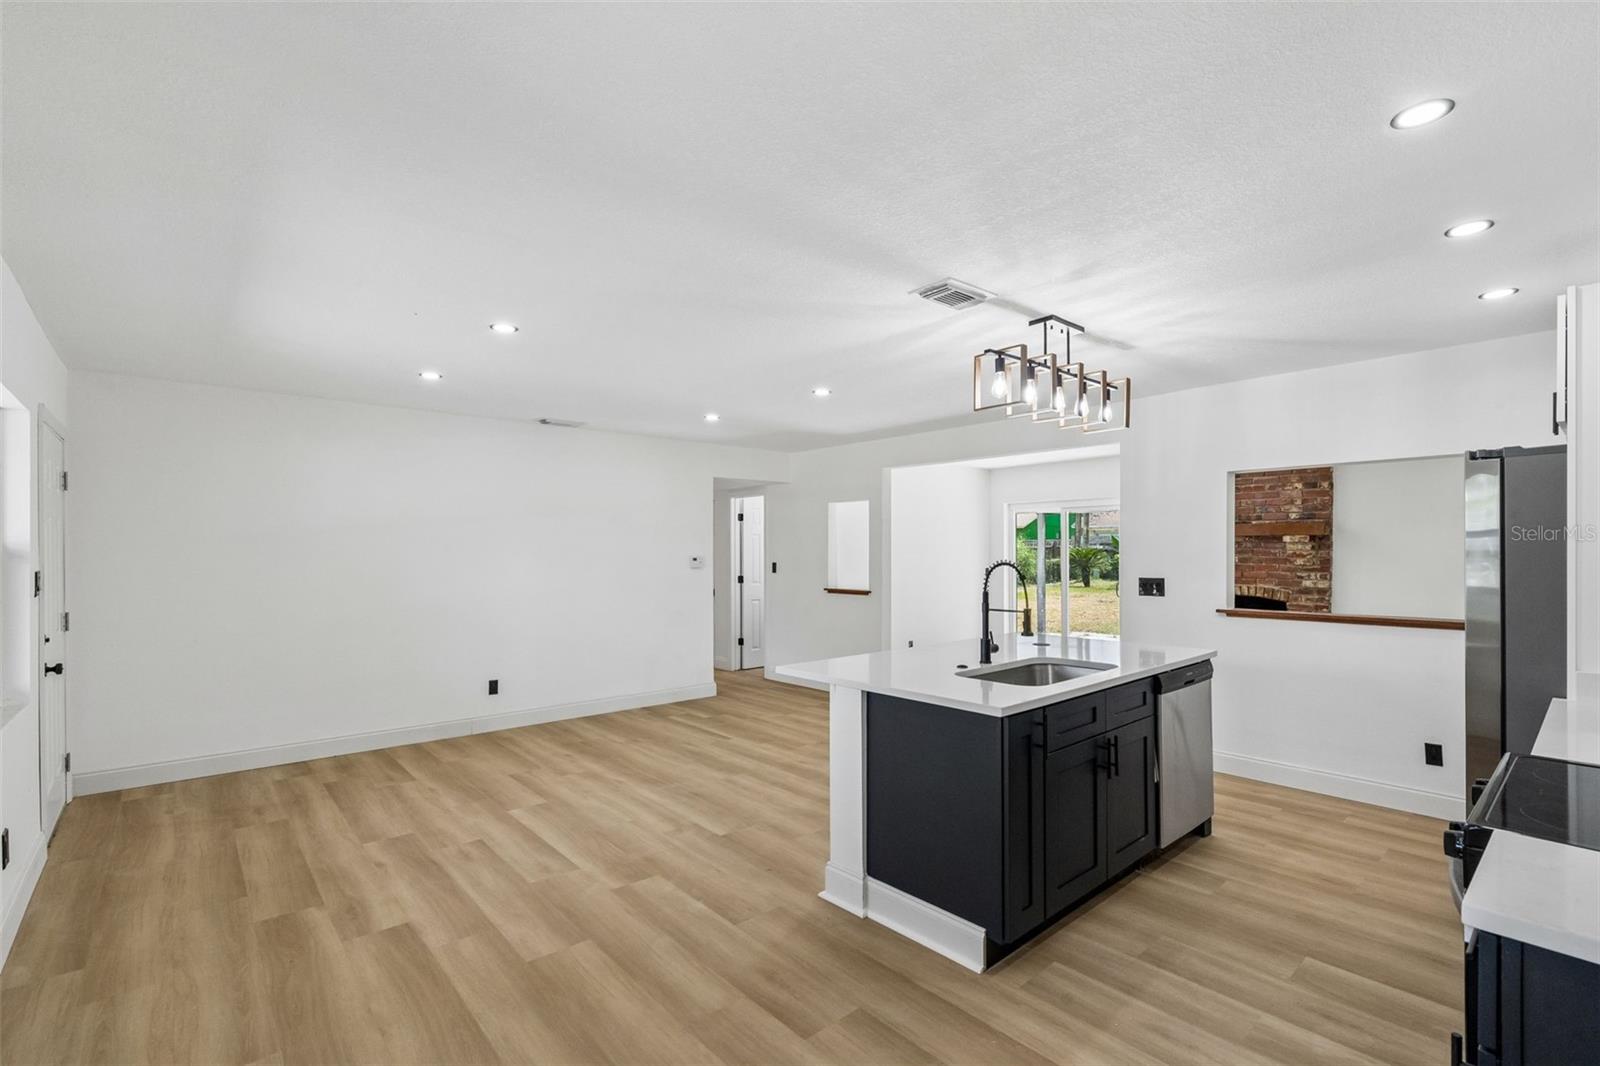
Property photo 1
Property photo 2
Property photo 3
Property photo 4
Property photo 5
4 Beds
3 Baths
1,985 sqft

$385,000

3500 SUTTON DR, ORLANDO FL, 32810

Price per sqft$193.95
Built in1961
Property size1,985 sqft
Property typeResidential
Courtesy of PREFERRED REAL ESTATE BROKERS, Wendy Aldana LLC  Listing Contact: 407-440-4900

Overview

Active

Listed Oct 1, 2026

Updated 5 days ago

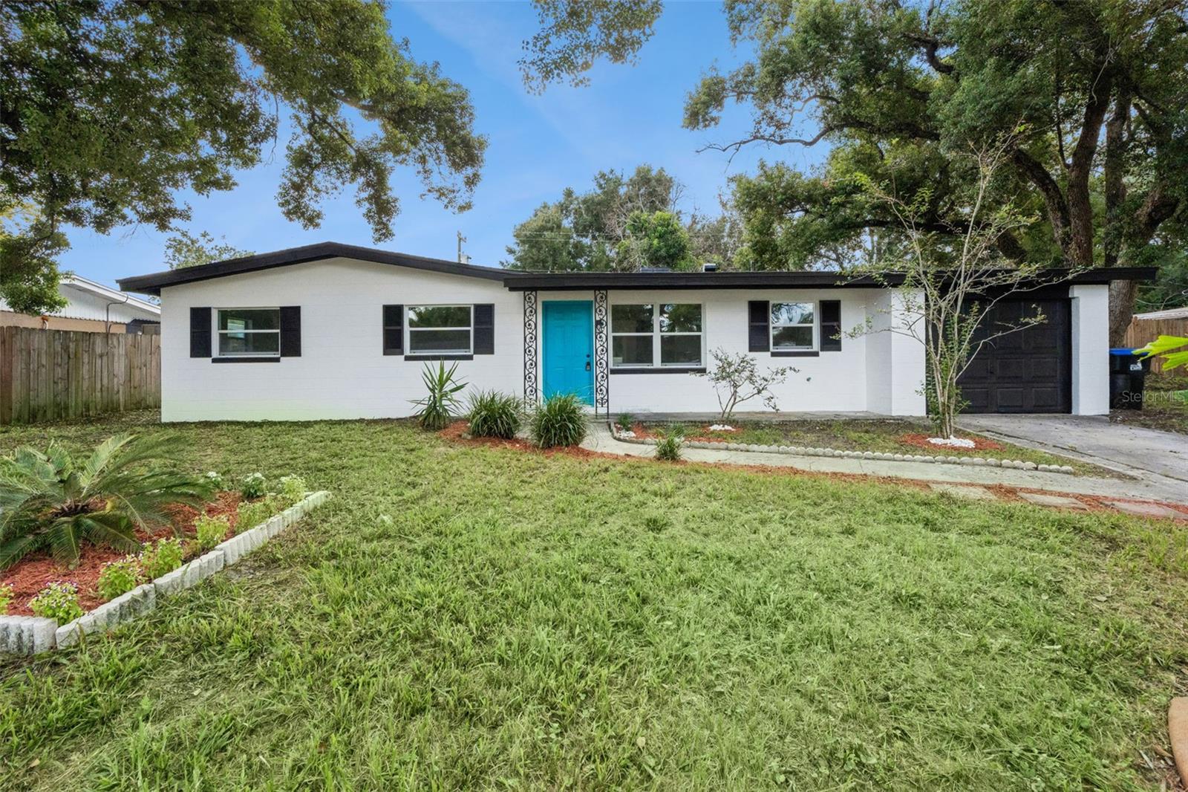
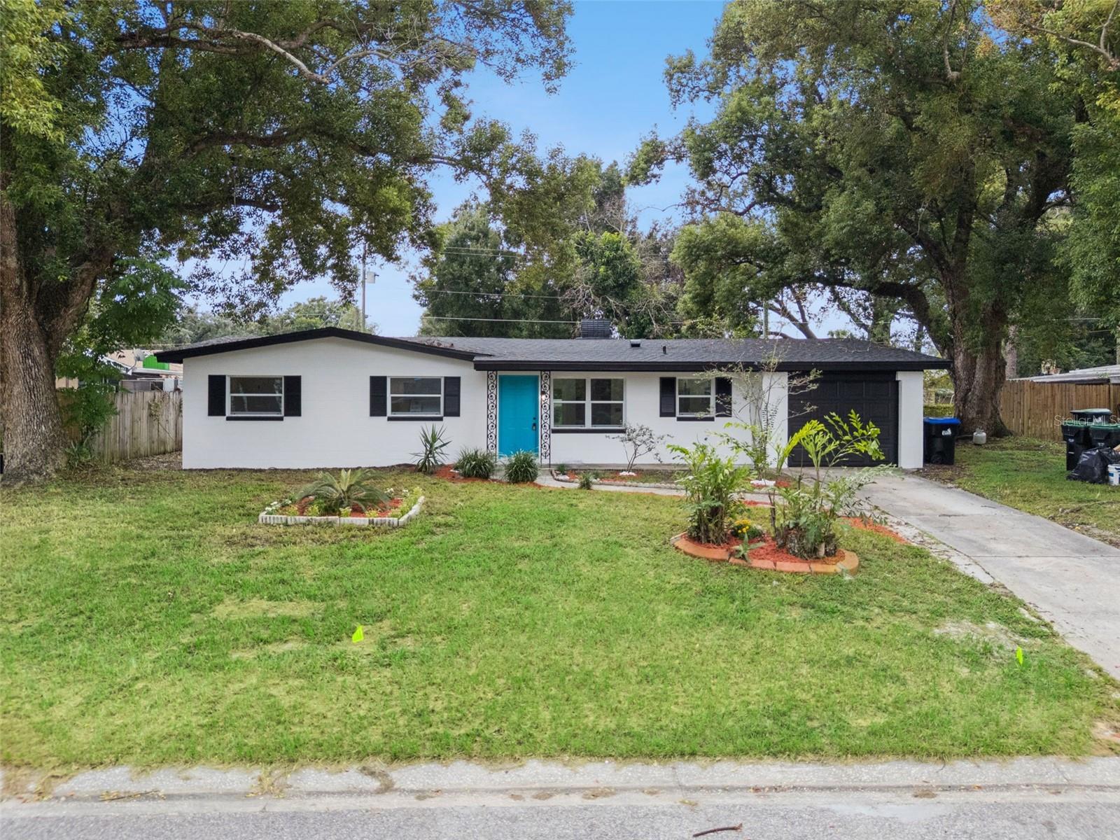
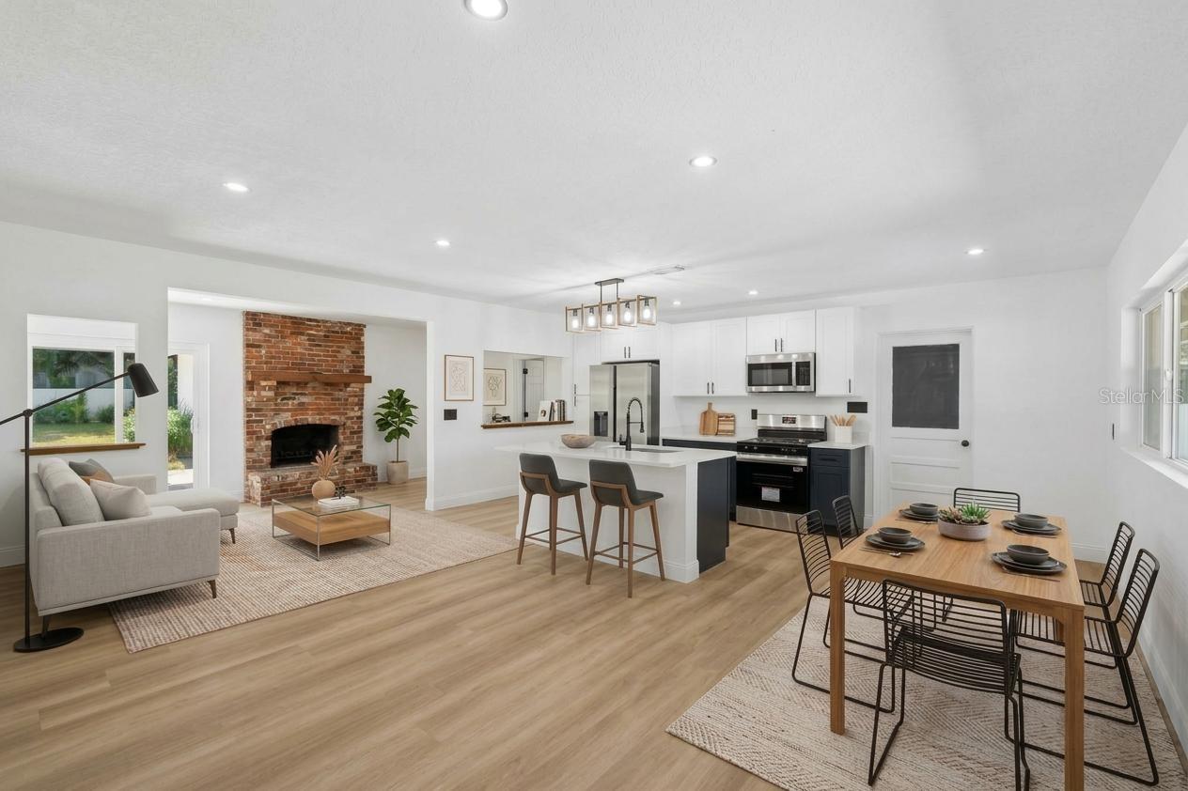
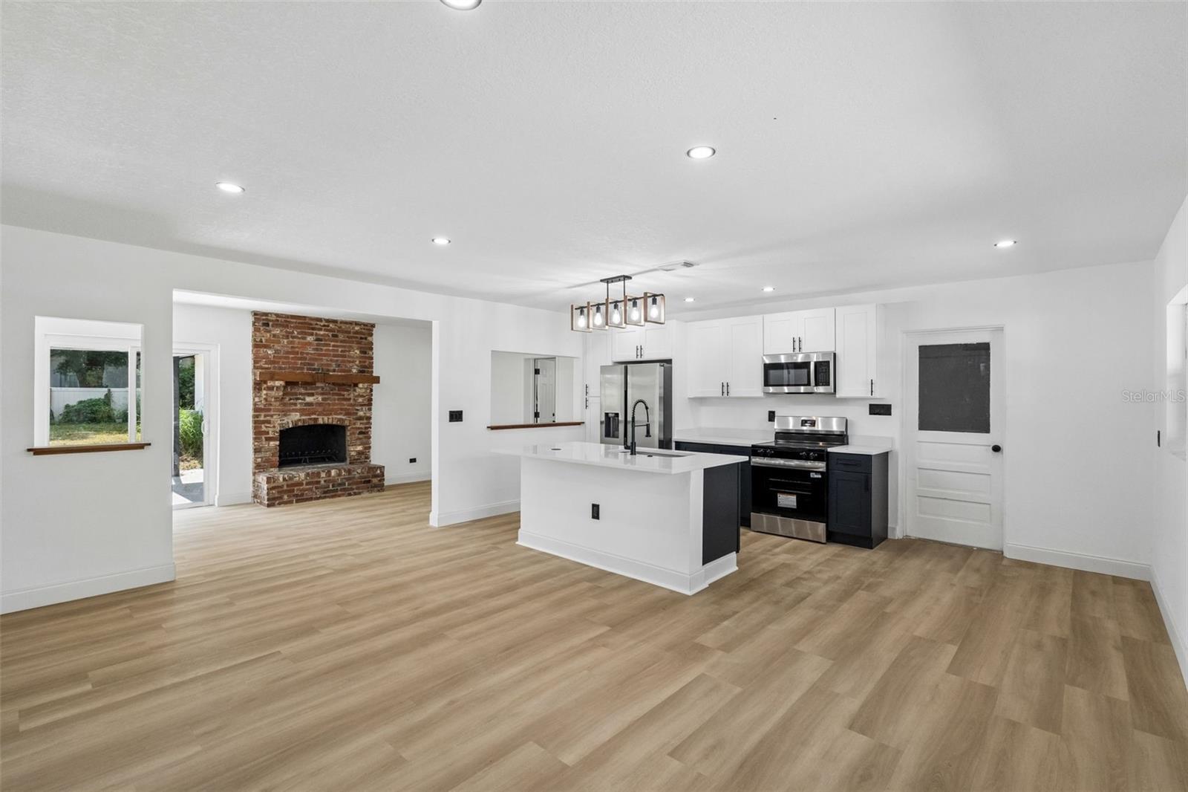
Virtually Staged. NO HOA + UPDATED IN-LAW SUITE—discover the possibilities for multigenerational living or potential rental income at 3500 Sutton Drive! This completely updated property combines a three-bedroom, two-bathroom main home with an additional one-bedroom, one-bathroom in-law suite with it's own private entrance, offering flexibility and room to grow. Major improvements include a NEW ROOF, NEW A/C, NEW WINDOWS, NEW PLUMBING, and a NEW ELECTRICAL PANEL with updated electrical rewiring. Step inside the main home to an inviting open floor plan with new luxury vinyl flooring, recessed lighting, and updated light fixtures. The beautifully renovated kitchen features a quartz countertop island, soft-close cabinetry, and brand-new stainless steel appliances. A fireplace adds character to the living space, while energy-efficient ceiling fans in every bedroom provide everyday comfort. A brand-new sliding glass door brings in natural light. Accessed through the laundry room, the completely updated in-law suite features its own private entrance, one bedroom, one bathroom, a kitchen, a spacious living area, and a sliding glass door. With approximately 600 square feet, this versatile space is ideal for extended family, guests, or exploring an additional income opportunity! The in-law suite also features two brand-new mini-split A/C systems for added comfort and efficient cooling. Enjoy an Orlando location with access to Maitland and Altamonte Springs, shopping and dining at Altamonte Mall, and outdoor recreation at Riverside Acres Park and Wekiwa Springs State Park. Nearby schools include Riverside Elementary, Lockhart Middle, and Wekiva High; buyers should verify current school zoning. Updated finishes, major system improvements, and flexible living options—all with NO HOA. Schedule your private showing today!

$2,561/mo

Est. mortgage payment based on a $385,000 home price.

All estimates are provided by Luxury Presence for informational purposes only. Actual amounts may vary.

Additional information

MLS® ID
O6446388

Interior Features

Bedrooms
4
Bathrooms
3
Fireplace
Yes
Cooling
Yes
Heating
Yes
Basement
No

Exterior Features

Lot Size
0.23 Acres

Other Property Details

Taxes
$1,464
Tax Frequency
Annually
Association Fee Frequency
Monthly
Garage
Yes
Pets Allowed
Yes
55+/Senior Community
No

Listings courtesy of Stellar MLS as distributed by MLS GRID

All information deemed reliable but not guaranteed and should be independently verified. All properties are subject to prior sale, change or withdrawal. Neither listing broker(s) nor Osipov Group Real Estate shall be responsible for any typographical errors, misinformation, misprints and shall be held totally harmless. Properties displayed may be listed or sold by various participants in the MLS. 

Based on information submitted to the MLS GRID as of 7:17 AM UTC on 10/8/2026. All data is obtained from various sources and may not have been verified by broker or MLS GRID. Supplied Open House Information is subject to change without notice. All information should be independently reviewed and verified for accuracy. Properties may or may not be listed by the office/agent presenting the information.

©2026 Stellar MLS . All rights reserved.

DMCA Notice

Powered by Luxury Presence