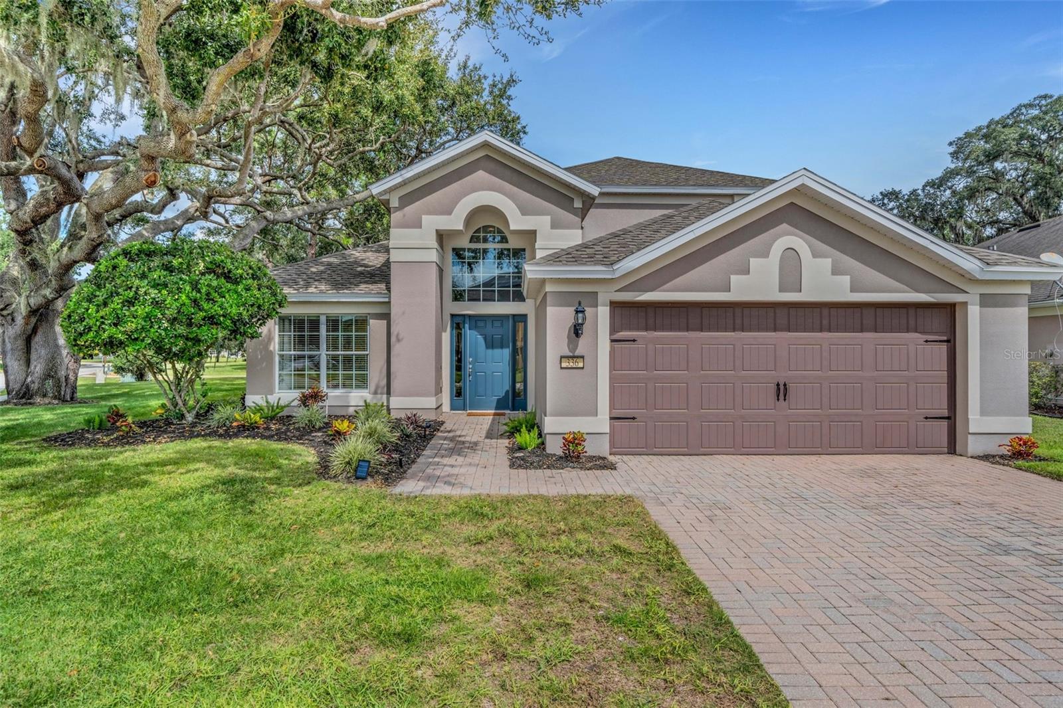
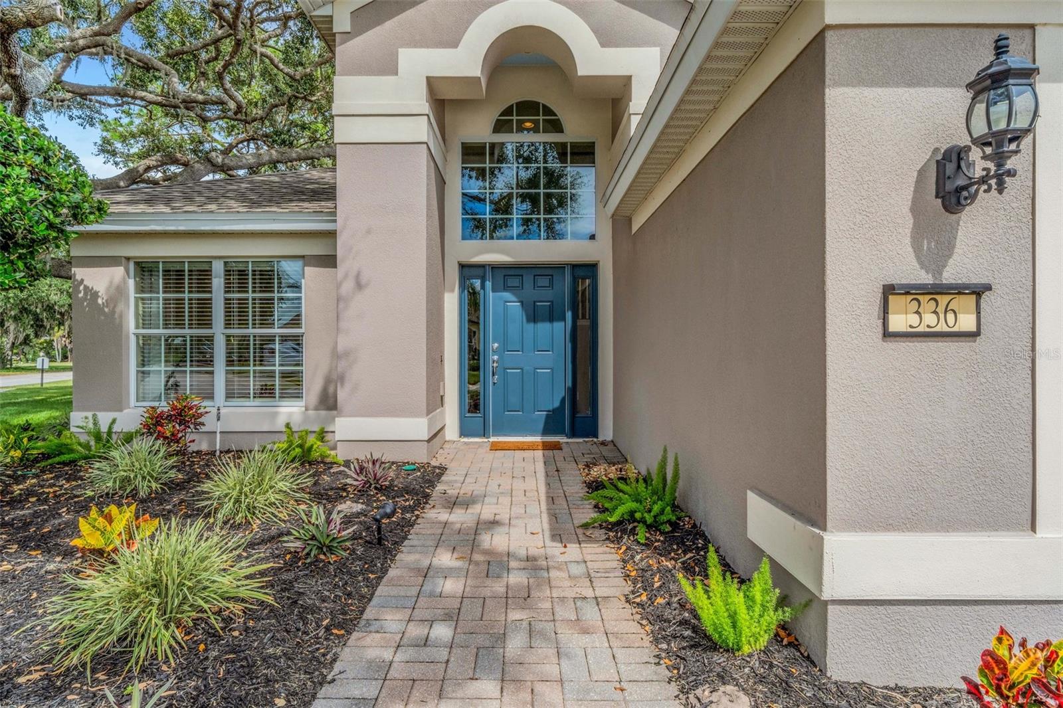
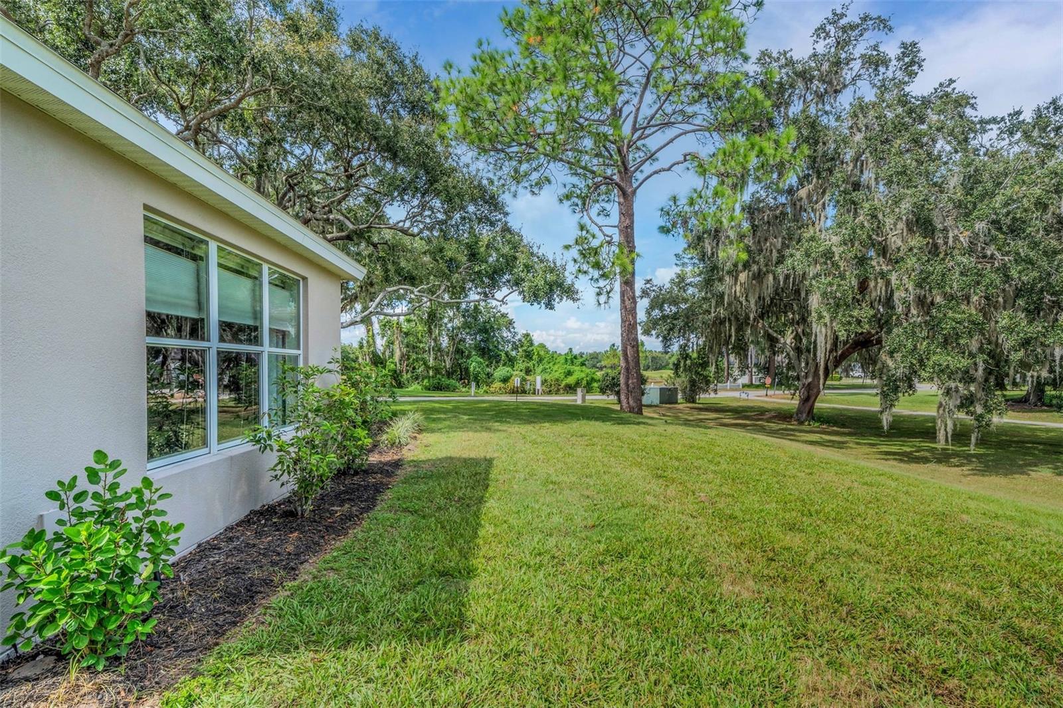
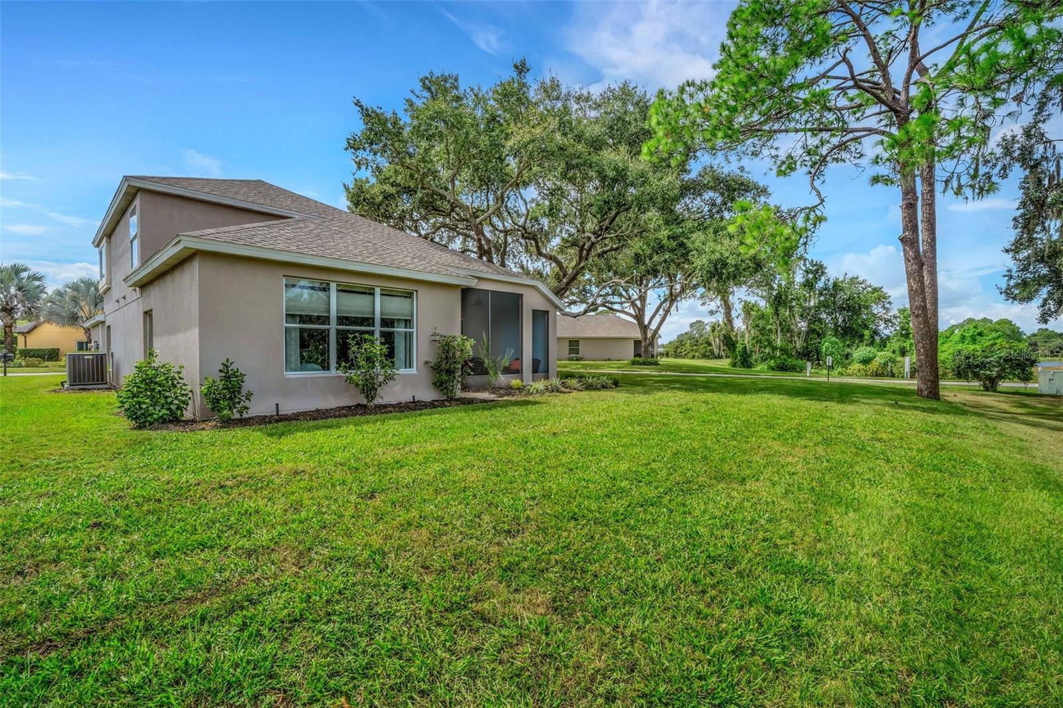
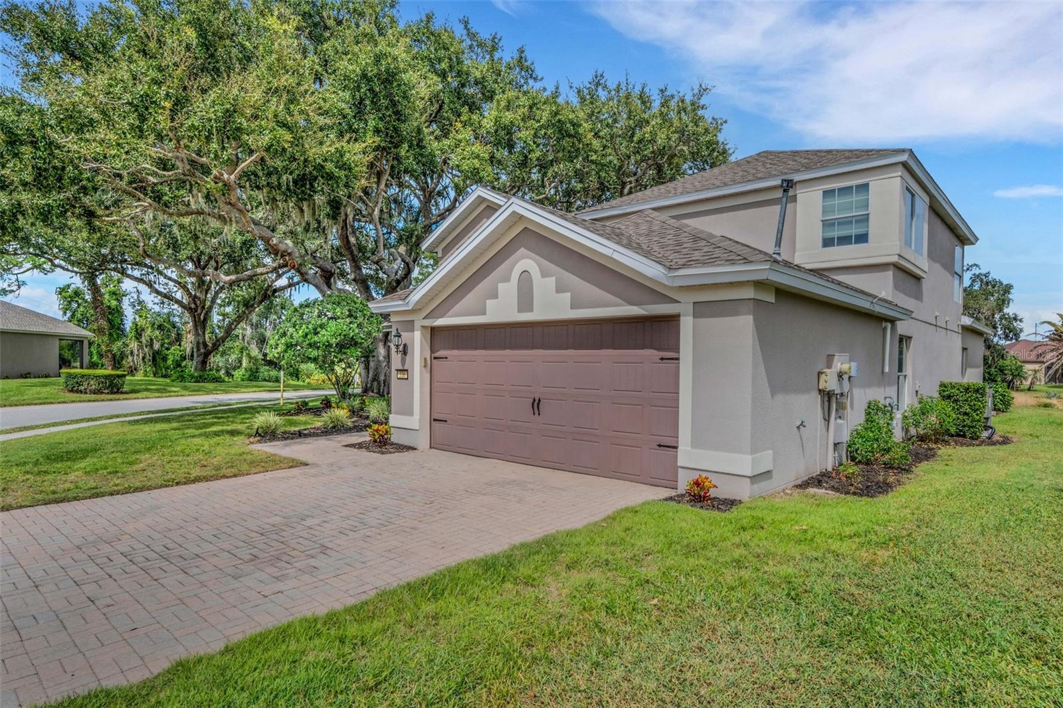
Golf Course View! Welcome Home to this beautifully updated 3-bedroom plus bonus room, 3-bath home, ideally positioned on a prestigious corner lot overlooking the Golf Course. A stunning mature live oak adds character and charm to the front of the property, while the immaculate interior offers a wonderful blend of modern updates and comfortable Florida living. Enter through the inviting front door with sidelights and step into the bright, open floor plan. Large glass pocket doors seamlessly connect the main living area to the screened covered lanai, where beautiful golf course views create a peaceful backdrop for morning coffee or simply relaxing at the end of the day. The eat-in kitchen is designed for both everyday living and entertaining, featuring stainless steel appliances, a recently purchased French-door refrigerator with two freezer drawers, a NEW dishwasher, NATURAL GAS range, granite countertops, wood cabinetry with convenient bottom pull-outs, and a stylish tile backsplash. The thoughtfully designed floor plan offers a first-floor primary suite that feels like a private retreat including a stunning view and sliding glass doors to the lanai. The luxurious remodeled primary bath features dual sinks with quartz countertops, a freestanding soaking tub, floor-to-ceiling modern tile, a spacious walk-in shower, a linen closet and large walk-in closet. The second bedroom enjoys access to a beautifully remodeled guest bath with a floor-to-ceiling tiled shower and glass doors. Upstairs offers a third bedroom, full bath with tub, and a charming versatile loft area filled with natural light. This flexible space could easily serve as a sitting room, home office, art studio, hobby room, or quiet retreat. Ceiling fans throughout provide added comfort and for those who love Florida’s space launches, the lanai offers an unforgettable vantage point to watch Cape Canaveral launches, day or night, right from home. Recent improvements provide peace of mind and exceptional value, including: NEW Lennox HVAC system with Lennox S40 Smart Thermostat and 3-year transferable warranty, NEW ROOF installed in 2023, Two beautifully remodeled bathrooms, Comfort-height toilets, Fresh interior paint, New upstairs flooring, Upgraded, made-in-USA Navien stainless steel TANKLESS NATURAL GAS WATER HEATER installed in 2025, designed for efficiency and energy savings. With its coveted corner-lot location, mature landscaping, golf course views, private outdoor living space, flexible floor plan, and extensive list of updates, this exceptional home offers the opportunity to enjoy a beautifully maintained Florida lifestyle with comfort, style, and peace of mind—all in one special property. The $425 semi-annual HOA fee provides 24x7 staffed security gate. Adjacent to recently renovated 18-hole White Heron Golf Club. The $333 monthly Del Webb HOA fee includes lawn maintenance and exclusive access to resident-owned 30,000+ SF Montecito clubhouse and amenities. DEL WEBB ORLANDO is a 55+ community with a tavern, indoor walking track, fitness center, indoor and outdoor pools and spas with locker rooms and showers, billiards, ping pong, craft room, and a ballroom for special events. Outdoor activities include pickleball, tennis, bocce, basketball, shuffleboard, community gardening center, an outdoor amphitheater, large brick fire pit and large screened-in gazebo over the water. Miles of biking and walking trails within Ridgewood Lakes gated community.