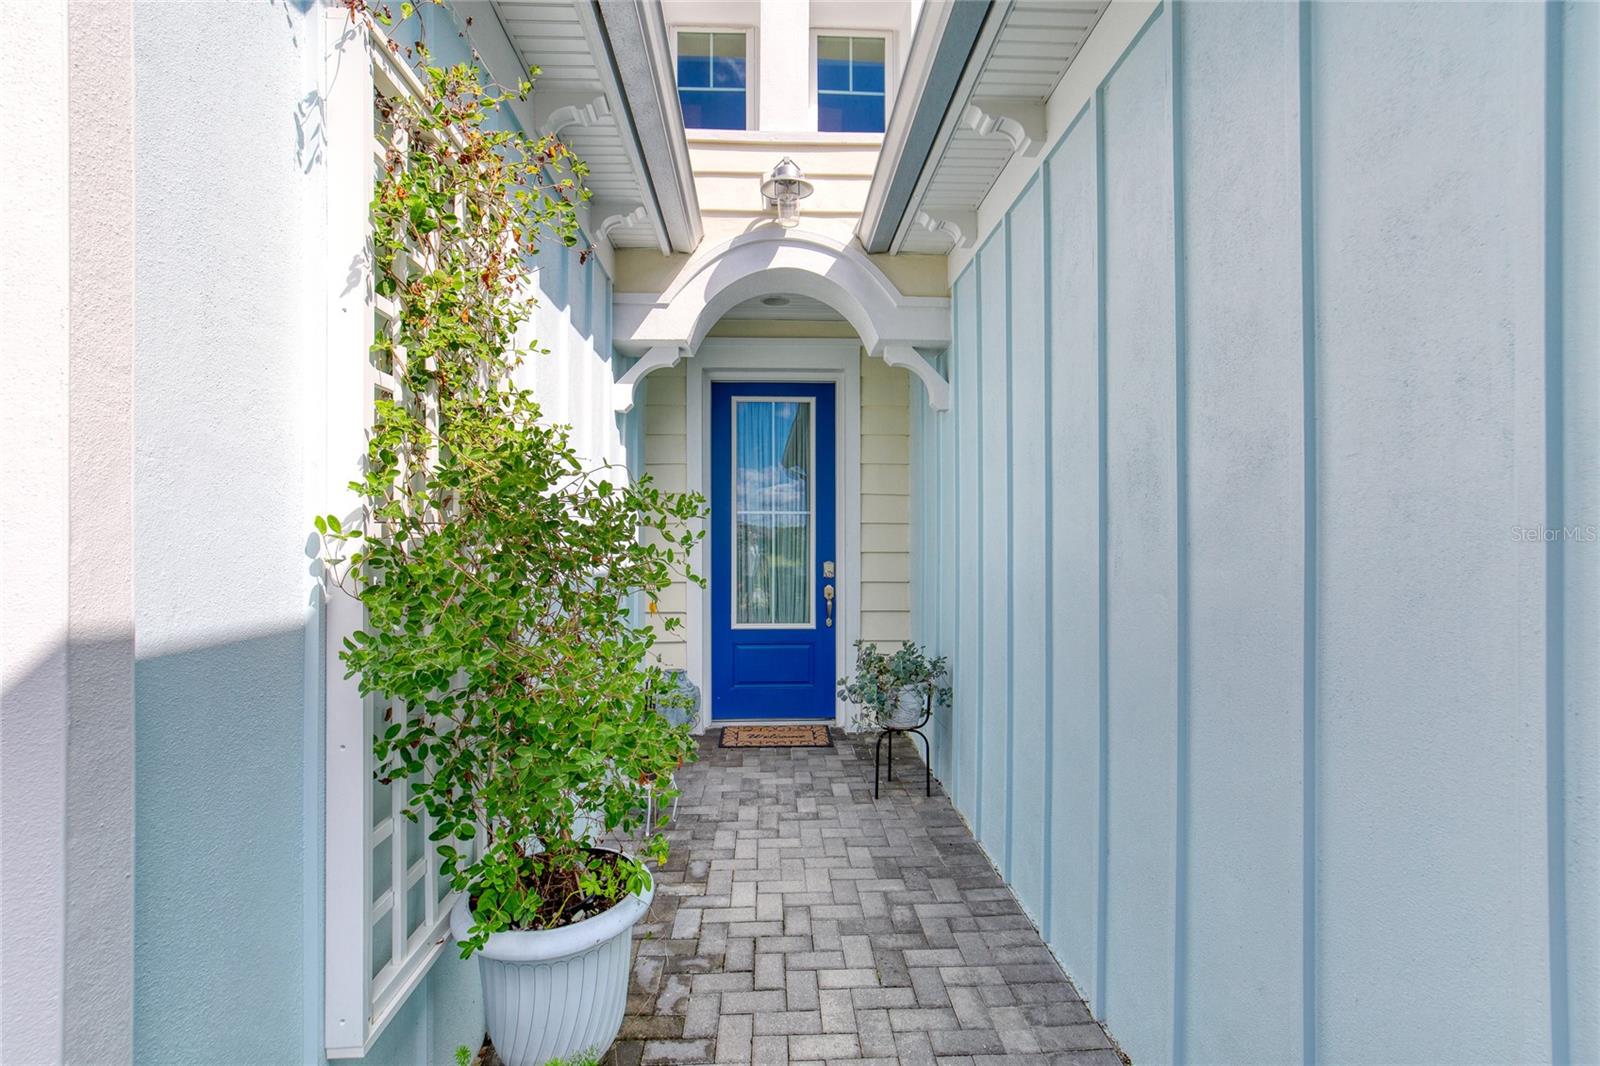
Property photo 1
Property photo 2
Property photo 3
Property photo 4
Property photo 5
2 Beds
2 Baths
1,922 sqft

$658,000

422 CORAL REEF WAY, DAYTONA BEACH FL, 32124

Price per sqft$342.35
Built in2018
Property size1,922 sqft
Property typeResidential
Courtesy of NEW BUILD BUYER REALTY, LLC, David Vandervoort  Listing Contact: 877-257-6227

Overview

Active

Listed Aug 19, 2026

Updated 2 weeks ago

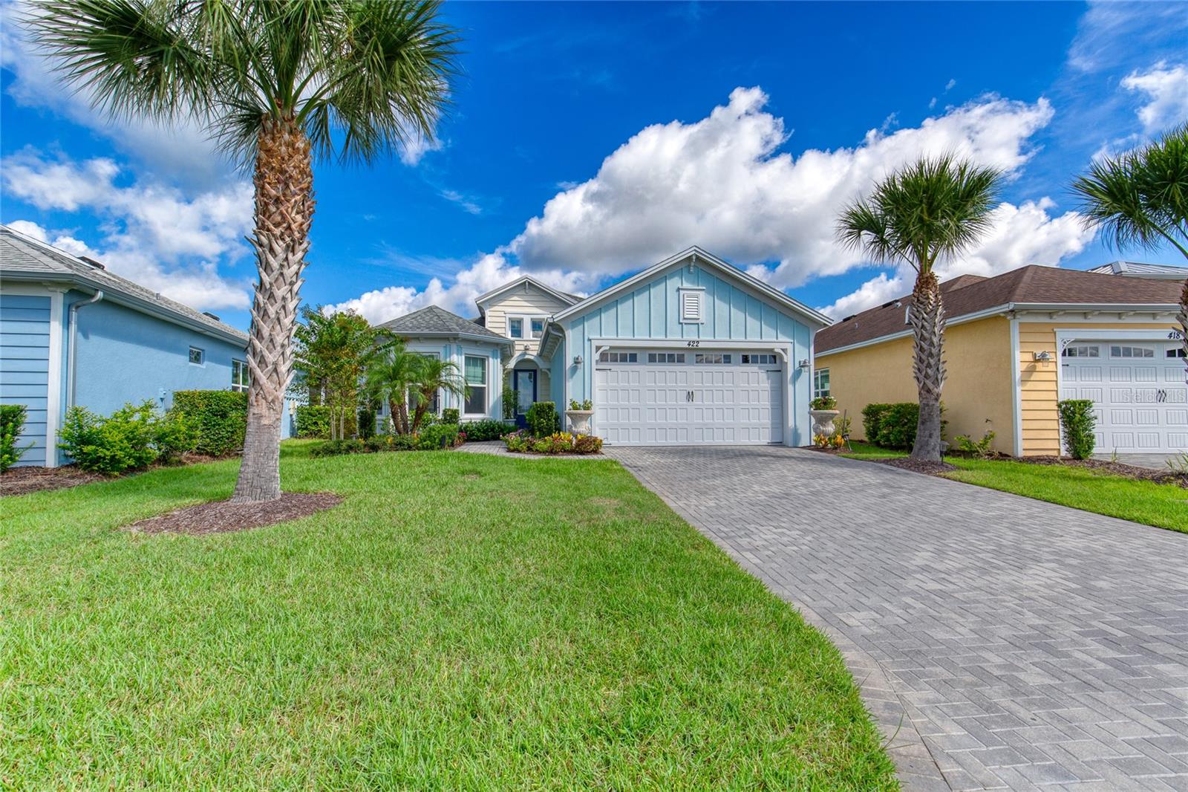
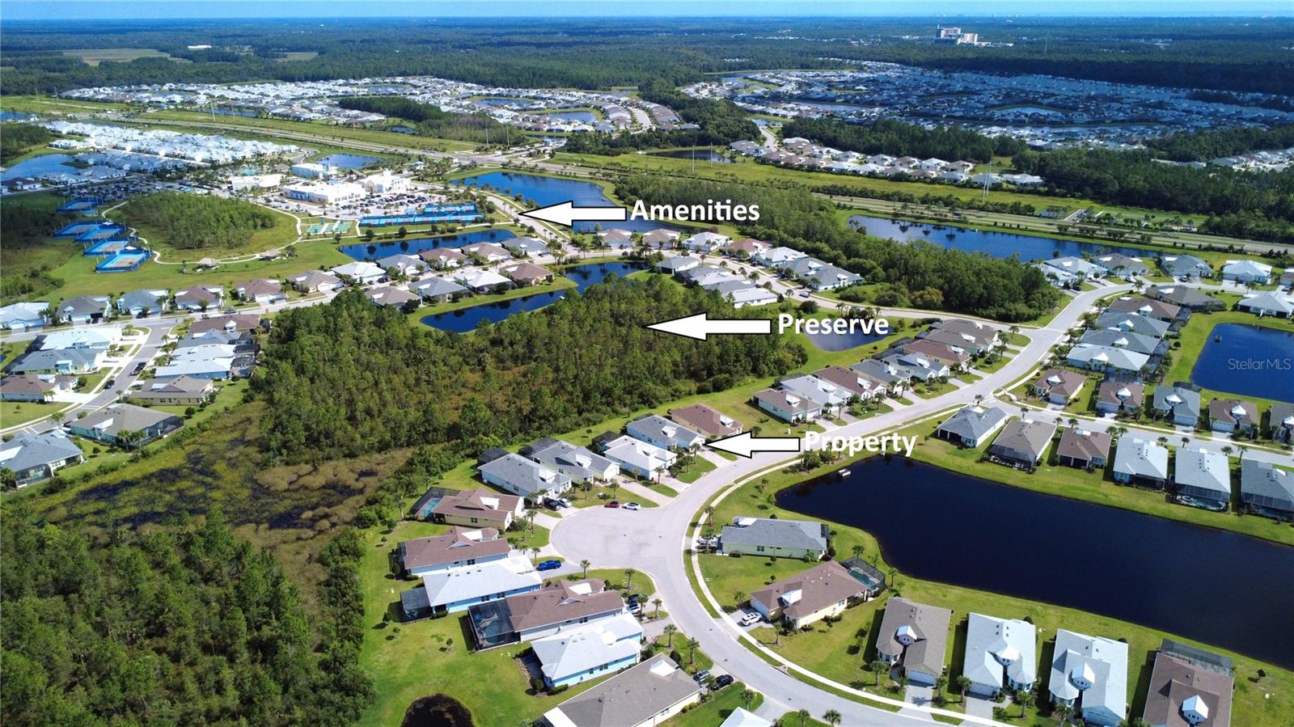
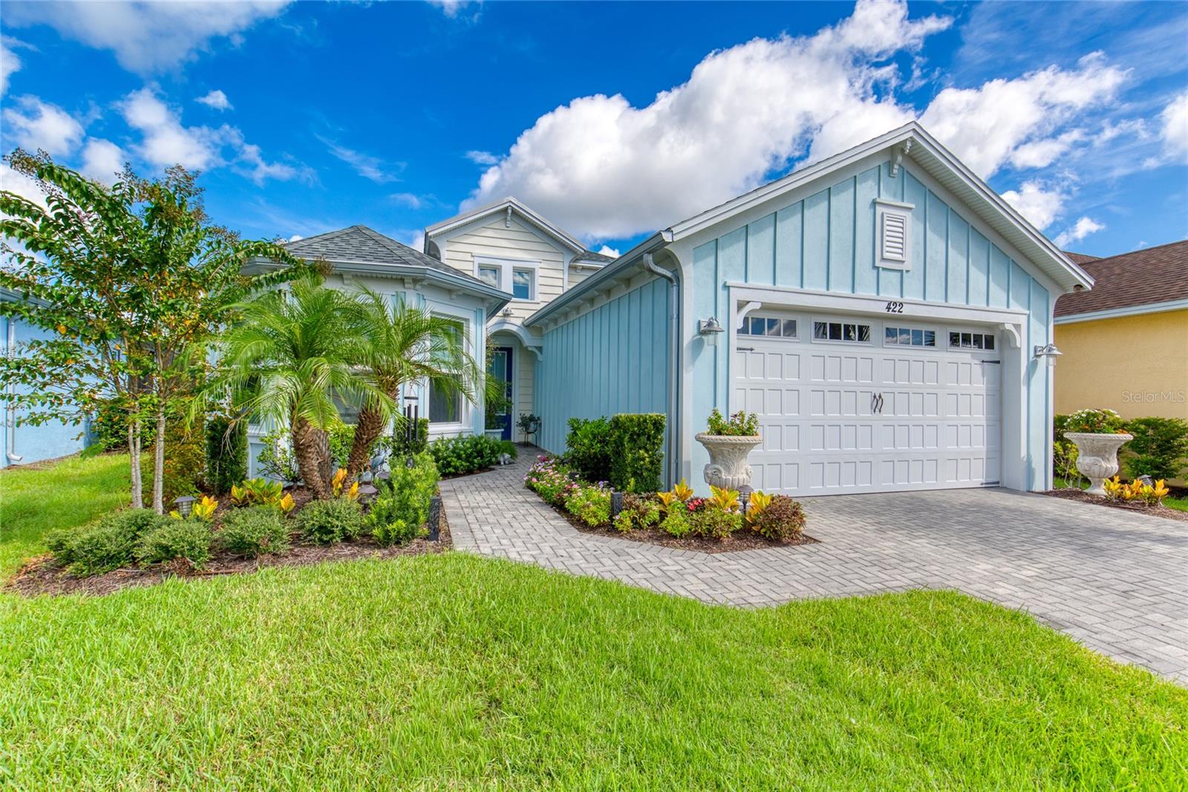
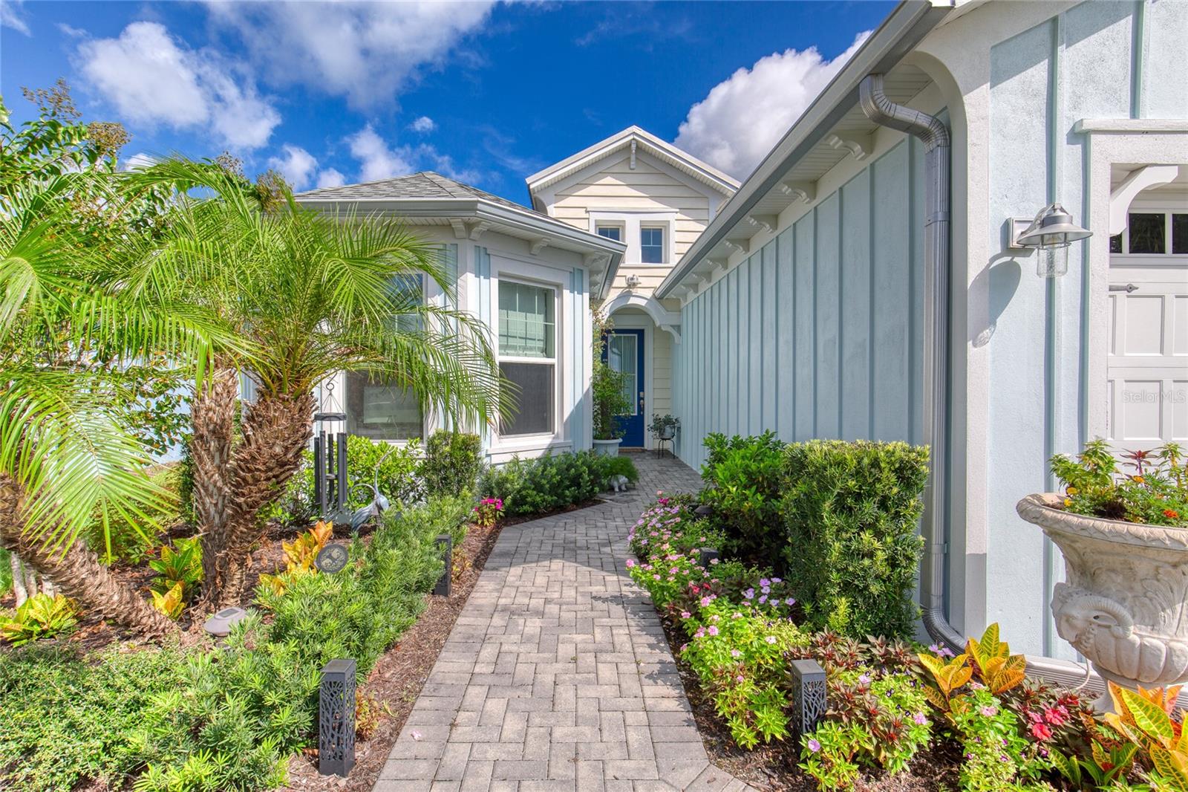
A rare premium single-family detached home in (SOLD OUT) Latitude Margaritaville: this 2BR/Office/2BA Parrot floor plan (approx. 1,922 SF) backs to a protected preserve with an unobstructed lake view directly across the street, a combination you won't find twice in this community. No upgrade was spared in this luxury home, which is located close to Margaritaville’s unparallel amenities. The den offers flex space for an office or hobby room, and the extended, fully screened lanai overlooks both preserve Perfect for morning coffee or that well-deserved Margarita come 5 o’clock. Inside, enjoy tile flooring in the primary suite, den, and second bedroom, designer wallpaper accents, upgraded lighting and dimmers, quartz counters, tall, trayed ceilings, 8ft interior doors, and a humidity-controlled HVAC package. Recent updates include a new dishwasher, refrigerator, and designer gas range, an under-sink water filtration system, plus fresh 2026 interior paint and refreshed landscaping with irrigation front and back. An Impeccable home. Latitude Margaritaville delivers a true resort lifestyle: a private beach club with transportation, the Paradise and Indoor Pool, Town Center Bandshell, fitness center, pickleball, tennis, and a dog park, tons of live entertainment and endless social activities all behind a gated entrance. Once you compare this home to others in the community, you will find no comparable product. Schedule your private showing today.

$4,378/mo

Est. mortgage payment based on a $658,000 home price.

All estimates are provided by Luxury Presence for informational purposes only. Actual amounts may vary.

Additional information

MLS® ID
R4911829

Interior Features

Bedrooms
2
Bathrooms
2
Cooling
Yes
Heating
Yes
Basement
No

Exterior Features

Lot Size
0.2 Acres

Other Property Details

Taxes
$3,235
Tax Frequency
Annually
Association Fee Frequency
Monthly
Garage
Yes
View
Yes
Pets Allowed
Yes
55+/Senior Community
Yes

Listings courtesy of Stellar MLS as distributed by MLS GRID

All information deemed reliable but not guaranteed and should be independently verified. All properties are subject to prior sale, change or withdrawal. Neither listing broker(s) nor Osipov Group Real Estate shall be responsible for any typographical errors, misinformation, misprints and shall be held totally harmless. Properties displayed may be listed or sold by various participants in the MLS. 

Based on information submitted to the MLS GRID as of 5:46 PM UTC on 10/7/2026. All data is obtained from various sources and may not have been verified by broker or MLS GRID. Supplied Open House Information is subject to change without notice. All information should be independently reviewed and verified for accuracy. Properties may or may not be listed by the office/agent presenting the information.

©2026 Stellar MLS . All rights reserved.

DMCA Notice

Powered by Luxury Presence