Property photo 1
Property photo 2
Property photo 3
Property photo 4
Property photo 5
2 Beds
2 Baths
1,422 sqft

$380,000

1938 CRYSTAL LAKE TRL, BRADENTON FL, 34211

Price per sqft$267.23
Built in2015
Property size1,422 sqft
Property typeResidential
Courtesy of COLDWELL BANKER REALTY, Susie Gillum  Listing Contact: 941-366-8070

Overview

Active

Listed Nov 9, 2026

Updated 1h ago

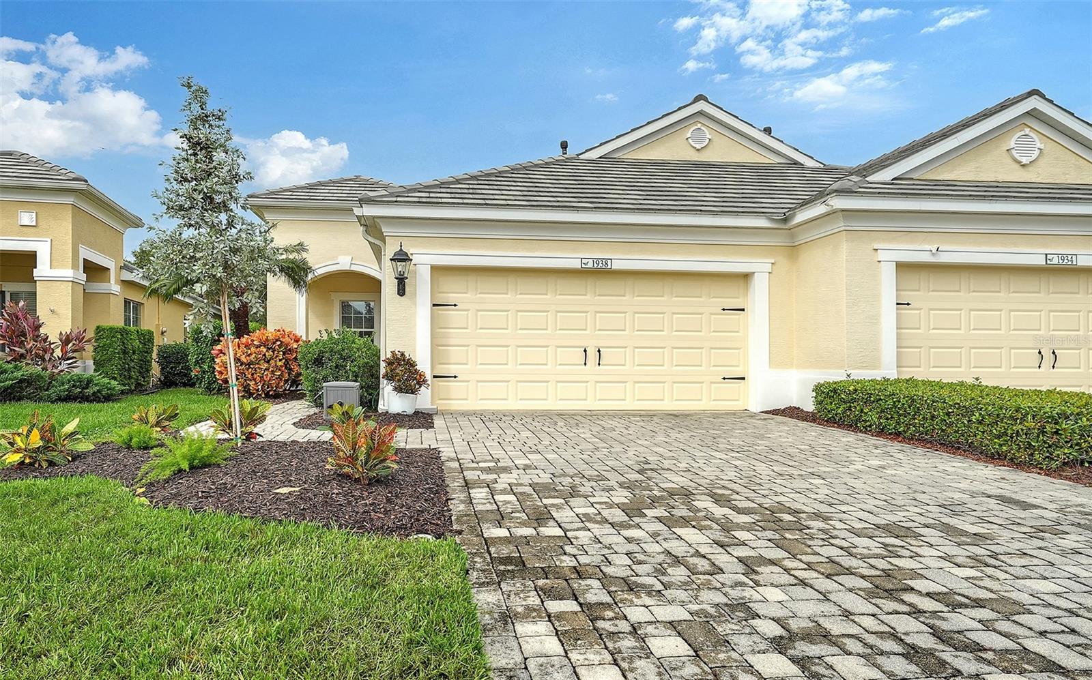
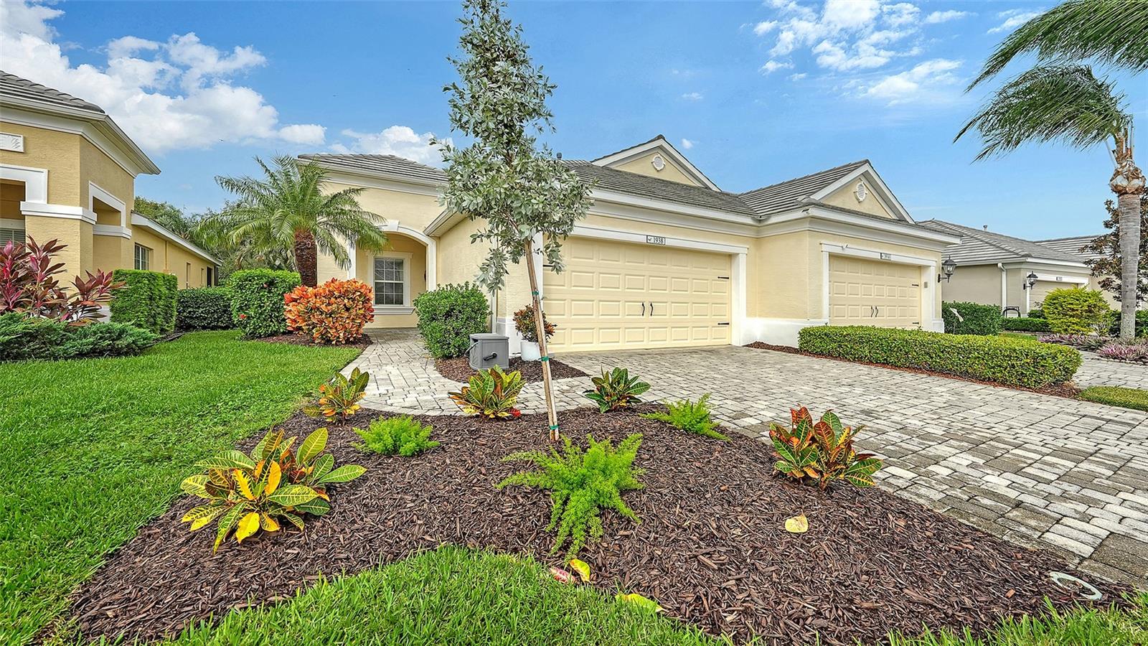
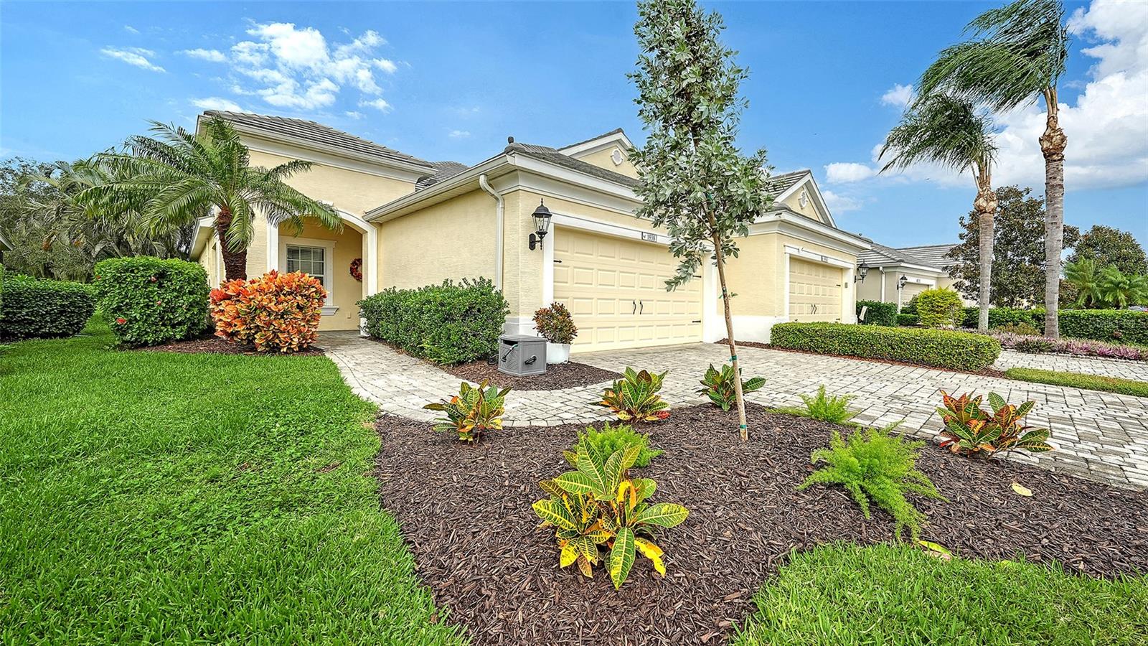
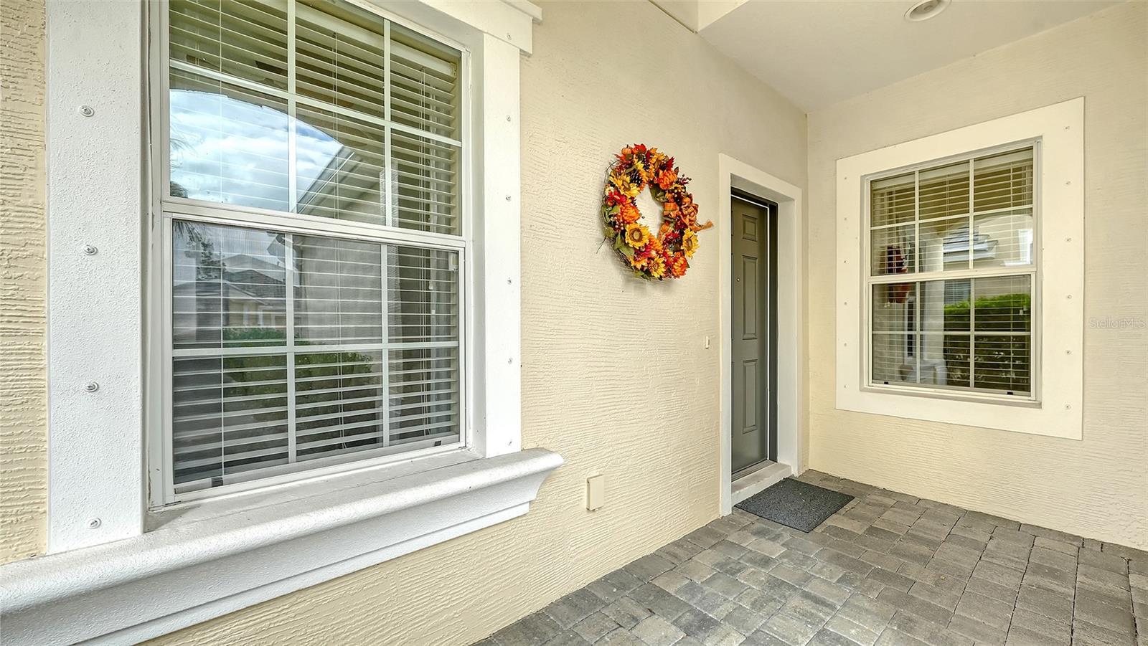
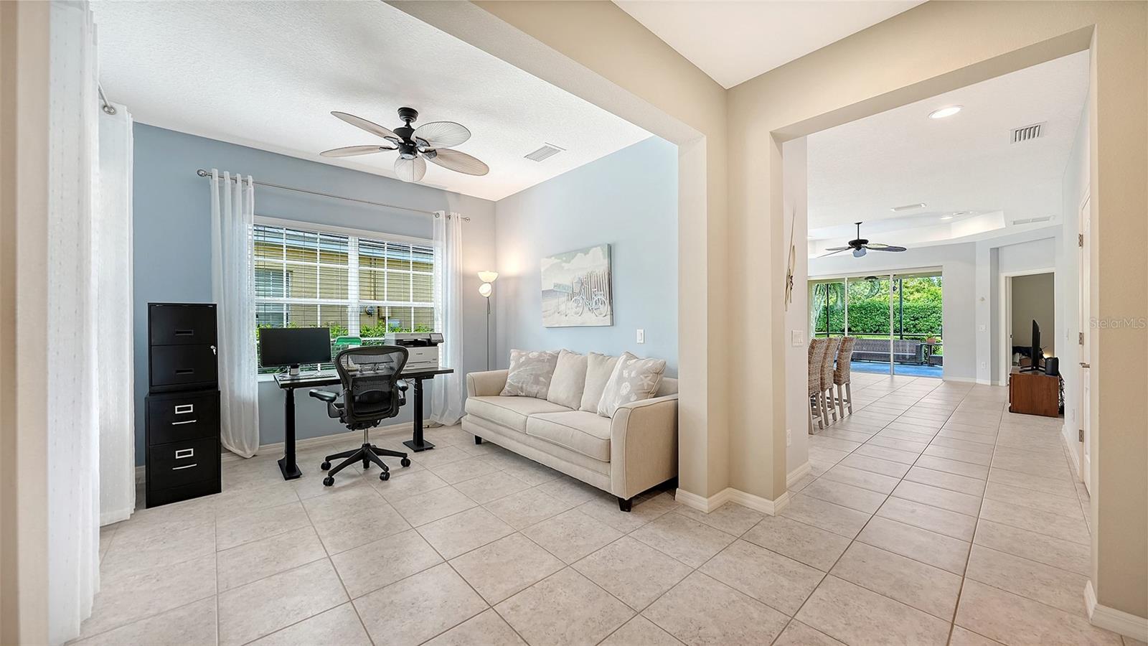
Welcome to this cozy, move-in ready 2-bedroom, 2-bath with an office/den home in the highly desirable community of Eagle Trace. This spacious home offers exceptional privacy with peek-a-boo pond views and a peaceful setting. The thoughtfully designed open floor plan features a spacious family room that seamlessly connects to the large kitchen at the heart of the home, featuring a center island, abundant cabinetry, and ample counter space. The private primary suite offers a relaxing retreat with an en-suite bath featuring dual vanities. Whether hosting gatherings or enjoying a quiet evening at home, the seamless flow between the kitchen and living areas creates the perfect setting for entertaining guests or enjoying everyday living. Step outside to your private, oversized, screened lanai, featuring new screens, and enjoy tranquil views while taking in the natural surroundings and local wildlife. Additional updates include a new A/C installed in October 2026, offering added comfort and peace of mind, and front yard landscaping making the curb appeal both tasteful and colorful. Located in a maintenance-free, gated community, residents enjoy a carefree lifestyle with great Community & Recreation Amenities including a resort-style pool & spa, outdoor grilling and picnic area, tennis court, playground, dog parks: two separate, dedicated dog parks—one sized for small dogs and another for large dogs, walking paths and nature trails. Conveniently located near shopping, dining and all the attractions of Lakewood Ranch. This beautifully maintained home is the perfect opportunity to enjoy the Florida lifestyle in one of the area's welcoming communities.

$2,528/mo

Est. mortgage payment based on a $380,000 home price.

All estimates are provided by Luxury Presence for informational purposes only. Actual amounts may vary.

Additional information

MLS® ID
A4711781

Interior Features

Bedrooms
2
Bathrooms
2
Cooling
Yes
Heating
Yes
Basement
No

Exterior Features

Lot Size
0.12 Acres

Other Property Details

Taxes
$4,480
Tax Frequency
Annually
Association Fee Frequency
Monthly
Garage
Yes
Municipality
34
Pets Allowed
Yes
Furnished
Yes
55+/Senior Community
No

Listings courtesy of Stellar MLS as distributed by MLS GRID

All information deemed reliable but not guaranteed and should be independently verified. All properties are subject to prior sale, change or withdrawal. Neither listing broker(s) nor Osipov Group Real Estate shall be responsible for any typographical errors, misinformation, misprints and shall be held totally harmless. Properties displayed may be listed or sold by various participants in the MLS. 

Based on information submitted to the MLS GRID as of 9:16 PM UTC on 11/10/2026. All data is obtained from various sources and may not have been verified by broker or MLS GRID. Supplied Open House Information is subject to change without notice. All information should be independently reviewed and verified for accuracy. Properties may or may not be listed by the office/agent presenting the information.

©2026 Stellar MLS . All rights reserved.

DMCA Notice

Powered by Luxury Presence