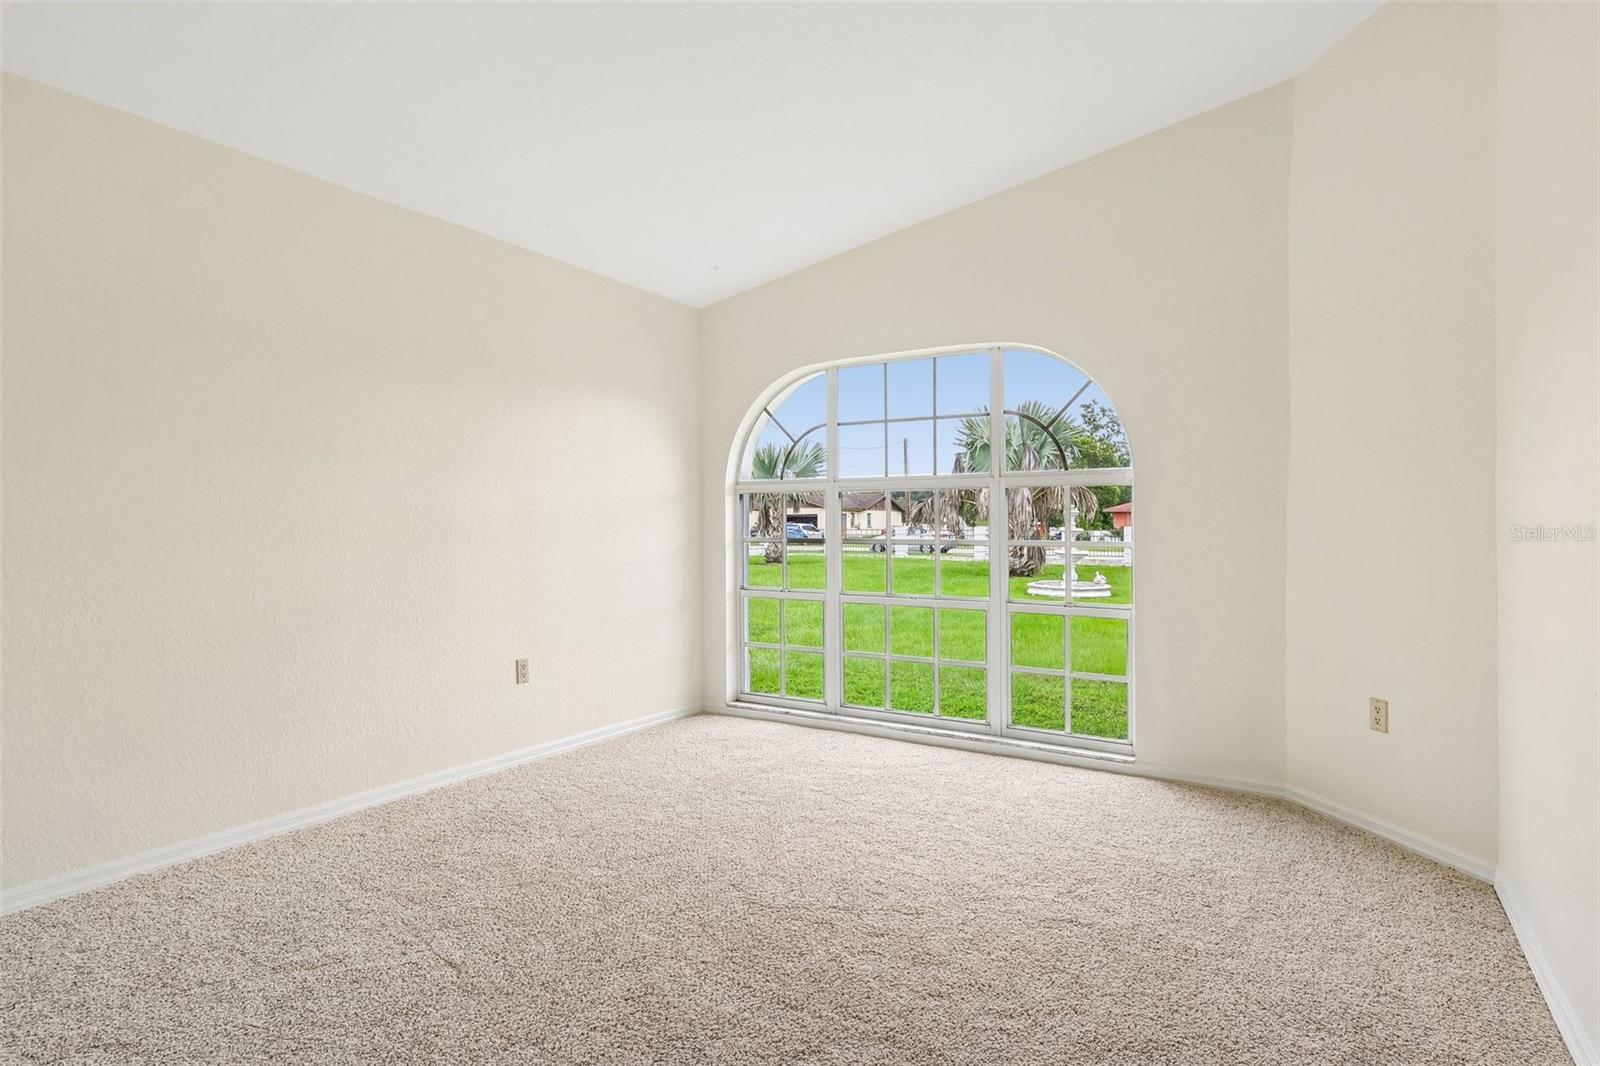
Property photo 1
Property photo 2
Property photo 3
Property photo 4
Property photo 5
6 Beds
3 Baths
4,264 sqft

$999,999

7026 PINEHAVEN DR, LAKELAND FL, 33810

Price per sqft$234.52
Built in1990
Property size4,264 sqft
Property typeResidential
Courtesy of REDFIN CORPORATION, Amy Long  Listing Contact: 813-518-8756

Overview

Active

Listed Mar 11, 2026

Updated 2 weeks ago

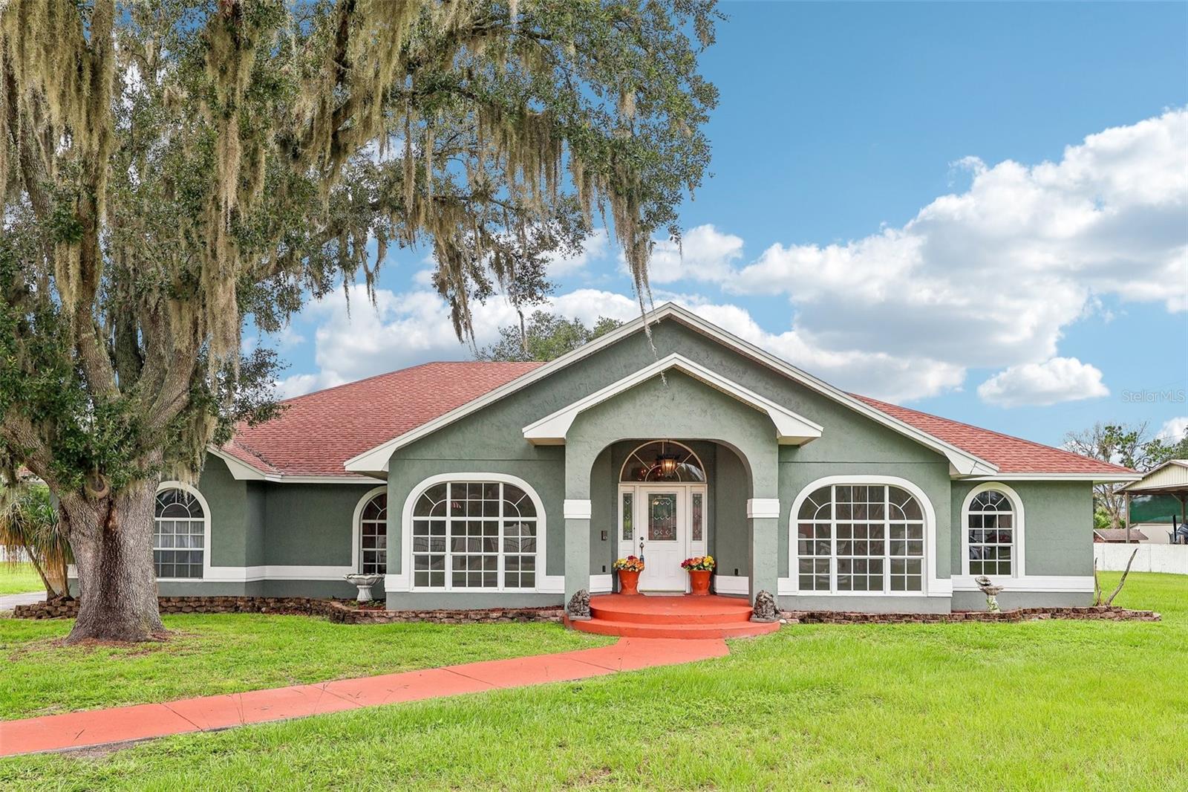
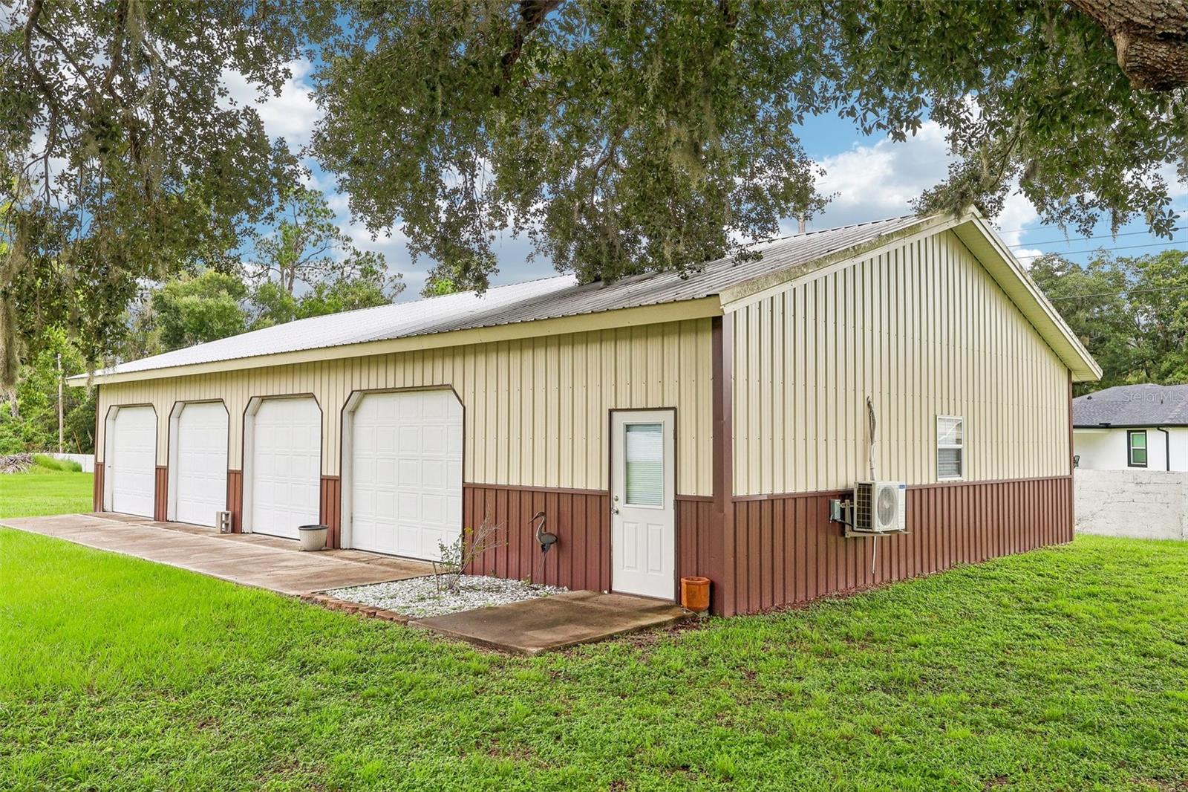
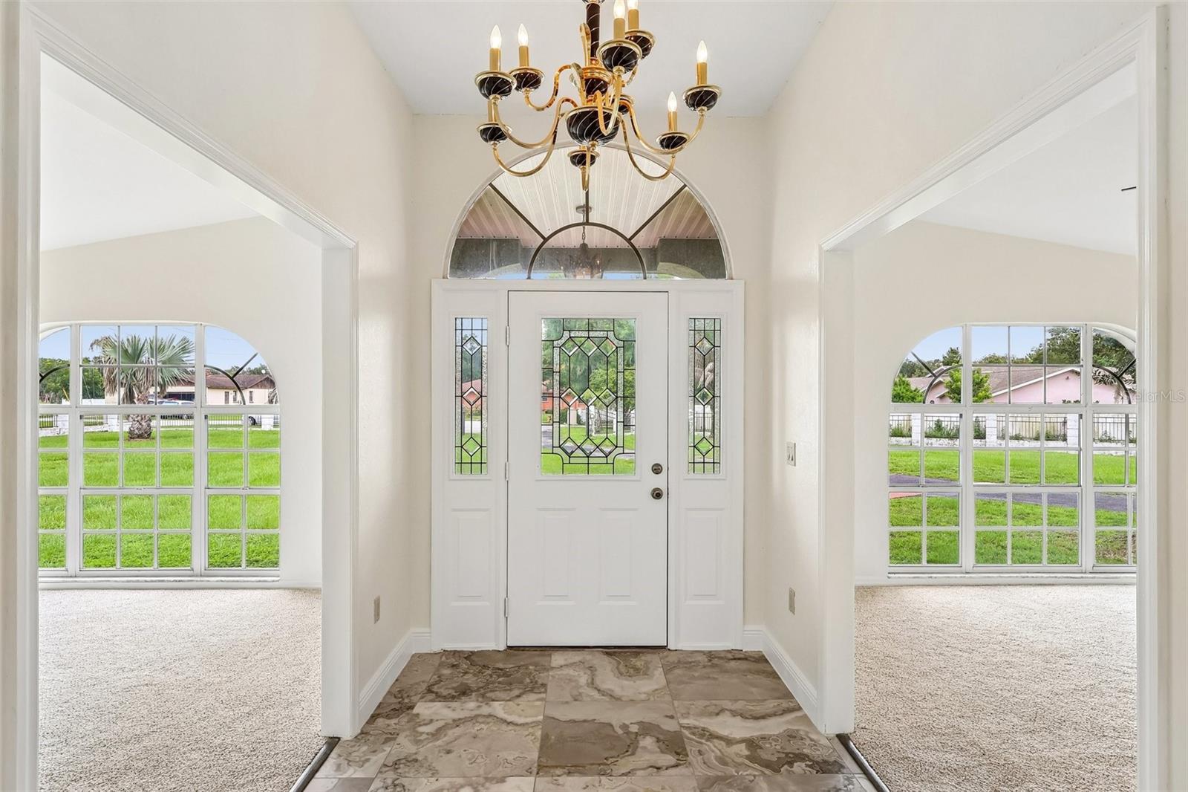
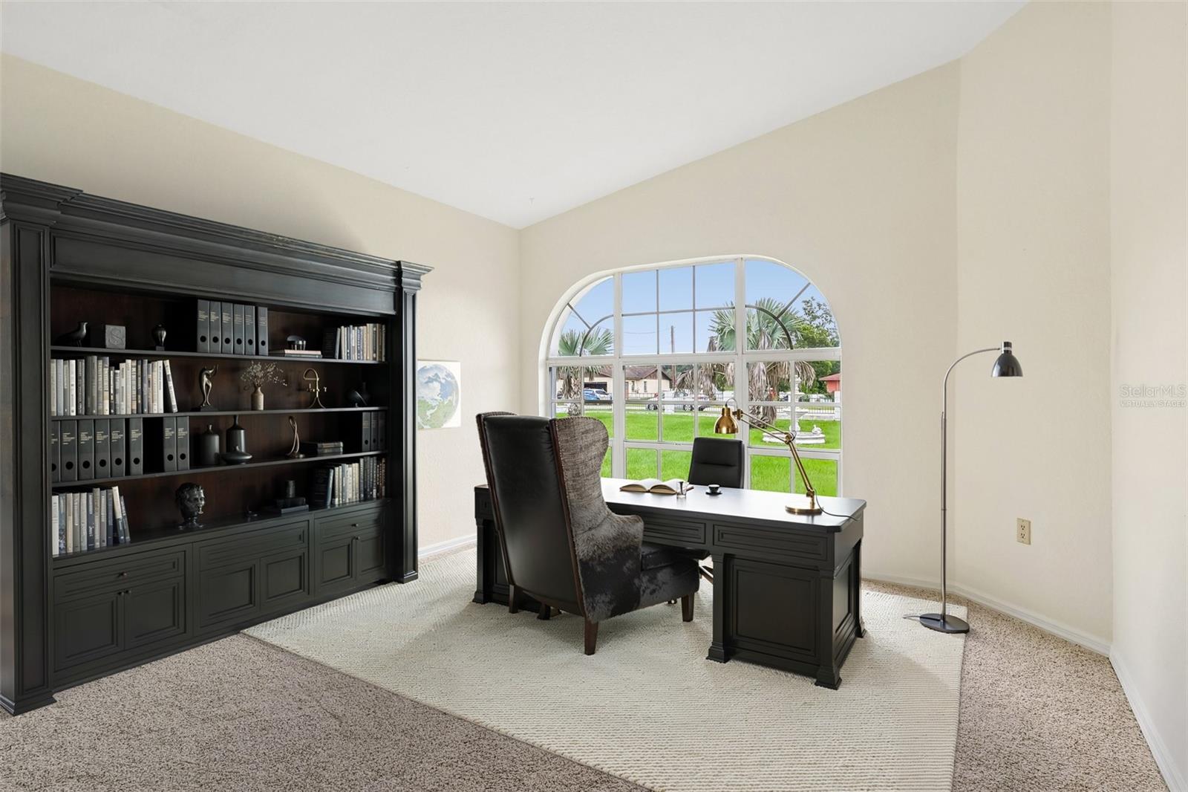
Virtually Staged. Welcome to 7026 Pinehaven Drive, a country estate tucked away at the end of a quiet cul-de-sac in Lakeland. This fully gated sanctuary is enclosed by a permanent cement block wall and ornate iron gate, offering the ultimate in privacy and "Unincorporated Freedom" with no HOA restrictions for your RVs, boats, or trailers. Inside the 4,264-square-foot residence, you’ll find an artisan chef’s kitchen featuring a $6,000 Verona Italian stove, custom-carved hood, Carrara marble countertops, and an antique-base butcher block island, all flanked by an enormous 12-foot by 7-foot walk-in pantry. Even a game room with a pool table included! The versatile floor plan is divided into a 3-bedroom/2-bathroom main home and a private 3-bedroom/1-bathroom guest wing with its own wet bar and garage, perfect for multi-generational living. Every detail has been curated for "no-stress" living, including a brand-new roof (2023), updated HVAC (2021/2025), and freshly maintained brand-new well tank(2025) and septic systems (2025). From the hand-laid mosaic tile flooring to the master suite’s standalone soaking tub with pebble-stone accents, this estate seamlessly blends high-end Italian craftsmanship with serious industrial utility. The property’s standout feature is a massive 2304 ft.² pole barn with four oversized car stalls and one climate-controlled area, making it a dream for collectors, hobbyists, or home-business owners. Schedule a private showing today!

$6,653/mo

Est. mortgage payment based on a $999,999 home price.

All estimates are provided by Luxury Presence for informational purposes only. Actual amounts may vary.

Additional information

MLS® ID
TB8483106

Interior Features

Bedrooms
6
Bathrooms
3
Cooling
Yes
Heating
Yes
Basement
No

Exterior Features

Lot Size
1.92 Acres

Other Property Details

Taxes
$7,858
Tax Frequency
Annually
Association Fee Frequency
Monthly
Garage
Yes
View
Yes
55+/Senior Community
No

Listings courtesy of Stellar MLS as distributed by MLS GRID

All information deemed reliable but not guaranteed and should be independently verified. All properties are subject to prior sale, change or withdrawal. Neither listing broker(s) nor Osipov Group Real Estate shall be responsible for any typographical errors, misinformation, misprints and shall be held totally harmless. Properties displayed may be listed or sold by various participants in the MLS. 

Based on information submitted to the MLS GRID as of 9:15 PM UTC on 10/7/2026. All data is obtained from various sources and may not have been verified by broker or MLS GRID. Supplied Open House Information is subject to change without notice. All information should be independently reviewed and verified for accuracy. Properties may or may not be listed by the office/agent presenting the information.

©2026 Stellar MLS . All rights reserved.

DMCA Notice

Powered by Luxury Presence