Property photo 1
Property photo 2
Property photo 3
Property photo 4
Property photo 5
3 Beds
3 Baths
2,455 sqft

$475,000

3862 NW 49TH CT, OCALA FL, 34482

Price per sqft$193.48
Built in2017
Property size2,455 sqft
Property typeResidential
Courtesy of GOLDEN OCALA REAL ESTATE INC, Tasha Osbourne  Listing Contact: 352-369-6969

Overview

Active

Listed Jul 2, 2026

Updated 7 days ago

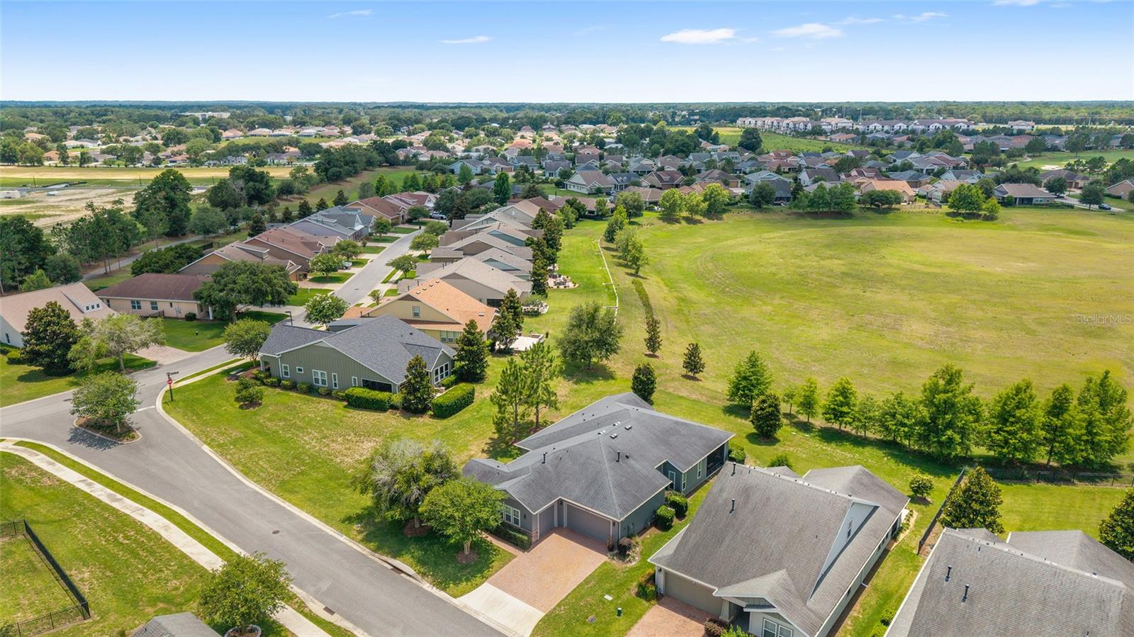
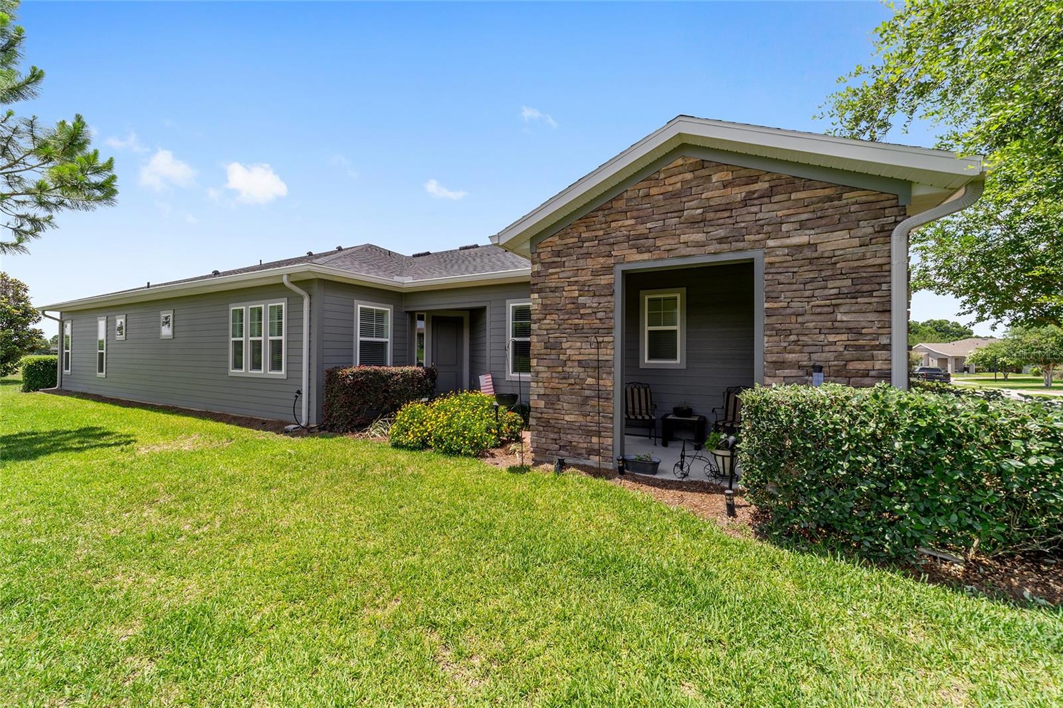
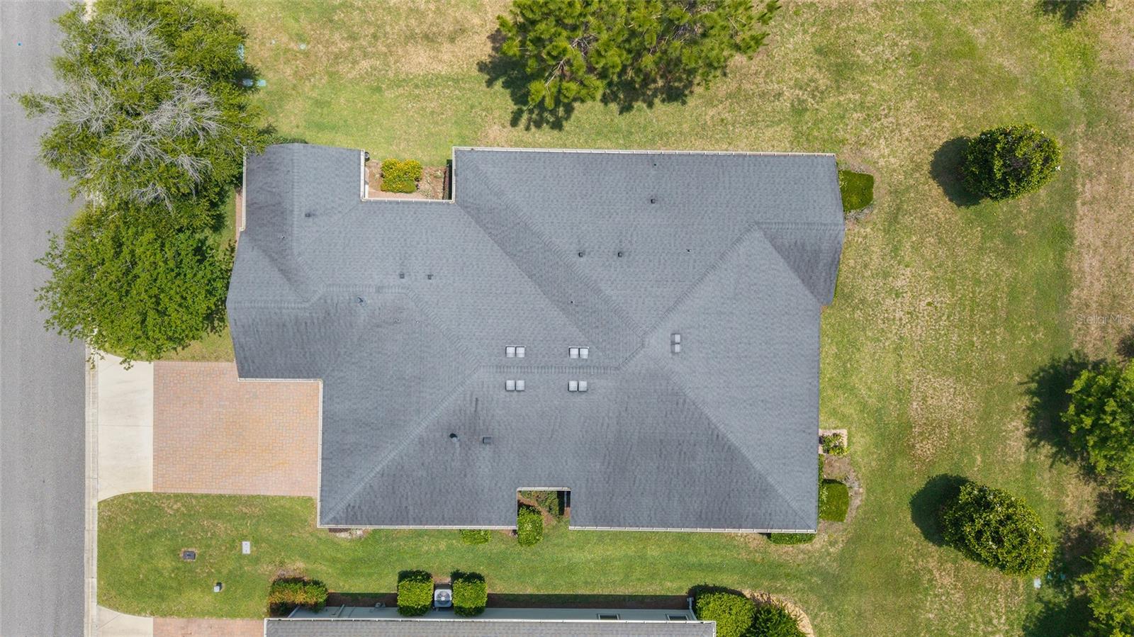
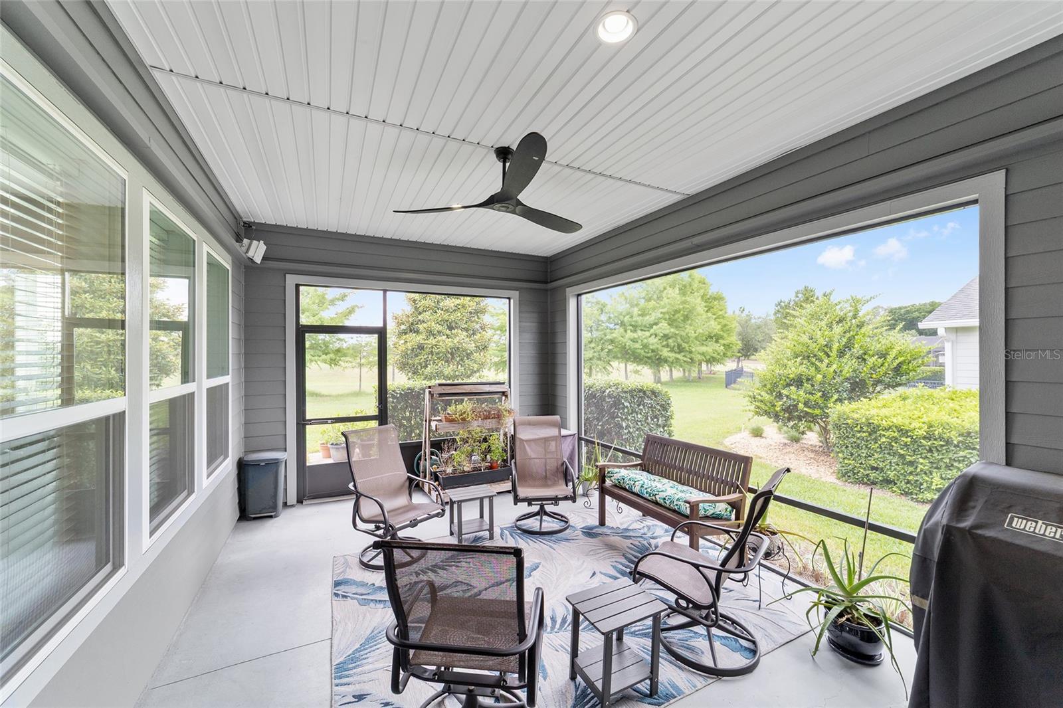
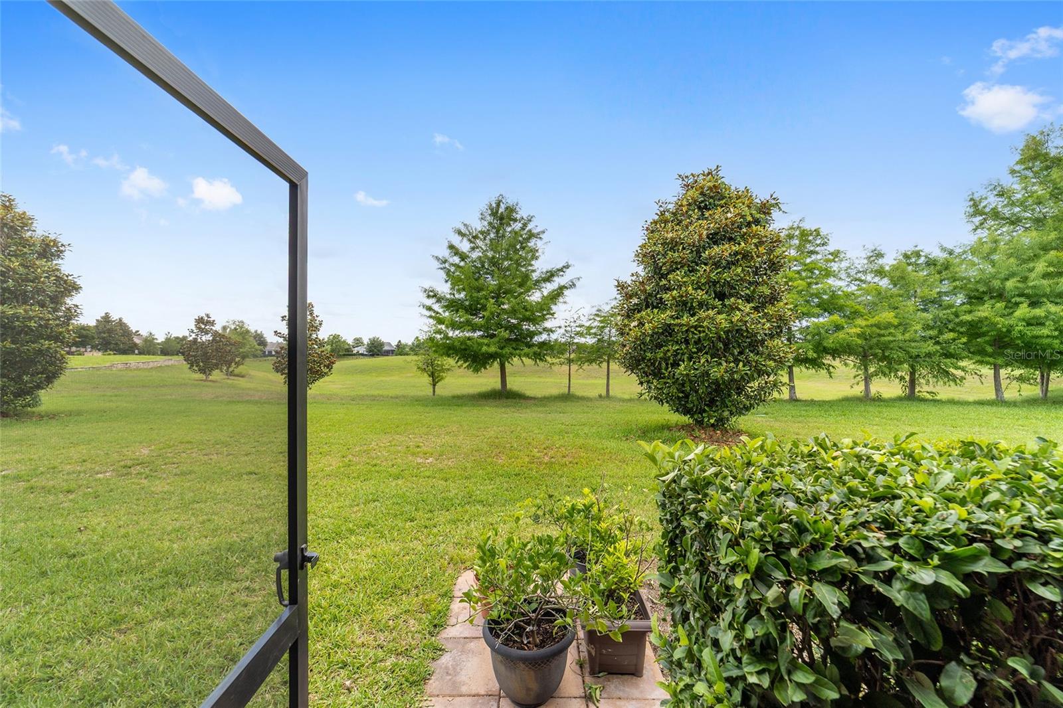
Golf Course & Water Views | Upgraded Single-Story Shea "Celebrate" | Ocala Preserve | Move-In Ready Single-story living on a quiet cul-de-sac with open golf course and water views, in Ocala Preserve's all-ages section. There are no age restrictions, so family can visit or stay without limits, and you get the full resort lifestyle minutes from shopping, dining, medical care, and the World Equestrian Center. This customized Shea "Celebrate" offers approximately 2,455 sq ft with 2 bedrooms plus a den with French doors that works as a third bedroom or office, and 2.5 baths. Wood-plank flooring, tray ceilings, custom accent walls, extensive trim work, and upgraded lighting run throughout. The chef's kitchen is built for hosting: GE Monogram appliances, a 6-burner gas range with hood, double wall ovens, granite counters, an oversized island, a walk-in pantry, and Kraftmaid cabinetry. Two custom built-in bars with beverage coolers keep guests entertained. The primary suite overlooks the open green space. Upgrades that new construction won't include: a water softener and reverse osmosis alkaline drinking system, a generator transfer switch, epoxy garage floors, a custom mudroom and laundry, and motion-sensor lighting. Finish the day on the screened lanai watching the sunset over the course. Amenities include pools, fitness centers, a spa, pickleball, tennis, bocce, trails, a dog park, golf, and clubhouse dining. All the upgrades are already done, and there's no builder wait. Schedule your showing today.

$3,160/mo

Est. mortgage payment based on a $475,000 home price.

All estimates are provided by Luxury Presence for informational purposes only. Actual amounts may vary.

Additional information

MLS® ID
OM725066

Interior Features

Bedrooms
3
Bathrooms
3
Cooling
Yes
Heating
Yes
Basement
No

Exterior Features

Lot Size
0.28 Acres

Other Property Details

Taxes
$4,524
Tax Frequency
Annually
Association Fee Frequency
Monthly
Garage
Yes
View
Yes
Pets Allowed
Yes
55+/Senior Community
No

Listings courtesy of Stellar MLS as distributed by MLS GRID

All information deemed reliable but not guaranteed and should be independently verified. All properties are subject to prior sale, change or withdrawal. Neither listing broker(s) nor Osipov Group Real Estate shall be responsible for any typographical errors, misinformation, misprints and shall be held totally harmless. Properties displayed may be listed or sold by various participants in the MLS. 

Based on information submitted to the MLS GRID as of 2:58 PM UTC on 10/7/2026. All data is obtained from various sources and may not have been verified by broker or MLS GRID. Supplied Open House Information is subject to change without notice. All information should be independently reviewed and verified for accuracy. Properties may or may not be listed by the office/agent presenting the information.

©2026 Stellar MLS . All rights reserved.

DMCA Notice

Powered by Luxury Presence